Welcome to 27W194 Emerson Court - a beautifully maintained Harper Woods END UNIT townhome tucked away in a quiet cul-de-sac. This light filled home features an open, airy two-story floor plan with hardwood flooring throughout the main level, creating a warm and inviting atmosphere from the moment you step inside. The dramatic family room showcases soaring vaulted ceilings, a cozy fireplace, and an abundance of natural light, flowing seamlessly into the bright white kitchen complete with stainless steel appliances and ample cabinet and counter space, ideal for both everyday living and entertaining. Upstairs you'll find a versatile loft overlooking the family room, a generously sized guest bedroom, and a spacious primary suite featuring expansive dual closets and direct access to the shared full bath. The finished basement adds valuable living space, perfect for a recreation room, home office, fitness area, or media room, while still providing additional storage options. Step outside to your private deck, offering a peaceful setting for morning coffee, summer grilling, or relaxing with friends and family. Additional highlights include an attached two-car garage, NEW electrical panel (July 2026) and NEW A/C unit (August 2026) for added peace of mind. Ideally located just minutes from the Winfield Metra station, Northwestern Medicine Central DuPage Hospital, Cantigny Park and Golf Course, shopping, dining and all your everyday needs. Investor friendly association allows rentals, making this an excellent opportunity for both homeowners and investors alike. Welcome Home!
Active
Price cut: $10K (8/25)
$329,000
27W194 Emerson Ct, Winfield, IL 60190
2beds
1,824sqft
Townhouse, Single Family Residence
Built in 1987
-- sqft lot
$-- Zestimate®
$180/sqft
$343/mo HOA
What's special
Cozy fireplaceGenerously sized guest bedroomAttached two-car garagePrivate deckLight filled homeQuiet cul-de-sacAbundance of natural light
- 43 days
- 824
- 44
Likely to sell faster than
Zillow last checked:
Listing updated:
Listed by:
David Vivoda 630-947-4452,
Keller Williams Premiere Properties
Source: MRED as distributed by MLS GRID,MLS#: 12714014
Facts & features
Interior
Bedrooms & bathrooms
- Bedrooms: 2
- Bathrooms: 2
- Full bathrooms: 1
- 1/2 bathrooms: 1
Rooms
- Room types: Recreation Room, Loft
Primary bedroom
- Features: Flooring (Carpet), Bathroom (Full, Double Sink)
- Level: Second
- Area: 264 Square Feet
- Dimensions: 24X11
Bedroom 2
- Features: Flooring (Carpet)
- Level: Second
- Area: 90 Square Feet
- Dimensions: 10X9
Dining room
- Features: Flooring (Hardwood)
- Level: Main
- Area: 72 Square Feet
- Dimensions: 9X8
Family room
- Features: Flooring (Hardwood)
- Level: Main
- Area: 221 Square Feet
- Dimensions: 17X13
Kitchen
- Features: Flooring (Hardwood)
- Level: Main
- Area: 135 Square Feet
- Dimensions: 15X9
Laundry
- Level: Basement
- Area: 90 Square Feet
- Dimensions: 10X9
Living room
- Features: Flooring (Hardwood)
- Level: Main
- Area: 238 Square Feet
- Dimensions: 17X14
Loft
- Features: Flooring (Carpet)
- Level: Second
- Area: 130 Square Feet
- Dimensions: 13X10
Recreation room
- Features: Flooring (Carpet)
- Level: Basement
- Area: 480 Square Feet
- Dimensions: 24X20
Heating
- Natural Gas, Forced Air
Cooling
- Central Air
Appliances
- Included: Range, Microwave, Dishwasher, Refrigerator, Washer, Dryer, Disposal
Features
- Vaulted Ceiling(s), Open Floorplan
- Flooring: Hardwood
- Windows: Skylight(s)
- Basement: Finished,Full
- Number of fireplaces: 1
- Fireplace features: Gas Starter, Living Room
- Common walls with other units/homes: End Unit
Interior area
- Total structure area: 588
- Total interior livable area: 1,824 sqft
Property
Parking
- Total spaces: 2
- Parking features: Asphalt, Garage Door Opener, Yes, Garage Owned, Attached, Garage
- Attached garage spaces: 2
- Has uncovered spaces: Yes
Accessibility
- Accessibility features: No Disability Access
Features
- Patio & porch: Deck
Lot
- Features: Common Grounds
Details
- Parcel number: 0413427029
- Special conditions: None
Construction
Type & style
- Home type: Townhouse
- Property subtype: Townhouse, Single Family Residence
Materials
- Vinyl Siding, Brick
- Roof: Asphalt
Condition
- New construction: No
- Year built: 1987
Utilities & green energy
- Sewer: Public Sewer
- Water: Public
Community & HOA
Community
- Subdivision: Harper Woods
HOA
- Has HOA: Yes
- Services included: Insurance, Exterior Maintenance, Lawn Care, Scavenger, Snow Removal
- HOA fee: $343 monthly
Location
- Region: Winfield
Financial & listing details
- Price per square foot: $180/sqft
- Tax assessed value: $76,292
- Annual tax amount: $5,914
- Date on market: 7/29/2026
- Ownership: Condo
Estimated market value
Not available
Estimated sales range
Not available
Not available
Price history
| Date | Event | Price |
|---|---|---|
| 8/25/2026 | Price change | $329,000-2.9%$180/sqft |
Source: MRED as distributed by MLS GRID #12714014 Report a problem | ||
| 7/29/2026 | Listed for sale | $339,000+56.9%$186/sqft |
Source: MRED as distributed by MLS GRID #12714014 Report a problem | ||
| 7/21/2024 | Listing removed | -- |
Source: Zillow Rentals Report a problem | ||
| 7/10/2024 | Listed for rent | $1,899$1/sqft |
Source: Zillow Rentals Report a problem | ||
| 6/22/2024 | Listing removed | -- |
Source: Zillow Rentals Report a problem | ||
| 6/20/2024 | Listed for rent | $1,899+18.8%$1/sqft |
Source: Zillow Rentals Report a problem | ||
| 1/24/2017 | Listing removed | $1,599$1/sqft |
Source: Keller Williams Infinity #09410923 Report a problem | ||
| 1/15/2017 | Listed for rent | $1,599$1/sqft |
Source: Keller Williams Infinity #09410923 Report a problem | ||
| 9/22/2004 | Sold | $216,000+9.4%$118/sqft |
Source: Public Record Report a problem | ||
| 3/12/2003 | Sold | $197,500+33.4%$108/sqft |
Source: Public Record Report a problem | ||
| 8/18/2000 | Sold | $148,000+17.5%$81/sqft |
Source: Public Record Report a problem | ||
| 10/28/1993 | Sold | $126,000$69/sqft |
Source: Public Record Report a problem | ||
Public tax history
| Year | Property taxes | Tax assessment |
|---|---|---|
| 2024 | $5,726 +4% | $76,292 +9.5% |
| 2023 | $5,506 +9.3% | $69,680 +9% |
| 2022 | $5,039 +6% | $63,940 +4.3% |
| 2021 | $4,752 -6.7% | $61,290 -5.3% |
| 2020 | $5,094 +0.5% | $64,720 +5% |
| 2019 | $5,071 -1.8% | $61,630 0% |
| 2018 | $5,162 +2.3% | $61,640 +5.2% |
| 2017 | $5,047 +2.3% | $58,570 +7.3% |
| 2016 | $4,933 +1.3% | $54,610 +8% |
| 2015 | $4,871 +0.2% | $50,550 +2.8% |
| 2014 | $4,863 +1.9% | $49,180 -3.5% |
| 2013 | $4,773 +6.5% | $50,970 -14.1% |
| 2012 | $4,481 +0.9% | $59,350 -9.5% |
| 2011 | $4,439 +0.5% | $65,590 -7.2% |
| 2010 | $4,417 +2.7% | $70,700 -4.4% |
| 2009 | $4,301 +0.9% | $73,950 |
| 2008 | $4,264 +5.5% | $73,950 +7.2% |
| 2007 | $4,040 -1.3% | $68,980 +0.3% |
| 2006 | $4,094 +2.6% | $68,740 +6.5% |
| 2005 | $3,991 +5.6% | $64,550 +6.1% |
| 2004 | $3,777 +2% | $60,840 +7% |
| 2003 | $3,703 +3.6% | $56,860 +8% |
| 2002 | $3,576 +12.4% | $52,640 +7.5% |
| 2001 | $3,182 +2.5% | $48,970 +5.3% |
| 2000 | $3,105 | $46,510 |
Find assessor info on the county website
Monthly payment
Est. payment
Payment breakdown
Explore the cost of this home by adjusting the details. Changes won't be saved.Climate risks
Neighborhood: 60190
Nearby schools
Schools provided by the listing agent
- Elementary: Winfield Elementary School
- Middle: Winfield Middle School
- High: Community High School
- District: 34
Source: MRED as distributed by MLS GRID. This data may not be complete. We recommend contacting the local school district to confirm school assignments for this home.
Similar homes
- $295,0003 bd2 ba1.2k sqft27W327 Providence Ln, Winfield, IL 60190Active
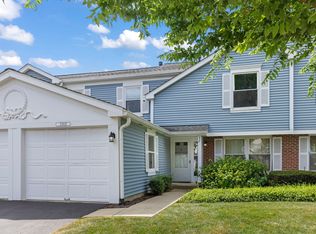 MLS ID #12712955, Kim Preusch, CSC, @properties Christies International Real Estate. MRED as distributed by MLS GRID
 - $324,9003 bd2 ba1.5k sqft376 Thorncliffe Dr, Glendale Heights, IL 60139Active
 MLS ID #12705869, Danielle Del Rosario, SFR, Realty Executives Premier Illinois. MRED as distributed by MLS GRID
 - $324,9002 bd2 ba1k sqft424 Kensington Ct, Naperville, IL 60563Price Change
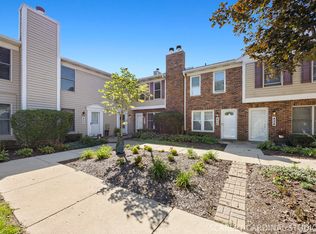 MLS ID #12731687, David Vivoda, Keller Williams Premiere Properties. MRED as distributed by MLS GRID
 - $334,9003 bd2 ba1.4k sqft5S027 Pebble Beach Ct, Naperville, IL 60563Active
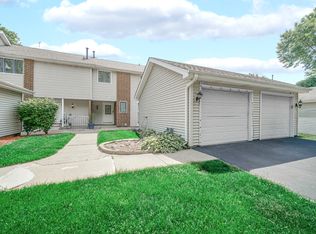 MLS ID #12752083, Gamaliel I Marin, Smart Home Realty. MRED as distributed by MLS GRID
