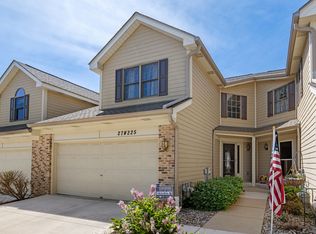
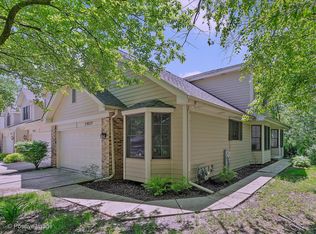
LOCATION, LOCATION, LOCATION..... Walk to Winfield Metra station, Downtown Winfield, and Central DuPage Hospital. This beautiful townhome is located in a densely wooded area on one of the largest walkout basement lots in the neighborhood. Once you walk in you will notice the new porcelain tile entry, the oak stairs and railing, the updated half bath with new vanity and fixtures. Your eyes will draw you to the 2 story living room with a brick fireplace, polished hardwood floors and all the light that fills the living room from the windows with Southern exposure. Just to your right, you will find the spacious dining room located off the kitchen that is equipped with updated cabinetry, granite counters a spacious island with stools, newer stainless steel appliances and a large pantry closet that could double as a main floor laundry room closet. The view of the woods is spectacular from the kitchen and dining room through the new sliding glass door that opens up to your 2 story deck and view of the common area below. Upstairs on the 2nd floor you will be immediately greeted by a large loft that separates the Primary suite and the 2nd bedroom. The large primary bath can easily be shared due to its layout with a separate soaking tub and shower and dual sink vanity. The primary bedroom has gorgeous hardwood floors, a tall vaulted ceiling and a large walk-in closet for all your necessary storage needs. Taking a look at the finished basement you will find that the office space can be used as a 3rd bedroom that opens to a large family room with storage and again an amazing view of the wooded yard where you have access to sit on the lower level deck and be protected by the main level deck above. Let's not forget the spacious utility and laundry room that is equipped with recent mechanicals and a new ejector and sump pump. Don't hesitate to schedule a time to see this beautifully updated and upgraded home with nearly 2100sqft of finished living space. Quick closing and occupancy can be accommodated if needed.
Closed
Zillow last checked:
Listing updated:
Bought with:
Joy Baez, GRI
Berkshire Hathaway HomeServices Starck Real Estate
Source: MRED as distributed by MLS GRID,MLS#: 12084148
Price history
| Date | Event | Price |
|---|---|---|
| 7/22/2024 | Sold | $330,000+1.5%$215/sqft |
Source:  MRED as distributed by MLS GRID #12084148 Report a problem MRED as distributed by MLS GRID #12084148 Report a problem | ||
| 6/22/2024 | Pending sale | $325,000$212/sqft |
Source:  Coldwell Banker Real Estate Group #12084148 Report a problem Coldwell Banker Real Estate Group #12084148 Report a problem | ||
| 6/22/2024 | Contingent | $325,000$212/sqft |
Source: MRED as distributed by MLS GRID #12084148 Report a problem | ||
| 6/18/2024 | Listed for sale | $325,000+43.8%$212/sqft |
Source: MRED as distributed by MLS GRID #12084148 Report a problem | ||
| 4/21/2016 | Sold | $226,000-1.7%$148/sqft |
Source: MRED as distributed by MLS GRID #09057766 Report a problem | ||
| 2/15/2016 | Pending sale | $229,900$150/sqft |
Source: Berkshire Hathaway HomeServices KoenigRubloff Realty Group #09057766 Report a problem | ||
| 11/21/2015 | Price change | $229,900-2.1%$150/sqft |
Source: Berkshire Hathaway HomeServices KoenigRubloff Realty Group #09057766 Report a problem | ||
| 9/30/2015 | Listed for sale | $234,900$153/sqft |
Source: Berkshire Hathaway HomeServices KoenigRubloff Realty Group #09057766 Report a problem | ||
| 8/13/2015 | Listing removed | $234,900$153/sqft |
Source: Berkshire Hathaway HomeServices KoenigRubloff Realty Group #09002463 Report a problem | ||
| 8/6/2015 | Listed for sale | $234,900-9%$153/sqft |
Source: Berkshire Hathaway HomeServices KoenigRubloff Realty Group #09002463 Report a problem | ||
| 12/23/2003 | Sold | $258,000+40.2%$168/sqft |
Source: Public Record Report a problem | ||
| 1/20/1999 | Sold | $184,000+11.5%$120/sqft |
Source: Public Record Report a problem | ||
| 2/1/1994 | Sold | $165,000$108/sqft |
Source: Public Record Report a problem | ||
Get a cash offer in 3 minutes
Find out how much your home could sell for in as little as 3 minutes with a no-obligation cash offer.
Estimated market value
$379,400
