Charming Home in the Heart of Winfield! Impeccably Maintained and Full of Charm & Character, this Beautiful 3 Bedroom, 3.5 Bath Home blends classic warmth with thoughtful modern updates! From the moment you walk in, you'll notice the Beautiful Hardwood Floors and inviting spaces that give this home its unique character! The Welcoming Living Room & Dining Room create a warm and comfortable gathering space! The Kitchen offers excellent functionality with Quartz Countertops and is perfect for everyday living & entertaining! You will love the Cozy Den with a Brick Fireplace and Backyard Access! The spacious Primary Suite provides a relaxing private retreat with two closets and an En-Suite Bath! Also on this level are Two Additional Bedrooms and a Full Bathroom! The lower level features a Large Family Room Room with Built-In Bar, Office, Full Bathroom, Laundry Area, Utility Room, and Abundant Storage! Situated on a Beautifully Landscaped 1/3 Acre In-Town Lot in a Quiet Neighborhood, the Backyard Features Mature Trees, a Concrete Patio, Firepit Area, Raised Bed Gardens, plus a custom-built 12' x 20' Farm-Style Storage Shed providing wonderful space for entertaining, gardening, pets, or simply relaxing and enjoying the seasons! Located in highly regarded Winfield School District 34! Amazing Walk-to-Town Location near Charming Downtown Winfield Restaurants, Shopping, Concerts and Community Events, Metra Train, and North Western Medicine-Central DuPage Hospital! Enjoy nearby parks, playgrounds, forest preserves, and the Illinois Prairie Path, plus just minutes to Cantigny Park & Golf Course! Convenient Access to Major Highways makes commuting easy! Major Improvements include New James Hardie Siding (2020), New Architectural Shingle Roof (2020), and Epoxy Garage Floor for added peace of mind! This home offers the perfect place to call home! Welcome Home!
Closed
$500,000
27W231 Bolles Ave, Winfield, IL 60190
3beds
2,369sqft
Single Family Residence
Built in 1964
0.34 Acres Lot
$490,700 Zestimate®
$211/sqft
$3,568 Estimated rent
Home value
$490,700
$466,000 - $515,000
$3,568/mo
Zestimate® history
Owner options
List your home for rent
$3,568/mo
Rent Zestimate®
Find your next renter with Zillow Rental Manager. Plus, with online applications, you can quickly screen prospective tenants – for free.
$3,568/mo
Rent Zestimate®
Refinance and save
$3,662/mo
Est. payment
Refinancing to a lower rate could help reduce your monthly payments and save thousands over the life of the loan.
$3,662/mo
Est. payment
Explore your selling options
Work with a Zillow partner agent
Leverage their expertise and Zillow's premium Showcase listings to get your home seen by more buyers.
Get startedList with your own agent
Get your home in front of millions of buyers by listing it on Zillow.
Learn how to do itSell it yourself
Take full control of how buyers see your home on Zillow by listing For Sale by Owner (FSBO).
List your homeWhat's special
Raised bed gardensAbundant storageBackyard features mature treesFirepit areaBeautiful hardwood floors
Zillow last checked:
Listing updated:
Listed by:
Roger Fox, CRS,GRI,SFR,SRES 630-877-7777,
RE/MAX Suburban
Bought with:
Amy Lorentsen, CSC
Baird & Warner
Source: MRED as distributed by MLS GRID,MLS#: 12654557
Facts & features
Interior
Bedrooms & bathrooms
- Bedrooms: 3
- Bathrooms: 4
- Full bathrooms: 3
- 1/2 bathrooms: 1
Rooms
- Room types: Office, Den, Utility Room-Lower Level
Primary bedroom
- Features: Flooring (Hardwood), Bathroom (Full)
- Level: Second
- Area: 144 Square Feet
- Dimensions: 12X12
Bedroom 2
- Features: Flooring (Carpet)
- Level: Second
- Area: 130 Square Feet
- Dimensions: 13X10
Bedroom 3
- Features: Flooring (Carpet)
- Level: Second
- Area: 99 Square Feet
- Dimensions: 11X9
Den
- Features: Flooring (Carpet)
- Level: Main
- Area: 144 Square Feet
- Dimensions: 12X12
Dining room
- Features: Flooring (Hardwood)
- Level: Main
- Area: 132 Square Feet
- Dimensions: 12X11
Family room
- Features: Flooring (Carpet)
- Level: Basement
- Area: 324 Square Feet
- Dimensions: 27X12
Kitchen
- Features: Kitchen (Eating Area-Table Space, Galley), Flooring (Vinyl)
- Level: Main
- Area: 210 Square Feet
- Dimensions: 15X14
Laundry
- Level: Basement
- Area: 25 Square Feet
- Dimensions: 5X5
Living room
- Features: Flooring (Hardwood)
- Level: Main
- Area: 276 Square Feet
- Dimensions: 23X12
Office
- Features: Flooring (Carpet)
- Level: Basement
- Area: 132 Square Feet
- Dimensions: 12X11
Other
- Level: Basement
- Area: 240 Square Feet
- Dimensions: 16X15
Heating
- Natural Gas, Forced Air
Cooling
- Central Air
Appliances
- Included: Microwave, Dishwasher, Refrigerator, Washer, Dryer, Disposal, Cooktop, Oven, Range Hood, Water Purifier, Humidifier
- Laundry: Gas Dryer Hookup, Sink
Features
- Dry Bar
- Flooring: Hardwood
- Windows: Screens
- Basement: Finished,Full
- Attic: Pull Down Stair
- Number of fireplaces: 1
- Fireplace features: Wood Burning Stove, Gas Starter, Other
Interior area
- Total structure area: 0
- Total interior livable area: 2,369 sqft
Property
Parking
- Total spaces: 6
- Parking features: Concrete, Garage Door Opener, Yes, Garage Owned, Attached, Driveway, Owned, Garage
- Attached garage spaces: 1
- Has uncovered spaces: Yes
Accessibility
- Accessibility features: No Disability Access
Features
- Stories: 2
- Patio & porch: Deck, Patio
- Exterior features: Fire Pit
Lot
- Size: 0.34 Acres
- Dimensions: 100x150
- Features: Corner Lot, Mature Trees
Details
- Additional structures: Shed(s)
- Parcel number: 0412404010
- Special conditions: None
- Other equipment: TV Antenna, Ceiling Fan(s), Fan-Whole House, Sump Pump, Backup Sump Pump;
Construction
Type & style
- Home type: SingleFamily
- Property subtype: Single Family Residence
Materials
- Fiber Cement
- Foundation: Concrete Perimeter
- Roof: Asphalt
Condition
- New construction: No
- Year built: 1964
Utilities & green energy
- Electric: Circuit Breakers, 200+ Amp Service
- Sewer: Public Sewer
- Water: Lake Michigan, Public
Community & HOA
Community
- Features: Park, Tennis Court(s), Lake, Street Paved
- Security: Carbon Monoxide Detector(s)
- Subdivision: Winfield Knolls
HOA
- Services included: None
Location
- Region: Winfield
Financial & listing details
- Price per square foot: $211/sqft
- Tax assessed value: $128,323
- Annual tax amount: $8,431
- Date on market: 5/23/2026
- Listing terms: Conventional
- Ownership: Fee Simple
Price history
| Date | Event | Price |
|---|---|---|
| 7/15/2026 | Sold | $500,000+1%$211/sqft |
Source:  MRED as distributed by MLS GRID #12654557 Report a problem MRED as distributed by MLS GRID #12654557 Report a problem | ||
| 6/3/2026 | Contingent | $495,000$209/sqft |
Source: MRED as distributed by MLS GRID #12654557 Report a problem | ||
| 5/23/2026 | Listed for sale | $495,000$209/sqft |
Source: MRED as distributed by MLS GRID #12654557 Report a problem | ||
Public tax history
| Year | Property taxes | Tax assessment |
|---|---|---|
| 2024 | $8,431 +5.4% | $128,323 +9.5% |
| 2023 | $7,997 +3% | $117,200 +7% |
| 2022 | $7,765 +6.6% | $109,540 +4.3% |
| 2021 | $7,287 +2% | $105,000 +3.1% |
| 2020 | $7,147 +1.1% | $101,810 +5% |
| 2019 | $7,072 +4.9% | $96,950 +6% |
| 2018 | $6,739 +3% | $91,470 +5.2% |
| 2017 | $6,541 +3.4% | $86,910 +7.3% |
| 2016 | $6,326 +2.6% | $81,030 +8% |
| 2015 | $6,168 -4.7% | $75,010 +5% |
| 2014 | $6,470 +1.5% | $71,440 -3.5% |
| 2013 | $6,374 +2% | $74,060 -7.9% |
| 2012 | $6,248 +1.3% | $80,390 -9.5% |
| 2011 | $6,171 +2.7% | $88,840 -5.5% |
| 2010 | $6,007 +2.8% | $93,990 -4.4% |
| 2009 | $5,842 +1.1% | $98,300 |
| 2008 | $5,781 +5.6% | $98,300 +7.2% |
| 2007 | $5,475 +3.6% | $91,700 +5% |
| 2006 | $5,287 +2.5% | $87,320 +6.5% |
| 2005 | $5,160 +3.6% | $81,990 +4.3% |
| 2004 | $4,980 +2.5% | $78,610 +7% |
| 2003 | $4,856 +3.7% | $73,470 +8.3% |
| 2002 | $4,683 +12.2% | $67,850 +7.5% |
| 2001 | $4,173 +2.4% | $63,130 +5.3% |
| 2000 | $4,076 | $59,960 |
Find assessor info on the county website
Neighborhood: 60190
Nearby homes
- $453,400-- bd-- ba1.7k sqftN126 Robbins St, Winfield, IL 60190Off Market
- $499,2004 bd2 ba2.5k sqft27W251 Bolles Ave, Winfield, IL 60190Off Market
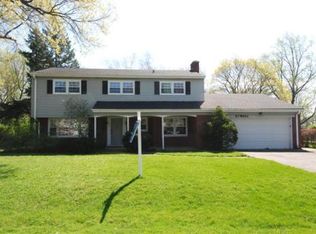
- $528,6004 bd3 ba2.3k sqft27W226 Bolles Ave, Winfield, IL 60190Off Market
- $425,3004 bd2 ba2.4k sqft0N114 Robbins St, Winfield, -- 60190Off Market
- $558,000-- bd-- ba2.9k sqft27W183 Bolles Ave, Winfield, IL 60190Off Market
- $427,800-- bd-- ba1.3k sqft27W244 Bolles Ave, Winfield, IL 60190Off Market
- $426,700-- bd-- ba1.6k sqft27W256 Bolles Ave, Winfield, IL 60190Off Market
- $562,7004 bd2 ba2.2k sqft27W200 Bolles Ave, Winfield, IL 60190Off Market
Nearby schools
GreatSchools rating
- NAWinfield Primary SchoolGrades: PK-2Distance: 0.6 mi
- 6/10Winfield Central SchoolGrades: 3-8Distance: 0.6 mi
- 5/10Community High SchoolGrades: 9-12Distance: 2.8 mi
Schools provided by the listing agent
- Elementary: Winfield Elementary School
- Middle: Winfield Elementary School
- High: Community High School
- District: 34
Source: MRED as distributed by MLS GRID. This data may not be complete. We recommend contacting the local school district to confirm school assignments for this home.
Get a cash offer in 3 minutes
Find out how much your home could sell for in as little as 3 minutes with a no-obligation cash offer.
Estimated market value
$490,700
Get a cash offer in 3 minutes
Find out how much your home could sell for in as little as 3 minutes with a no-obligation cash offer.
Estimated market value
$490,700
- Illinois
- DuPage County
- Winfield
- 60190
- 27W231 Bolles Ave
