*****Highest and best is due by Thursday, September 25th at 12 pm.***Nestled on a picturesque third-acre lot in desirable Winfield Heights, this beautifully maintained 4-bedroom home offers both charm and functionality. Step into the inviting foyer that opens to a spacious living room with a large picture window and cozy bench seat, seamlessly connecting to the formal dining room with a built-in hutch, crown molding, and a bay window. The updated kitchen boasts modern white cabinetry with pull-out shelving, quartz countertops, a tile backsplash, recessed lighting, and an eat-in area with bench seating. The family room boasts wood beam ceilings, built-in cabinetry, a fireplace, and sliding doors leading to a four-season sunroom with skylight-perfect for enjoying year-round views of the serene backyard. A main-level powder room and laundry room with cabinets for storage add convenience. Upstairs, the primary suite includes ample closet space with organizers and an updated en-suite bath with an oversized shower. Three additional bedrooms and a full hall bath complete the second level. The finished basement expands your living space with a versatile rec room with cabinets for storage, and storage/utility area. Enjoy the beautiful outdoor space including 2 paver patios with paver walk way and mature landscaping for privacy. Ideally located just minutes from Oakwood Park, Central DuPage Hospital, Cantigny Park, shopping, dining, the Metra station, and major interstate. Great home in a prime location!
Closed
$476,000
27W250 Birch St, Winfield, IL 60190
4beds
2,827sqft
Single Family Residence
Built in 1983
0.31 Acres Lot
$561,800 Zestimate®
$168/sqft
$3,854 Estimated rent
Home value
$561,800
$528,000 - $601,000
$3,854/mo
Zestimate® history
Owner options
List your home for rent
$3,854/mo
Rent Zestimate®
Find your next renter with Zillow Rental Manager. Plus, with online applications, you can quickly screen prospective tenants – for free.
$3,854/mo
Rent Zestimate®
Refinance and save
$3,595/mo
Est. payment
Refinancing to a lower rate could help reduce your monthly payments and save thousands over the life of the loan.
$3,595/mo
Est. payment
Explore your selling options
Work with a Zillow partner agent
Leverage their expertise and Zillow's premium Showcase listings to get your home seen by more buyers.
Get startedList with your own agent
Get your home in front of millions of buyers by listing it on Zillow.
Learn how to do itSell it yourself
Take full control of how buyers see your home on Zillow by listing For Sale by Owner (FSBO).
List your homeWhat's special
Finished basementModern white cabinetryUpdated en-suite bathRecessed lightingMature landscaping for privacyPaver walkwayPrimary suite
Zillow last checked:
Listing updated:
Listed by:
Sarah Leonard, E-PRO 224-239-3966,
Legacy Properties, A Sarah Leonard Company, LLC,
Suzi Warner, GRI 224-977-7355,
Legacy Properties, A Sarah Leonard Company, LLC
Bought with:
Shannon Kersemeier
Berkshire Hathaway HomeServices Starck Real Estate
Source: MRED as distributed by MLS GRID,MLS#: 12472290
Facts & features
Interior
Bedrooms & bathrooms
- Bedrooms: 4
- Bathrooms: 3
- Full bathrooms: 2
- 1/2 bathrooms: 1
Rooms
- Room types: Foyer, Sun Room, Recreation Room, Workshop
Primary bedroom
- Features: Flooring (Wood Laminate), Window Treatments (All), Bathroom (Full)
- Level: Second
- Area: 180 Square Feet
- Dimensions: 15X12
Bedroom 2
- Features: Flooring (Wood Laminate), Window Treatments (All)
- Level: Second
- Area: 209 Square Feet
- Dimensions: 19X11
Bedroom 3
- Features: Flooring (Wood Laminate), Window Treatments (All)
- Level: Second
- Area: 144 Square Feet
- Dimensions: 12X12
Bedroom 4
- Features: Flooring (Wood Laminate), Window Treatments (All)
- Level: Second
- Area: 150 Square Feet
- Dimensions: 15X10
Dining room
- Features: Flooring (Other), Window Treatments (All)
- Level: Main
- Area: 108 Square Feet
- Dimensions: 12X9
Family room
- Features: Flooring (Ceramic Tile), Window Treatments (All)
- Level: Main
- Area: 221 Square Feet
- Dimensions: 17X13
Foyer
- Features: Flooring (Other)
- Level: Main
- Area: 84 Square Feet
- Dimensions: 12X7
Kitchen
- Features: Kitchen (Eating Area-Table Space), Flooring (Other), Window Treatments (All)
- Level: Main
- Area: 160 Square Feet
- Dimensions: 16X10
Laundry
- Features: Flooring (Ceramic Tile)
- Level: Main
- Area: 24 Square Feet
- Dimensions: 8X3
Living room
- Features: Flooring (Other), Window Treatments (All)
- Level: Main
- Area: 208 Square Feet
- Dimensions: 16X13
Recreation room
- Features: Flooring (Vinyl)
- Level: Basement
- Area: 210 Square Feet
- Dimensions: 21X10
Sun room
- Features: Flooring (Ceramic Tile), Window Treatments (All)
- Level: Main
- Area: 240 Square Feet
- Dimensions: 16X15
Other
- Level: Basement
- Area: 90 Square Feet
- Dimensions: 10X9
Heating
- Natural Gas
Cooling
- Central Air
Appliances
- Included: Range, Microwave, Dishwasher, Refrigerator, Washer, Dryer, Humidifier
- Laundry: Main Level, In Unit
Features
- Vaulted Ceiling(s), Built-in Features
- Flooring: Laminate
- Windows: Screens, Skylight(s), All
- Basement: Partially Finished,Partial
- Number of fireplaces: 1
- Fireplace features: Family Room
Interior area
- Total structure area: 2,827
- Total interior livable area: 2,827 sqft
- Finished area below ground: 621
Property
Parking
- Total spaces: 2
- Parking features: Asphalt, Garage Door Opener, Yes, Garage Owned, Attached, Garage
- Attached garage spaces: 2
- Has uncovered spaces: Yes
Accessibility
- Accessibility features: No Disability Access
Features
- Stories: 2
- Patio & porch: Patio
Lot
- Size: 0.31 Acres
- Features: Mature Trees
Details
- Parcel number: 0412200015
- Special conditions: None
- Other equipment: Ceiling Fan(s), Sump Pump
Construction
Type & style
- Home type: SingleFamily
- Property subtype: Single Family Residence
Materials
- Vinyl Siding
- Foundation: Concrete Perimeter
- Roof: Asphalt
Condition
- New construction: No
- Year built: 1983
Utilities & green energy
- Sewer: Public Sewer
- Water: Public
Community & HOA
Community
- Features: Park, Street Paved
- Security: Carbon Monoxide Detector(s)
HOA
- Services included: None
Location
- Region: Winfield
Financial & listing details
- Price per square foot: $168/sqft
- Tax assessed value: $166,996
- Annual tax amount: $11,824
- Date on market: 9/18/2025
- Listing terms: Conventional
- Ownership: Fee Simple
Price history
| Date | Event | Price |
|---|---|---|
| 11/3/2025 | Sold | $476,000+0.2%$168/sqft |
Source:  MRED as distributed by MLS GRID #12472290 Report a problem MRED as distributed by MLS GRID #12472290 Report a problem | ||
| 10/1/2025 | Listed for sale | $475,000$168/sqft |
Source: MRED as distributed by MLS GRID #12472290 Report a problem | ||
| 10/1/2025 | Contingent | $475,000$168/sqft |
Source: MRED as distributed by MLS GRID #12472290 Report a problem | ||
| 9/18/2025 | Listed for sale | $475,000$168/sqft |
Source: MRED as distributed by MLS GRID #12472290 Report a problem | ||
Public tax history
| Year | Property taxes | Tax assessment |
|---|---|---|
| 2025 | $12,281 +4.6% | $166,996 +9.3% |
| 2024 | $11,737 +6.4% | $152,772 +9.5% |
| 2023 | $11,028 +2.2% | $139,530 +7% |
| 2022 | $10,788 +6% | $130,400 +4.3% |
| 2021 | $10,173 +2.1% | $125,000 +3.1% |
| 2020 | $9,966 +3% | $121,200 +5% |
| 2019 | $9,672 +5% | $115,420 +6% |
| 2018 | $9,214 +2.8% | $108,890 +5.2% |
| 2017 | $8,967 +2.6% | $103,460 +7.3% |
| 2016 | $8,740 +2.5% | $96,460 +8% |
| 2015 | $8,528 +4.1% | $89,290 +5% |
| 2014 | $8,192 -0.6% | $85,050 -3.5% |
| 2013 | $8,243 +3.2% | $88,170 -7.9% |
| 2012 | $7,988 -0.3% | $95,710 -9.5% |
| 2011 | $8,013 +2.5% | $105,770 -5.5% |
| 2010 | $7,820 +3.2% | $111,890 -4.4% |
| 2009 | $7,577 +0.5% | $117,020 |
| 2008 | $7,540 +6% | $117,020 +7.2% |
| 2007 | $7,116 +3.3% | $109,160 +5% |
| 2006 | $6,887 +3.5% | $103,960 +6.5% |
| 2005 | $6,656 +12.9% | $97,610 +12.6% |
| 2004 | $5,896 +2% | $86,700 +7% |
| 2003 | $5,783 +7.5% | $81,030 +8.1% |
| 2002 | $5,380 +15% | $74,990 +7.5% |
| 2001 | $4,678 +2.5% | $69,770 +5.3% |
| 2000 | $4,563 | $66,260 |
Find assessor info on the county website
Neighborhood: 60190
Nearby homes
- $535,6003 bd3 ba2.1k sqft27W260 Birch St, Winfield, IL 60190Off Market
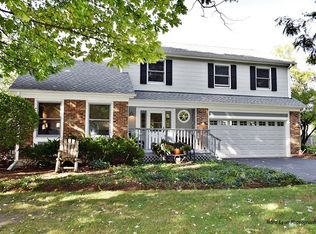
- $455,5003 bd2 ba1.8k sqft27W240 Birch St, Winfield, IL 60190Off Market
- $375,0003 bd2 ba1.4k sqft27W261 Virginia St, Winfield, IL 60190Sold
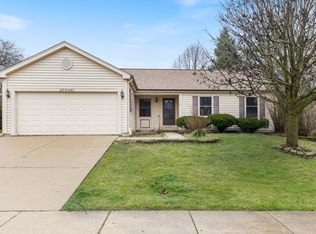
- $507,6004 bd3 ba2.1k sqft27W251 Virginia St, Winfield, IL 60190Off Market
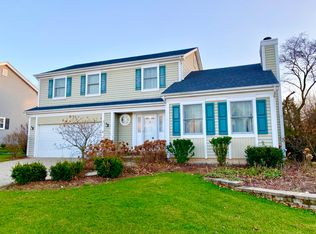
- $466,0003 bd2 ba1.5k sqft27W270 Birch St, Winfield, IL 60190Off Market
- $510,2004 bd3 ba1.9k sqft27W220 Birch St, Winfield, IL 60190Off Market
- $365,300-- bd-- ba1k sqft27W271 Virginia St, Winfield, IL 60190Off Market
- $459,700-- bd3 ba1.6k sqft27W241 Virginia St, Winfield, IL 60190Off Market
Nearby schools
GreatSchools rating
- 4/10Indian Knoll Elementary SchoolGrades: K-5Distance: 1.2 mi
- 6/10Leman Middle SchoolGrades: 6-8Distance: 2.6 mi
- 5/10Community High SchoolGrades: 9-12Distance: 2.8 mi
Schools provided by the listing agent
- High: Community High School
- District: 34
Source: MRED as distributed by MLS GRID. This data may not be complete. We recommend contacting the local school district to confirm school assignments for this home.
Get a cash offer in 3 minutes
Find out how much your home could sell for in as little as 3 minutes with a no-obligation cash offer.
Estimated market value
$561,800
Get a cash offer in 3 minutes
Find out how much your home could sell for in as little as 3 minutes with a no-obligation cash offer.
Estimated market value
$561,800
- Illinois
- DuPage County
- Winfield
- 60190
- 27W250 Birch St
