Custom Sieffert home offering 4 bedrooms, 3.5 baths, and a versatile main-level den (potential 5th bedroom). This well-maintained residence features a spacious family room with a wood-burning fireplace, custom built-ins, and a beautiful backyard retreat with a deck and screened-in gazebo. Significant recent investments include a 2022 roof, 2023 HVAC/AC with humidifier, 2024 renovated master bath, 2024 dishwasher, 2026 range and exterior painting. Enjoy energy efficiency with transferable leased solar panels (2021). The home offers added convenience with a main-floor laundry room, a finished basement with a full bathroom and crawl space, and a 2-car garage with attic storage. Located in a prime spot close to all amenities, this is a must-see, move-in-ready property!
Contingent
$569,000
27W303 Chartwell Dr, Winfield, IL 60190
4beds
2,292sqft
Single Family Residence
Built in 1986
8,032 Square Feet Lot
$-- Zestimate®
$248/sqft
$-- HOA
What's special
Wood-burning fireplaceSpacious family roomMain-floor laundry roomScreened-in gazeboCustom built-insVersatile main-level denBeautiful backyard retreat
- --
- on Zillow |
- 1,308
- views |
- 102
- saves |
Likely to sell faster than
Zillow last checked:
Listing updated:
Listed by:
Tanveer Syed 224-522-0505,
Charles Rutenberg Realty of IL
Source: MRED as distributed by MLS GRID,MLS#: 12716566
Facts & features
Interior
Bedrooms & bathrooms
- Bedrooms: 4
- Bathrooms: 4
- Full bathrooms: 3
- 1/2 bathrooms: 1
Rooms
- Room types: Den, Recreation Room, Foyer, Eating Area
Primary bedroom
- Features: Flooring (Carpet), Window Treatments (All), Bathroom (Full)
- Level: Second
- Area: 247 Square Feet
- Dimensions: 19X13
Bedroom 2
- Features: Flooring (Carpet), Window Treatments (All)
- Level: Second
- Area: 154 Square Feet
- Dimensions: 14X11
Bedroom 3
- Features: Flooring (Carpet), Window Treatments (All)
- Level: Second
- Area: 132 Square Feet
- Dimensions: 12X11
Bedroom 4
- Features: Flooring (Carpet), Window Treatments (All)
- Level: Second
- Area: 110 Square Feet
- Dimensions: 10X11
Den
- Features: Flooring (Hardwood), Window Treatments (All)
- Level: Main
- Area: 99 Square Feet
- Dimensions: 11X9
Dining room
- Features: Flooring (Carpet), Window Treatments (All)
- Level: Main
- Area: 143 Square Feet
- Dimensions: 11X13
Eating area
- Features: Flooring (Hardwood)
- Level: Main
- Area: 135 Square Feet
- Dimensions: 9X15
Family room
- Features: Flooring (Hardwood), Window Treatments (All)
- Level: Main
- Area: 247 Square Feet
- Dimensions: 19X13
Foyer
- Features: Flooring (Hardwood)
- Level: Main
- Area: 54 Square Feet
- Dimensions: 9X6
Kitchen
- Features: Kitchen (Eating Area-Table Space, Pantry-Closet), Flooring (Hardwood), Window Treatments (All)
- Level: Main
- Area: 132 Square Feet
- Dimensions: 11X12
Laundry
- Level: Main
- Area: 42 Square Feet
- Dimensions: 7X6
Living room
- Features: Flooring (Carpet)
- Level: Main
- Area: 195 Square Feet
- Dimensions: 15X13
Recreation room
- Features: Flooring (Carpet), Window Treatments (All)
- Level: Basement
- Area: 390 Square Feet
- Dimensions: 26X15
Heating
- Natural Gas, Forced Air
Cooling
- Central Air
Appliances
- Included: Range, Microwave, Dishwasher, Refrigerator, Washer, Dryer, Disposal, Range Hood, Humidifier
- Laundry: Main Level
Features
- Cathedral Ceiling(s), Built-in Features, Walk-In Closet(s)
- Flooring: Hardwood
- Basement: Finished,Full
- Attic: Pull Down Stair
- Number of fireplaces: 1
- Fireplace features: Gas Log, Gas Starter, Family Room
Interior area
- Total structure area: 936
- Total interior livable area: 2,292 sqft
Property
Parking
- Total spaces: 2
- Parking features: Concrete, Garage Door Opener, Yes, Garage Owned, Attached, Garage
- Attached garage spaces: 2
- Has uncovered spaces: Yes
Accessibility
- Accessibility features: No Disability Access
Features
- Stories: 2
- Patio & porch: Deck
Lot
- Size: 8,032 Square Feet
- Dimensions: 70X114X75X107
- Features: Landscaped
Details
- Additional structures: Gazebo
- Parcel number: 0412204003
- Special conditions: None
- Other equipment: Central Vacuum, Ceiling Fan(s), Sump Pump
Construction
Type & style
- Home type: SingleFamily
- Architectural style: Tudor
- Property subtype: Single Family Residence
Materials
- Brick, Cedar
- Foundation: Concrete Perimeter
- Roof: Asphalt
Condition
- New construction: No
- Year built: 1986
Utilities & green energy
- Sewer: Public Sewer, Storm Sewer
- Water: Public
Community & HOA
Community
- Features: Curbs
- Security: Carbon Monoxide Detector(s)
- Subdivision: Fredericksburg Farm
HOA
- Services included: None
Location
- Region: Winfield
Financial & listing details
- Price per square foot: $248/sqft
- Tax assessed value: $151,392
- Annual tax amount: $12,808
- Date on market: 7/31/2026
- Ownership: Fee Simple
Estimated market value
Not available
Estimated sales range
Not available
Not available
Price history
| Date | Event | Price |
|---|---|---|
| 3/30/2020 | Sold | $320,000-5%$140/sqft |
Source:  MRED as distributed by MLS GRID #10524608 Report a problem MRED as distributed by MLS GRID #10524608 Report a problem | ||
| 2/18/2020 | Pending sale | $336,998$147/sqft |
Source: Keller Williams Inspire - Geneva #10524608 Report a problem | ||
| 1/4/2020 | Listed for sale | $336,998$147/sqft |
Source: Keller Williams Inspire - Geneva #10524608 Report a problem | ||
| 11/1/2019 | Pending sale | $336,998$147/sqft |
Source: Keller Williams Inspire - Geneva #10524608 Report a problem | ||
| 9/28/2019 | Price change | $336,998-0.9%$147/sqft |
Source: Keller Williams Inspire - Geneva #10524608 Report a problem | ||
| 9/20/2019 | Price change | $339,909-1.4%$148/sqft |
Source: Keller Williams Inspire - Geneva #10524608 Report a problem | ||
| 9/11/2019 | Price change | $344,900-1.5%$150/sqft |
Source: Keller Williams Inspire - Geneva #10524608 Report a problem | ||
| 8/30/2019 | Price change | $350,000-1.1%$153/sqft |
Source: Keller Williams Inspire - Geneva #10524608 Report a problem | ||
| 8/25/2019 | Price change | $354,000-1.4%$154/sqft |
Source: Keller Williams Inspire - Geneva #10524608 Report a problem | ||
| 7/10/2019 | Price change | $359,108-2.7%$157/sqft |
Source: Keller Williams Inspire #10428752 Report a problem | ||
| 6/25/2019 | Price change | $369,108-2.6%$161/sqft |
Source: The Kat Fish Group #10428752 Report a problem | ||
| 6/9/2019 | Listed for sale | $379,108+42.5%$165/sqft |
Source: Keller Williams Inspire #10415627 Report a problem | ||
| 12/15/1995 | Sold | $266,000$116/sqft |
Source: Public Record Report a problem | ||
Public tax history
| Year | Property taxes | Tax assessment |
|---|---|---|
| 2024 | $12,305 +20.7% | $151,392 +23.9% |
| 2023 | $10,195 +4.3% | $122,200 +7% |
| 2022 | $9,777 +5.9% | $114,210 +4.3% |
| 2021 | $9,234 +1.9% | $109,480 +3.1% |
| 2020 | $9,058 -11.9% | $106,160 -13% |
| 2019 | $10,281 +3.8% | $121,990 +5% |
| 2018 | $9,901 -2.2% | $116,190 +5.2% |
| 2017 | $10,125 +2.1% | $110,400 +7.2% |
| 2016 | $9,914 +1.9% | $102,940 +8% |
| 2015 | $9,726 +3.7% | $95,290 +5% |
| 2014 | $9,375 -0.4% | $90,750 -3.5% |
| 2013 | $9,408 +5% | $94,070 -7.9% |
| 2012 | $8,957 +0.2% | $102,110 -9.5% |
| 2011 | $8,939 +0.7% | $112,840 -7.2% |
| 2010 | $8,876 +3.4% | $121,640 -4.4% |
| 2009 | $8,583 +0.5% | $127,230 |
| 2008 | $8,536 +6.2% | $127,230 +7.2% |
| 2007 | $8,037 +3% | $118,680 +4.9% |
| 2006 | $7,804 -1.2% | $113,180 +1.7% |
| 2005 | $7,895 +0.2% | $111,290 +1% |
| 2004 | $7,877 +3.5% | $110,140 +7% |
| 2003 | $7,613 +4.3% | $102,940 +5.2% |
| 2002 | $7,303 +14.7% | $97,820 +7.5% |
| 2001 | $6,369 +2.3% | $91,000 +5.3% |
| 2000 | $6,227 | $86,420 |
Find assessor info on the county website
Monthly payment
Est. payment
Payment breakdown
Explore the cost of this home by adjusting the details. Changes won't be saved.Climate risks
Neighborhood: 60190
Nearby schools
GreatSchools rating
- 4/10Indian Knoll Elementary SchoolGrades: K-5Distance: 1.1 mi
- 6/10Leman Middle SchoolGrades: 6-8Distance: 2.5 mi
- 5/10Community High SchoolGrades: 9-12Distance: 2.7 mi
Schools provided by the listing agent
- Elementary: Indian Knoll Elementary School
- Middle: Leman Middle School
- High: Community High School
- District: 33
Source: MRED as distributed by MLS GRID. This data may not be complete. We recommend contacting the local school district to confirm school assignments for this home.
- $521,4004 bd2 ba2.1k sqft27W309 Chartwell Dr, Winfield, IL 60190Off Market
- $479,800-- bd-- ba1.1k sqft27W306 Churchill Rd, Winfield, IL 60190Off Market
- $531,1004 bd3 ba2.2k sqft27W312 Churchill Rd, Winfield, IL 60190Off Market
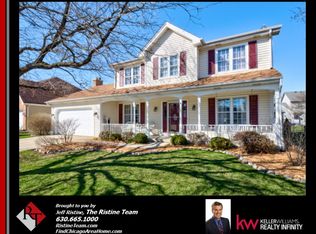
- $390,0003 bd2 ba2k sqft27W280 Churchill Rd, Winfield, IL 60190Sold
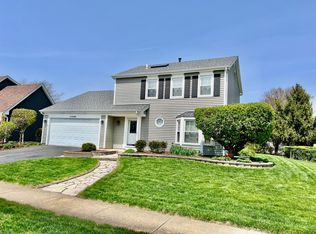
- $461,100-- bd-- ba1.9k sqft27W315 Chartwell Dr, Winfield, IL 60190Off Market
- $542,2004 bd3 ba2k sqft27W304 Chartwell Dr, Winfield, IL 60190Off Market
- $528,5004 bd3 ba2.3k sqft27W318 Churchill Rd, Winfield, IL 60190Off Market
- $433,0003 bd3 ba1.6k sqft27W278 Chartwell Dr, Winfield, IL 60190Sold
A local agent can set up tours, give advice and negotiate with sellers.
Similar homes
- $569,9004 bd3 ba2.6k sqft816 Bonnie Brae Ln, Bolingbrook, IL 60440New
 MLS ID #12737643, Kimberly Brown-Lewis, Redfin Corporation. MRED as distributed by MLS GRID
 - $619,9004 bd3 ba2.1k sqft228 Winslow Ct, Naperville, IL 60565New
 MLS ID #12711570, Micah Kirstein, john greene, Realtor. MRED as distributed by MLS GRID
 - $615,0004 bd2 ba2.3k sqft509 Tebay Pl, Schaumburg, IL 60194New
 MLS ID #12733729, Michael Tanzillo, Keller Williams Success Realty. MRED as distributed by MLS GRID
 - $635,0004 bd3 ba2.2k sqft1608 Lois Ann Ln, Naperville, IL 60563New
 MLS ID #12739116, Chris Grano, Keller Williams Infinity. MRED as distributed by MLS GRID
 - $519,9004 bd4 ba1.8k sqft1179 Cactus Trl, Carol Stream, IL 60188ActiveMLS ID #12717232, Elaine Specha, Berkshire Hathaway HomeServices American Heritage. MRED as distributed by MLS GRID
- $699,0005 bd4 ba3k sqft(Undisclosed Address), Carol Stream, IL 60188NewMLS ID #12695606, Howard Fearon, HomeSmart Realty Group. MRED as distributed by MLS GRID
- $424,9004 bd3 ba2.2k sqft793 Santa Fe Ct, Carol Stream, IL 60188ActiveMLS ID #12734056, Bobby Vasilev, CSC,SFR, Remax Future. MRED as distributed by MLS GRID
- $625,0005 bd4 ba2.7k sqft39W261 Hemlock Dr, Saint Charles, IL 60175NewMLS ID #12722694, Alex Rullo, ABR, RE/MAX All Pro - St Charles. MRED as distributed by MLS GRID
- $800,0004 bd3 ba3.3k sqft26W050 Macarthur Ave, Carol Stream, IL 60188ActiveMLS ID #12729338, Joann Coghill, CNC,CSC, Keller Williams Premiere Properties. MRED as distributed by MLS GRID
- $529,0006 bd3 ba2.6k sqft1255 Briarcliffe Blvd, Wheaton, IL 60189Price ChangeMLS ID #12716366, Riley Ricobene, Real Broker, LLC. MRED as distributed by MLS GRID
- $589,5004 bd3 ba2.5k sqft1146 Blackhawk Ct, Schaumburg, IL 60193ActiveMLS ID #12716661, Sarah Ziehr, eXp Realty. MRED as distributed by MLS GRID
- $630,0004 bd3 ba2.5k sqft2326 W Weathersfield Way, Schaumburg, IL 60193ActiveMLS ID #12732606, Igor Shevchenko, Real People Realty. MRED as distributed by MLS GRID
- $590,0004 bd3 ba2.3k sqft815 Claridge Ct, Schaumburg, IL 60193ActiveMLS ID #12725639, Denise D'Amico, RE/MAX Liberty. MRED as distributed by MLS GRID
- $579,9004 bd3 ba2.4k sqft2613 Midland Dr, Naperville, IL 60564ActiveMLS ID #12707600, Cathy Wu, AiHome Realty Group LLC. MRED as distributed by MLS GRID
- $510,0003 bd3 ba1.8k sqft44W043 Fox Wilds Dr, St Charles, IL 60175NewMLS ID #12737159, Annette Siwy, Siwy Real Estate, Inc.. MRED as distributed by MLS GRID
- $619,0004 bd3 ba2.1k sqft1613 Jasper Dr, Wheaton, IL 60189ActiveMLS ID #12721605, Stephanie Seiwerth, Berkshire Hathaway HomeServices Starck Real Estate. MRED as distributed by MLS GRID
- $569,9002 bd2 ba2.4k sqft126 Castle Rock Ln, Bloomingdale, IL 60108NewMLS ID #12720757, Kathryn Pinto, CSC, Compass. MRED as distributed by MLS GRID
- $509,0003 bd3 ba1.7k sqft732 Wildflower Cir, Naperville, IL 60540NewMLS ID #12714068, Darren Wang, Concentric Realty, Inc. MRED as distributed by MLS GRID
- $580,0004 bd3 ba1.4k sqft1004 61st St, Downers Grove, IL 60516ActiveMLS ID #12733423, Holly Rumishek, CSC,E-PRO,PSA,RSPS, Coldwell Banker Realty. MRED as distributed by MLS GRID
- $639,0004 bd3 ba2.3k sqft40W679 White Fence Way, St Charles, IL 60175ActiveMLS ID #12724024, Alex Rullo, ABR, RE/MAX All Pro - St Charles. MRED as distributed by MLS GRID
