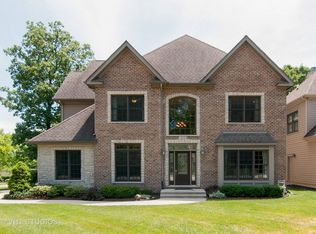
Welcome to this exquisite family home, where luxury meets comfort in one of Winfield's most coveted neighborhoods. Spanning over 3800 square feet, this residence boasts exceptional curb appeal and meticulous design. Upon entry, you'll be greeted by gleaming hardwood flooring, a creamy neutral paint color throughout the home and grand ceilings that set the tone for the open floor plan. This stunning stone and brick home features a 1st-floor study with custom built-ins, and formal living and dining rooms adorned with custom ceilings. The heart of this home is the beautifully detailed kitchen, showcasing designer coffee maple cabinets, granite counters, a built-in wine rack, crown molding, a large walk-in pantry, and high-end stainless steel appliances with a warming drawer. The convenient first floor laundry makes life easier! The spacious two-story family room is bathed in natural light from a wall of windows and features an incredible floor-to-ceiling stone fireplace, creating a warm and inviting atmosphere. Retreat to the luxurious master suite, complete with a serene sitting room, a rejuvenating jacuzzi tub, a walk-in glass block custom shower, and his-and-hers custom closets. Three additional large bedrooms share a well-appointed bathroom with dual vanity sinks. The totally finished, deep-pour basement offers a complete full bath and impressive 10-foot ceilings, providing ample space for recreation and relaxation. An oversized 3.5-car tandem garage offers abundant parking and storage. Enjoy the convenience of walking to the train, town, schools, Northwestern Medicine Central DuPage Hospital and Indian Grove Park with easy access to the highway. Surrounded by mature trees, this home offers both elegance and a prime location. This perfect home is ready for you to move right in!
Closed
$750,000
27W327 Williams St, Winfield, IL 60190
4beds
3,801sqft
Single Family Residence
Built in 2007
7,500 Square Feet Lot
$767,300 Zestimate®
$197/sqft
$4,969 Estimated rent
Home value
$767,300
$706,000 - $836,000
$4,969/mo
Zestimate® history
Owner options
List your home for rent
$4,969/mo
Rent Zestimate®
Find your next renter with Zillow Rental Manager. Plus, with online applications, you can quickly screen prospective tenants – for free.
$4,969/mo
Rent Zestimate®
Refinance and save
$5,294/mo
Est. payment
Refinancing to a lower rate could help reduce your monthly payments and save thousands over the life of the loan.
$5,294/mo
Est. payment
Explore your selling options
Work with a Zillow partner agent
Leverage their expertise and Zillow's premium Showcase listings to get your home seen by more buyers.
Get startedList with your own agent
Get your home in front of millions of buyers by listing it on Zillow.
Learn how to do itSell it yourself
Take full control of how buyers see your home on Zillow by listing For Sale by Owner (FSBO).
List your homeWhat's special
Floor-to-ceiling stone fireplaceTotally finished deep-pour basementConvenient first floor laundryCustom ceilingsGrand ceilingsThree additional large bedroomsLuxurious master suite
Zillow last checked:
Listing updated:
Listed by:
Cynthia Stolfe (224)699-5002,
Redfin Corporation
Bought with:
Timothy Kelly
Keller Williams Premiere Properties
Source: MRED as distributed by MLS GRID,MLS#: 12560120
Facts & features
Interior
Bedrooms & bathrooms
- Bedrooms: 4
- Bathrooms: 4
- Full bathrooms: 3
- 1/2 bathrooms: 1
Rooms
- Room types: Breakfast Room, Study, Recreation Room, Utility Room-Lower Level, Other Room
Primary bedroom
- Features: Flooring (Carpet), Bathroom (Full)
- Level: Second
- Area: 338 Square Feet
- Dimensions: 26X13
Bedroom 2
- Features: Flooring (Carpet)
- Level: Second
- Area: 240 Square Feet
- Dimensions: 16X15
Bedroom 3
- Features: Flooring (Carpet)
- Level: Second
- Area: 154 Square Feet
- Dimensions: 11X14
Bedroom 4
- Features: Flooring (Carpet)
- Level: Second
- Area: 182 Square Feet
- Dimensions: 14X13
Breakfast room
- Features: Flooring (Other)
- Level: Main
- Area: 72 Square Feet
- Dimensions: 9X8
Dining room
- Features: Flooring (Carpet)
- Level: Main
- Area: 176 Square Feet
- Dimensions: 16X11
Family room
- Features: Flooring (Hardwood)
- Level: Main
- Area: 255 Square Feet
- Dimensions: 15X17
Kitchen
- Features: Kitchen (Eating Area-Breakfast Bar, Eating Area-Table Space, Island, Pantry-Walk-in, Breakfast Room, Custom Cabinetry, Granite Counters), Flooring (Ceramic Tile)
- Level: Main
- Area: 323 Square Feet
- Dimensions: 19X17
Laundry
- Features: Flooring (Ceramic Tile)
- Level: Main
- Area: 42 Square Feet
- Dimensions: 7X6
Living room
- Features: Flooring (Carpet)
- Level: Main
- Area: 176 Square Feet
- Dimensions: 16X11
Other
- Features: Flooring (Carpet)
- Level: Basement
- Area: 330 Square Feet
- Dimensions: 22X15
Recreation room
- Features: Flooring (Carpet)
- Level: Basement
- Area: 846 Square Feet
- Dimensions: 47X18
Study
- Features: Flooring (Hardwood)
- Level: Main
- Area: 224 Square Feet
- Dimensions: 16X14
Other
- Features: Flooring (Other)
- Level: Basement
- Area: 270 Square Feet
- Dimensions: 15X18
Heating
- Natural Gas, Forced Air, Sep Heating Systems - 2+, Indv Controls, Zoned
Cooling
- Central Air
Appliances
- Included: Range, Microwave, Dishwasher, Refrigerator, Disposal, Stainless Steel Appliance(s), Cooktop, Oven, Humidifier
- Laundry: Main Level, Gas Dryer Hookup, Laundry Closet
Features
- Vaulted Ceiling(s), Walk-In Closet(s)
- Flooring: Hardwood
- Windows: Screens
- Basement: Finished,Full
- Attic: Unfinished
- Number of fireplaces: 1
- Fireplace features: Wood Burning, Gas Starter, Family Room
Interior area
- Total structure area: 0
- Total interior livable area: 3,801 sqft
Property
Parking
- Total spaces: 3
- Parking features: Asphalt, Garage Door Opener, Tandem, Yes, Garage Owned, Attached, Garage
- Attached garage spaces: 3
- Has uncovered spaces: Yes
Accessibility
- Accessibility features: No Disability Access
Features
- Stories: 2
- Patio & porch: Porch
- Fencing: Fenced
Lot
- Size: 7,500 Square Feet
- Dimensions: 75x100
Details
- Parcel number: 0413423027
- Special conditions: None
- Other equipment: TV-Cable, Ceiling Fan(s), Sump Pump, Backup Sump Pump;
Construction
Type & style
- Home type: SingleFamily
- Architectural style: Traditional
- Property subtype: Single Family Residence
Materials
- Brick, Stone
Condition
- New construction: No
- Year built: 2007
Utilities & green energy
- Electric: Circuit Breakers
- Sewer: Public Sewer
- Water: Lake Michigan
Community & HOA
Community
- Features: Park, Street Lights, Street Paved
- Security: Carbon Monoxide Detector(s)
- Subdivision: Wheaton Park Manor
HOA
- Services included: None
Location
- Region: Winfield
Financial & listing details
- Price per square foot: $197/sqft
- Tax assessed value: $243,210
- Annual tax amount: $17,654
- Date on market: 2/3/2026
- Listing terms: Conventional
- Ownership: Fee Simple
Price history
| Date | Event | Price |
|---|---|---|
| 3/20/2026 | Sold | $750,000+0%$197/sqft |
Source:  MRED as distributed by MLS GRID #12560120 Report a problem MRED as distributed by MLS GRID #12560120 Report a problem | ||
| 2/16/2026 | Contingent | $749,900$197/sqft |
Source: MRED as distributed by MLS GRID #12560120 Report a problem | ||
| 2/3/2026 | Listed for sale | $749,900-3.9%$197/sqft |
Source: MRED as distributed by MLS GRID #12560120 Report a problem | ||
| 12/11/2025 | Listing removed | $780,000$205/sqft |
Source: MRED as distributed by MLS GRID #12522307 Report a problem | ||
| 11/21/2025 | Listed for sale | $780,000-2.4%$205/sqft |
Source: MRED as distributed by MLS GRID #12522307 Report a problem | ||
| 11/21/2025 | Listing removed | $799,000$210/sqft |
Source: MRED as distributed by MLS GRID #12475726 Report a problem | ||
| 10/11/2025 | Price change | $799,000-1.2%$210/sqft |
Source: MRED as distributed by MLS GRID #12475726 Report a problem | ||
| 9/25/2025 | Listed for sale | $809,000+40.7%$213/sqft |
Source: MRED as distributed by MLS GRID #12475726 Report a problem | ||
| 12/5/2008 | Sold | $575,000$151/sqft |
Source: MRED as distributed by MLS GRID #06940356 Report a problem | ||
Public tax history
| Year | Property taxes | Tax assessment |
|---|---|---|
| 2024 | $17,655 +4.3% | $243,210 +9.5% |
| 2023 | $16,921 +6.5% | $222,130 +7% |
| 2022 | $15,887 +6.2% | $207,600 +4.3% |
| 2021 | $14,963 +1.7% | $199,000 +3.1% |
| 2020 | $14,714 +0.6% | $192,960 +5% |
| 2019 | $14,624 +4.4% | $183,750 +6% |
| 2018 | $14,014 +2.5% | $173,350 +5.2% |
| 2017 | $13,676 +2.6% | $164,720 +7.2% |
| 2016 | $13,332 +1.6% | $153,590 +8% |
| 2015 | $13,120 +2.5% | $142,170 +5% |
| 2014 | $12,795 +1.7% | $135,410 -3.5% |
| 2013 | $12,583 +2.4% | $140,360 -7.9% |
| 2012 | $12,294 +1.6% | $152,360 -9.5% |
| 2011 | $12,096 +1% | $168,370 -7.2% |
| 2010 | $11,981 +3% | $181,500 -4.4% |
| 2009 | $11,636 -4.3% | $189,840 -5.4% |
| 2008 | $12,153 | $200,600 |
Find assessor info on the county website
Neighborhood: 60190
Nearby homes
- $720,2004 bd4 ba3.1k sqft27W315 Williams St, Winfield, IL 60190Off Market
- $476,200-- bd-- ba2.4k sqftS671 Forest St, Winfield, IL 60190Off Market
- $11,442-- bd-- ba-- sqftS706 Madison St, Winfield, IL 60190Off Market
- $423,000-- bd-- ba1.6k sqft27W330 Williams St, Winfield, IL 60190Off Market
- $11,442-- bd-- ba-- sqft0S651 Forest St, Winfield, IL 60190Off Market
- $3,931-- bd-- ba-- sqftS640 Madison St, Winfield, IL 60190Off Market
- $365,800-- bd-- ba1.1k sqft27W281 Williams St, Winfield, IL 60190Off Market
- $446,0003 bd2 ba2k sqft27W300 Williams St, Winfield, IL 60190Sold
Nearby schools
GreatSchools rating
- NAWinfield Primary SchoolGrades: PK-2Distance: 0.7 mi
- 6/10Winfield Central SchoolGrades: 3-8Distance: 0.7 mi
- 5/10Community High SchoolGrades: 9-12Distance: 3 mi
Schools provided by the listing agent
- Elementary: Winfield Elementary School
- Middle: Winfield Middle School
- High: Community High School
- District: 34
Source: MRED as distributed by MLS GRID. This data may not be complete. We recommend contacting the local school district to confirm school assignments for this home.
Get a cash offer in 3 minutes
Find out how much your home could sell for in as little as 3 minutes with a no-obligation cash offer.
Estimated market value
$767,300
Get a cash offer in 3 minutes
Find out how much your home could sell for in as little as 3 minutes with a no-obligation cash offer.
Estimated market value
$767,300
- Illinois
- DuPage County
- Winfield
- 60190
- 27W327 Williams St
Nearby cities
Nearby zip codes
Other Winfield Topics
