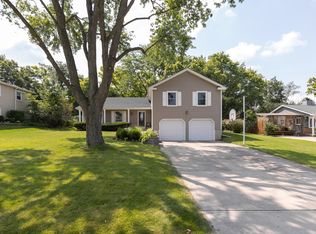
Welcome to this meticulously maintained and beautifully updated tri-level home in Winfield Heights. From the moment you step through the front door, you'll fall in love. Gorgeous hardwood flooring flows seamlessly throughout the 1st and 2nd floors. The completely updated kitchen boasts white shaker cabinets and stainless steel appliances, effortlessly connecting to the dining room and formal living room. The 2nd level features three generously sized bedrooms and a stunningly updated full bath, complete with a double glass bowl vanity, travertine tile flooring, and a beautifully updated shower surround and soaker tub. The lower level offers an additional 4th bedroom, another updated full bath, and a cozy family room with a charming closet nook perfect for a bar or coffee station. Also on this level is a convenient laundry room with access to the garage. Step outside from either the family room or dining room into your private backyard oasis, which includes a beautiful private paver brick patio and a wooden deck with an attached pergola, making it an ideal space for relaxation and entertaining. Brand new extra wide driveway installed in 2022 along with the Roof, Siding and gutters 2019. Located close to Central Dupage Hospital, Downtown Winfield, Winfield Metra train station, and Klein Creek Golf Course, this home combines modern comfort and convenience with a prime location.
Closed
Zillow last checked:
Listing updated:
Bought with:
Paula Schatz
Realty Executives Premiere
Source: MRED as distributed by MLS GRID,MLS#: 12130932
Price history
| Date | Event | Price |
|---|---|---|
| 9/26/2024 | Sold | $435,000-1.1%$223/sqft |
Source:  MRED as distributed by MLS GRID #12130932 Report a problem MRED as distributed by MLS GRID #12130932 Report a problem | ||
| 8/20/2024 | Contingent | $439,896$225/sqft |
Source: MRED as distributed by MLS GRID #12130932 Report a problem | ||
| 8/16/2024 | Listing removed | -- |
Source: MRED as distributed by MLS GRID #12130932 Report a problem | ||
| 8/15/2024 | Price change | $439,896-2.2%$225/sqft |
Source: MRED as distributed by MLS GRID #12130932 Report a problem | ||
| 8/8/2024 | Listed for sale | $449,896+119.5%$230/sqft |
Source: MRED as distributed by MLS GRID #12130932 Report a problem | ||
| 3/24/2021 | Listing removed | -- |
Source: Owner Report a problem | ||
| 10/29/2018 | Listing removed | $205,000$105/sqft |
Source: Owner Report a problem | ||
| 8/1/2018 | Pending sale | $205,000$105/sqft |
Source: Owner Report a problem | ||
| 6/19/2018 | Price change | $205,000-6%$105/sqft |
Source: Owner Report a problem | ||
| 6/4/2018 | Price change | $218,000+3.8%$112/sqft |
Source: Owner Report a problem | ||
| 6/1/2018 | Price change | $210,000-8.7%$108/sqft |
Source: Owner Report a problem | ||
| 5/22/2018 | Price change | $230,000-3.4%$118/sqft |
Source: Owner Report a problem | ||
| 5/14/2018 | Price change | $238,000-4%$122/sqft |
Source: Owner Report a problem | ||
| 5/4/2018 | Listed for sale | $248,000+36.9%$127/sqft |
Source: Owner Report a problem | ||
| 3/2/2015 | Sold | $181,111+6.5%$93/sqft |
Source: MRED as distributed by MLS GRID #08807282 Report a problem | ||
| 12/31/2014 | Listed for sale | $170,000-27.2%$87/sqft |
Source: Chase Real Estate, LLC #08807282 Report a problem | ||
| 8/20/2002 | Sold | $233,500+24.9%$120/sqft |
Source: Public Record Report a problem | ||
| 2/11/1999 | Sold | $187,000+13.3%$96/sqft |
Source: Public Record Report a problem | ||
| 1/19/1996 | Sold | $165,000$85/sqft |
Source: Public Record Report a problem | ||

Get a cash offer in 3 minutes
Find out how much your home could sell for in as little as 3 minutes with a no-obligation cash offer.
Estimated market value
$462,800
