** Multiple Offers Received Highest Best Are Due And Will Be Reviewed On Sunday May 31st at 6PM. NO Escalation Clauses** July 1 Closing Preferred.... Tucked away in a quiet cul-de-sac, this beautifully maintained ranch sits on an oversized lot and offers bright, comfortable living spaces designed for everyday ease. With nearby parks, forest preserves, and convenient access to downtown Winfield, the Metra, and local amenities, the location blends privacy with practicality. Inside, the main living areas are filled with natural light thanks to large windows throughout the home. The family room features hardwood floors, a striking floor to ceiling stone fireplace, rustic ceiling beams, and an inviting atmosphere. The open concept kitchen and dining area offers granite countertops, wood cabinetry, hardwood flooring, a detached island, bar seating, and direct access to the three-season porch, perfect for mornings or relaxed indoor-outdoor entertaining. The generous three-season porch, renovated in 2021, provides vaulted ceilings, window walls, and a seamless connection to the backyard. The home's bedroom and bath layout includes a primary suite with hardwood floors, large windows, a walk-in closet, and an ensuite bathroom. Two additional bedrooms also feature hardwood flooring and natural light, complemented by an additional full bath. A fourth bedroom, added in 2024, offers excellent flexibility for guests or work. The finished lower level expands your living options with a spacious recreation area, an additional room ideal for an office or den, a utility room, and crawl space storage. Thoughtful updates provide peace of mind, including a new driveway and front walkway (2025), kitchen and dining renovation (2024), new bedroom addition (2024), updated appliances, and mechanical improvements such as furnace, AC, and water heater replacements. Outside, the oversized lot features mature trees, perennial landscaping, a patio for grilling and gatherings, and a partially fenced yard. With its inviting layout, natural light, three-season porch, and extensive updates, this Winfield home offers a wonderful opportunity to enjoy comfort, space, and convenience in a desirable cul-de-sac setting.
Closed
$545,000
27W359 Aspen Ct, Winfield, IL 60190
4beds
1,763sqft
Single Family Residence
Built in 1972
0.45 Acres Lot
$482,600 Zestimate®
$309/sqft
$3,397 Estimated rent
Home value
$482,600
$458,000 - $507,000
$3,397/mo
Zestimate® history
Owner options
List your home for rent
$3,397/mo
Rent Zestimate®
Find your next renter with Zillow Rental Manager. Plus, with online applications, you can quickly screen prospective tenants – for free.
$3,397/mo
Rent Zestimate®
Refinance and save
$4,091/mo
Est. payment
Refinancing to a lower rate could help reduce your monthly payments and save thousands over the life of the loan.
$4,091/mo
Est. payment
Explore your selling options
Work with a Zillow partner agent
Leverage their expertise and Zillow's premium Showcase listings to get your home seen by more buyers.
Get startedList with your own agent
Get your home in front of millions of buyers by listing it on Zillow.
Learn how to do itSell it yourself
Take full control of how buyers see your home on Zillow by listing For Sale by Owner (FSBO).
List your homeWhat's special
Perennial landscapingPartially fenced yardMature treesDetached islandInviting atmosphereGenerous three-season porchDesirable cul-de-sac setting
Zillow last checked:
Listing updated:
Listed by:
Joseph Champagne 630-947-4424,
Coldwell Banker Realty
Bought with:
Litsa Lekatsos
Compass
Source: MRED as distributed by MLS GRID,MLS#: 12653429
Facts & features
Interior
Bedrooms & bathrooms
- Bedrooms: 4
- Bathrooms: 3
- Full bathrooms: 2
- 1/2 bathrooms: 1
Rooms
- Room types: Office, Sun Room
Primary bedroom
- Features: Flooring (Hardwood), Window Treatments (Window Treatments), Bathroom (Full)
- Level: Main
- Area: 210 Square Feet
- Dimensions: 14X15
Bedroom 2
- Features: Flooring (Hardwood), Window Treatments (Window Treatments)
- Level: Main
- Area: 154 Square Feet
- Dimensions: 11X14
Bedroom 3
- Features: Flooring (Hardwood), Window Treatments (Window Treatments)
- Level: Main
- Area: 88 Square Feet
- Dimensions: 08X11
Bedroom 4
- Features: Flooring (Hardwood), Window Treatments (Window Treatments)
- Level: Main
- Area: 121 Square Feet
- Dimensions: 11X11
Dining room
- Features: Flooring (Hardwood), Window Treatments (Window Treatments)
- Level: Main
- Area: 90 Square Feet
- Dimensions: 09X10
Family room
- Features: Flooring (Carpet)
- Level: Basement
- Area: 336 Square Feet
- Dimensions: 24X14
Kitchen
- Features: Kitchen (Eating Area-Breakfast Bar, Eating Area-Table Space, Island, Updated Kitchen), Flooring (Hardwood)
- Level: Main
- Area: 117 Square Feet
- Dimensions: 09X13
Laundry
- Features: Flooring (Other)
- Level: Main
- Area: 56 Square Feet
- Dimensions: 08X07
Living room
- Features: Flooring (Hardwood), Window Treatments (Window Treatments)
- Level: Main
- Area: 216 Square Feet
- Dimensions: 18X12
Office
- Features: Flooring (Carpet)
- Level: Basement
- Area: 121 Square Feet
- Dimensions: 11X11
Sun room
- Features: Flooring (Hardwood)
- Level: Main
- Area: 252 Square Feet
- Dimensions: 18X14
Heating
- Natural Gas, Forced Air
Cooling
- Central Air
Appliances
- Included: Range, Microwave, Dishwasher, Refrigerator, Washer, Dryer, Disposal, Stainless Steel Appliance(s), Gas Cooktop, Humidifier, Gas Water Heater
Features
- Vaulted Ceiling(s), 1st Floor Bedroom, Walk-In Closet(s), Beamed Ceilings, Granite Counters
- Flooring: Hardwood
- Windows: Skylight(s)
- Basement: Partially Finished,Full
- Number of fireplaces: 1
- Fireplace features: Wood Burning, Dining Room
Interior area
- Total structure area: 2,265
- Total interior livable area: 1,763 sqft
Property
Parking
- Total spaces: 2
- Parking features: Asphalt, Garage Door Opener, Yes, Garage Owned, Attached, Garage
- Attached garage spaces: 2
- Has uncovered spaces: Yes
Accessibility
- Accessibility features: No Disability Access
Features
- Stories: 1
Lot
- Size: 0.45 Acres
- Dimensions: 52x107x40x122x50x195
Details
- Parcel number: 0412401005
- Special conditions: None
- Other equipment: Ceiling Fan(s), Sump Pump
Construction
Type & style
- Home type: SingleFamily
- Architectural style: Ranch
- Property subtype: Single Family Residence
Materials
- Vinyl Siding
- Roof: Asphalt
Condition
- New construction: No
- Year built: 1972
Utilities & green energy
- Sewer: Public Sewer
- Water: Lake Michigan
Community & HOA
Community
- Security: Carbon Monoxide Detector(s)
HOA
- Services included: None
Location
- Region: Winfield
Financial & listing details
- Price per square foot: $309/sqft
- Tax assessed value: $141,812
- Annual tax amount: $9,785
- Date on market: 5/27/2026
- Listing terms: Cash
- Ownership: Fee Simple
Price history
| Date | Event | Price |
|---|---|---|
| 7/1/2026 | Sold | $545,000+14.8%$309/sqft |
Source:  MRED as distributed by MLS GRID #12653429 Report a problem MRED as distributed by MLS GRID #12653429 Report a problem | ||
| 6/2/2026 | Contingent | $474,900$269/sqft |
Source: MRED as distributed by MLS GRID #12653429 Report a problem | ||
| 5/27/2026 | Listed for sale | $474,900+55.7%$269/sqft |
Source: MRED as distributed by MLS GRID #12653429 Report a problem | ||
| 9/8/2020 | Sold | $305,000+39.9%$173/sqft |
Source: Public Record Report a problem | ||
| 5/4/1999 | Sold | $218,000$124/sqft |
Source: Public Record Report a problem | ||
Public tax history
| Year | Property taxes | Tax assessment |
|---|---|---|
| 2024 | $9,785 +4.6% | $141,812 +12.2% |
| 2023 | $9,354 +5.9% | $126,370 +7% |
| 2022 | $8,835 +6.3% | $118,110 +4.3% |
| 2021 | $8,312 +20.5% | $113,220 +3.1% |
| 2020 | $6,897 -10.4% | $109,780 +5% |
| 2019 | $7,696 +4.9% | $104,540 +6% |
| 2018 | $7,338 +3% | $98,630 +5.3% |
| 2017 | $7,127 +3.3% | $93,710 +7.3% |
| 2016 | $6,899 +2.5% | $87,370 +8% |
| 2015 | $6,733 +3.1% | $80,880 +5% |
| 2014 | $6,529 +1.3% | $77,030 -3.5% |
| 2013 | $6,448 +0.1% | $79,850 -7.9% |
| 2012 | $6,441 +0.8% | $86,680 -9.5% |
| 2011 | $6,391 +2.5% | $95,790 -5.5% |
| 2010 | $6,236 +2.6% | $101,340 -4.4% |
| 2009 | $6,076 +1.1% | $105,990 |
| 2008 | $6,011 +5.3% | $105,990 +7.2% |
| 2007 | $5,706 +3.7% | $98,870 +5% |
| 2006 | $5,501 +2.1% | $94,160 +6.5% |
| 2005 | $5,389 +0.5% | $88,410 +1.4% |
| 2004 | $5,360 +1.6% | $87,230 +7% |
| 2003 | $5,277 +3.6% | $81,530 +8% |
| 2002 | $5,093 +12.4% | $75,490 +7.5% |
| 2001 | $4,530 +2.5% | $70,230 +5.3% |
| 2000 | $4,418 | $66,700 |
Find assessor info on the county website
Neighborhood: 60190
Nearby homes
- $530,0004 bd3 ba2.2k sqft27W375 Oakwood St, Winfield, IL 60190Sold
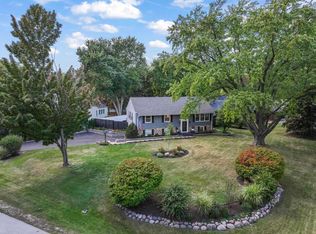
- $400,3003 bd1 ba1.1k sqft27W361 Oakwood St, Winfield, IL 60190Off Market
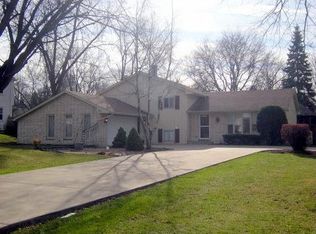
- $557,4004 bd3 ba2.2k sqft27W349 Aspen Ct, Winfield, IL 60190Off Market
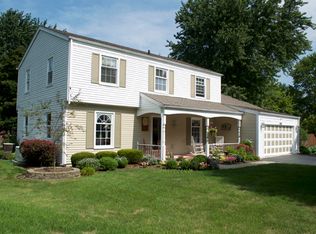
- $483,7004 bd2 ba2.2k sqft27W373 Aspen Ct, Winfield, IL 60190Off Market

- $453,900-- bd-- ba2k sqft27W354 Oakwood St, Winfield, IL 60190Off Market
- $401,900-- bd-- ba1.3k sqft27W377 Oakwood St, Winfield, IL 60190Off Market
- $419,800-- bd-- ba1.5k sqft27W364 Oakwood St, Winfield, IL 60190Off Market
- $474,8004 bd3 ba2.4k sqft27W377 Aspen Ct, Winfield, IL 60190Off Market
Nearby schools
GreatSchools rating
- NAWinfield Primary SchoolGrades: PK-2Distance: 0.7 mi
- 6/10Winfield Central SchoolGrades: 3-8Distance: 0.7 mi
- 5/10Community High SchoolGrades: 9-12Distance: 2.6 mi
Schools provided by the listing agent
- District: 34
Source: MRED as distributed by MLS GRID. This data may not be complete. We recommend contacting the local school district to confirm school assignments for this home.
Get a cash offer in 3 minutes
Find out how much your home could sell for in as little as 3 minutes with a no-obligation cash offer.
Estimated market value
$482,600
Get a cash offer in 3 minutes
Find out how much your home could sell for in as little as 3 minutes with a no-obligation cash offer.
Estimated market value
$482,600
- Illinois
- DuPage County
- Winfield
- 60190
- 27W359 Aspen Ct
