Skip main navigation
Contingent
  • $325,000

    27W403 Melrose Ln, Winfield, IL 60190

    3beds
    1,436sqft
    : 
    Loading
    Get pre-qualified
    Townhouse, Single Family Residence
    Built in 1984
    2,838 Square Feet Lot
    $-- Zestimate®
    $226/sqft
    $227/mo HOA

    What's special

    Recessed lightingYour own green spacePrivate patioHardwood floorsTile backsplashSs appliances
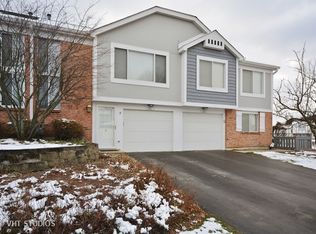
    Beautifully updated 3 bed, 2 bath townhome in Winfield Square conveniently located close to trails, shopping, Metra & Central DuPage Hospital. Open layout living area on the second floor with recessed lighting & hardwood floors & lots of natural light flooding in the newer windows. Kitchen well appointed & updated with granite countertops, tile backsplash, SS appliances & pendant lights over the breakfast peninsula. 2 bedrooms & updated full bath on 2nd level. Ground level features family room w custom build in shelves & Sliding glass door to private patio & your own green space! Also 3rd bedroom & 2nd full bath & utility room with full size stackable laundry. Lower level LVT makes clean-ups eassy! HVAC & custom Bookshelves new in 2023, 1 car garage floor epoxy finish in 2023. Ring Doorbell & Smart Thermostat stay. Multiple Offers Received. Highest & Best due by Friday June 26th at 5pm.
    14 days
    |
    393
    |
    56
    |

    Likely to sell faster than

    Zillow last checked:

    Listing updated:

    Listed by:

    C Joy Hastings, ABR,CSC 630-220-3922,

    john greene, Realtor

    Source: MRED as distributed by MLS GRID,MLS#: 12683326MLS Logo

      Facts & features

      Interior

      Bedrooms & bathrooms
      • Bedrooms: 3
      • Bathrooms: 2
      • Full bathrooms: 2
      Rooms
      • Room types: No additional rooms
      Primary bedroom
      • Features: Flooring (Hardwood)
      • Level: Second
      • Area: 143 Square Feet
      • Dimensions: 13X11
      Bedroom 2
      • Features: Flooring (Hardwood)
      • Level: Second
      • Area: 110 Square Feet
      • Dimensions: 11X10
      Bedroom 3
      • Features: Flooring (Luxury Vinyl)
      • Level: Main
      • Area: 99 Square Feet
      • Dimensions: 11X9
      Dining room
      • Features: Flooring (Hardwood)
      • Level: Second
      • Area: 132 Square Feet
      • Dimensions: 12X11
      Family room
      • Features: Flooring (Luxury Vinyl)
      • Level: Main
      • Area: 180 Square Feet
      • Dimensions: 15X12
      Kitchen
      • Features: Kitchen (Eating Area-Breakfast Bar, Granite Counters, Updated Kitchen), Flooring (Hardwood)
      • Level: Second
      • Area: 100 Square Feet
      • Dimensions: 10X10
      Laundry
      • Level: Main
      • Area: 40 Square Feet
      • Dimensions: 8X5
      Living room
      • Features: Flooring (Hardwood)
      • Level: Second
      • Area: 132 Square Feet
      • Dimensions: 12X11
      Heating
      • Natural Gas, Forced Air
      Cooling
      • Central Air
      Appliances
      • Included: Range, Microwave, Dishwasher, Refrigerator, Washer, Dryer, Stainless Steel Appliance(s), Gas Water Heater
      • Laundry: Upper Level, Washer Hookup
      Features
      • 1st Floor Full Bath, Built-in Features, Bookcases, Open Floorplan, Granite Counters
      • Flooring: Hardwood
      • Doors: Sliding Glass Door(s)
      • Windows: Screens, Window Treatments, Shades
      • Basement: None
      Interior area
      • Total structure area: 1,436
      • Total interior livable area: 1,436 sqft
      • Finished area below ground: 0
      Video & virtual tour

      Property

      Parking
      • Total spaces: 1
      • Parking features: Asphalt, Garage Door Opener, Yes, Garage Owned, Attached, Garage
      • Attached garage spaces: 1
      • Has uncovered spaces: Yes
      Accessibility
      • Accessibility features: No Disability Access
      Features
      • Patio & porch: Patio
      Lot
      • Size: 2,838 Square Feet
      • Dimensions: 22X129
      Details
      • Parcel number: 0401308009
      • Special conditions: None
      • Other equipment: Ceiling Fan(s)

      Construction

      Type & style
      • Home type: Townhouse
      • Property subtype: Townhouse, Single Family Residence
      Materials
      • Vinyl Siding, Brick
      • Foundation: Concrete Perimeter
      • Roof: Asphalt
      Condition
      • New construction: No
      • Year built: 1984

      Utilities & green energy

      • Electric: Circuit Breakers
      • Sewer: Public Sewer
      • Water: Lake Michigan

      Community & HOA

      Community
      • Security: Carbon Monoxide Detector(s)
      • Subdivision: Winfield Square
      HOA
      • Has HOA: Yes
      • Amenities included: Ceiling Fan, Patio, Trail(s)
      • Services included: Exterior Maintenance, Lawn Care, Snow Removal
      • HOA fee: $227 monthly
      Location
      • Region: Winfield

      Financial & listing details

      • Price per square foot: $226/sqft
      • Tax assessed value: $74,245
      • Annual tax amount: $5,685
      • Date on market: 6/24/2026
      • Ownership: Fee Simple w/ HO Assn.

        Estimated market value

        Not available

        Estimated sales range

        Not available

        Not available

        Price history

        DateEventPrice
        6/27/2026Contingent$325,000$226/sqft
        Source: MRED as distributed by MLS GRID #12683326 Report a problem
        6/24/2026Listed for sale$325,000+27%$226/sqft
        Source: MRED as distributed by MLS GRID #12683326 Report a problem
        6/24/2022Sold$256,000+6.7%$178/sqft
        Source: MRED as distributed by MLS GRID #11414547 Report a problem
        5/27/2022Contingent$239,900$167/sqft
        Source: MRED as distributed by MLS GRID #11414547 Report a problem
        5/25/2022Listed for sale$239,900+29.7%$167/sqft
        Source: MRED as distributed by MLS GRID #11414547 Report a problem
        5/31/2017Sold$185,000+2.8%$129/sqft
        Source: MRED as distributed by MLS GRID #09601252 Report a problem
        4/23/2017Pending sale$180,000$125/sqft
        Source: Berkshire Hathaway HomeServices KoenigRubloff Realty Group #09601252 Report a problem
        4/20/2017Listed for sale$180,000+114.3%$125/sqft
        Source: Berkshire Hathaway HomeServices KoenigRubloff #09601252 Report a problem
        4/21/2011Sold$84,000$58/sqft
        Source: Public Record Report a problem
        3/2/2011Price change$84,000+76964.2%$58/sqft
        Source: foreclosure.com Report a problem
        2/25/2011Price change$109-99.9%
        Source: foreclosure.com Report a problem
        1/26/2011Price change$109,900-7.6%$77/sqft
        Source: foreclosure.com Report a problem
        12/27/2010Price change$119,000-3.6%$83/sqft
        Source: foreclosure.com Report a problem
        12/3/2010Price change$123,400-5%$86/sqft
        Source: foreclosure.com Report a problem
        10/31/2010Price change$129,900-5.2%$90/sqft
        Source: foreclosure.com Report a problem
        10/2/2010Price change$137,000-12.7%$95/sqft
        Source: foreclosure.com Report a problem
        7/28/2010Price change$157,000-27%$109/sqft
        Source: foreclosure.com Report a problem
        7/14/2010Listed for sale--
        Source: foreclosure.com Report a problem
        11/27/2006Sold$215,000+26.5%$150/sqft
        Source: Public Record Report a problem
        7/30/2003Sold$170,000+33.9%$118/sqft
        Source: Public Record Report a problem
        8/2/2000Sold$127,000+9.5%$88/sqft
        Source: Public Record Report a problem
        6/30/1998Sold$116,000+5700%$81/sqft
        Source: Public Record Report a problem
        6/26/1996Sold$2,000$1/sqft
        Source: Public Record Report a problem

        Public tax history

        YearProperty taxesTax assessment
        2024$5,685 +6.5%$74,245 +9.5%
        2023$5,339 +3%$67,810 +7%
        2022$5,185 +6.1%$63,390 +4.3%
        2021$4,887 +2.1%$60,770 +3.1%
        2020$4,786 +3.1%$58,920 +5%
        2019$4,642 +5.1%$56,110 +6%
        2018$4,418 +2.8%$52,940 +5.2%
        2017$4,296 +2.7%$50,300 +7.2%
        2016$4,183 +2.6%$46,900 +8%
        2015$4,075 +4.8%$43,410 +5.5%
        2014$3,887 -18.6%$41,140 -18.9%
        2013$4,776 +4.5%$50,710 -7.9%
        2012$4,571 +48.4%$55,050 +25.9%
        2003$3,080 +8%$43,730 +8.4%
        2002$2,852 +15.1%$40,330 +7.5%
        2001$2,476 +2.6%$37,520 +5.3%
        2000$2,413 $35,630

        Find assessor info on the county website

        Monthly payment

        Est. payment

        Payment breakdown

        Explore the cost of this home by adjusting the details. Changes won't be saved.
        All calculations are estimates and provided by Zillow, Inc. for informational purposes only. Actual amounts may vary.
        HOA fees may include property taxes on listings classified as Co-Ops. Contact the listing agent and/or owner for fee details.
        Mortgage interest rates are dependent on a number of factors, including credit score, down payment, and repayment length. Interest rate data provided by Zillow Group Marketplace, Inc. as of 1/1/1970 from various mortgage lenders with which we have lead or other similar arrangements; the Estimated Payment is an average of those rates.
        See how much you could borrow to make a competitive offer.

        Climate risks

        Neighborhood: 60190

        Getting around

        59 / 100
        Somewhat Walkable
        67 / 100
        Bikeable

        Nearby schools

        GreatSchools rating
        Schools provided by the listing agent
        • Elementary: Indian Knoll Elementary School
        • Middle: Leman Middle School
        • High: Community High School
        • District: 33

        Source: MRED as distributed by MLS GRID. This data may not be complete. We recommend contacting the local school district to confirm school assignments for this home.

        A local agent can set up tours, give advice and negotiate with sellers.

        Browse local experts

        Similar homes

        Skip to the end of the carouselSkip to the beginning of the carousel