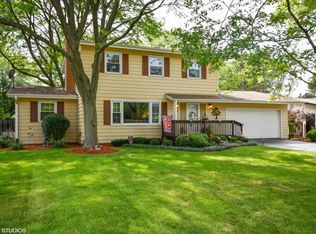
Welcome home to this wonderful tri-level nestled on a quiet, tree-lined street in the heart of Winfield. Situated on a fenced-in corner lot, this home offers a comfortable layout, thoughtful updates, and inviting spaces both inside and out. The bright and welcoming interior features an abundance of windows that fill the home with natural light. The living room offers vaulted ceilings and a wood-burning fireplace, creating a cozy gathering space for relaxing or entertaining. Just off the living room, a large screened-in porch runs the length of the home and provides a perfect place to enjoy your morning coffee, unwind, or spend time with family and friends. The kitchen is both functional and inviting, featuring raised-panel cabinetry, granite countertops, a tile backsplash, stainless steel appliances, and a built-in coffee maker. Sliding glass doors open from the kitchen to the paver brick patio, where a built-in fire pit creates the perfect setting for outdoor gatherings and relaxing evenings in the backyard. Upstairs, all three bedrooms feature hardwood floors. The laundry room provides added convenience, while the whole-house water filtration system is another thoughtful update. The side-load two-car garage and six-foot privacy fence provide additional functionality and privacy. The location is just as convenient as the home itself. The train station is only a short distance away, making commuting easy, while shops and restaurants are close by. Enjoy nearby hiking, biking, and walking trails, forest preserves, Cantigny Park, and convenient access to I-88. A comfortable home in a fantastic Winfield location with plenty of space to relax, entertain, and enjoy everyday living. Come take a look-you won't be disappointed!
New
$415,000
27W501 Williams St, Winfield, IL 60190
3beds
1,928sqft
Single Family Residence
Built in 1965
10,018 Square Feet Lot
$409,300 Zestimate®
$215/sqft
$-- HOA
What's special
Wood-burning fireplaceQuiet tree-lined streetFenced-in corner lotSix-foot privacy fenceWhole-house water filtration systemBright and welcoming interiorLaundry room
- 1 day
- 466
- 45
Zillow last checked:
Listing updated:
Listed by:
Kevin Lally 207-256-2318,
RE/MAX At Home
Source: MRED as distributed by MLS GRID,MLS#: 12752268
Facts & features
Interior
Bedrooms & bathrooms
- Bedrooms: 3
- Bathrooms: 2
- Full bathrooms: 2
Rooms
- Room types: Bonus Room, Recreation Room, Screened Porch
Primary bedroom
- Features: Flooring (Carpet), Window Treatments (All)
- Level: Third
- Area: 168 Square Feet
- Dimensions: 14X12
Bedroom 2
- Features: Flooring (Carpet), Window Treatments (All)
- Level: Third
- Area: 120 Square Feet
- Dimensions: 12X10
Bedroom 3
- Features: Flooring (Carpet), Window Treatments (All)
- Level: Third
- Area: 120 Square Feet
- Dimensions: 12X10
Bonus room
- Features: Flooring (Ceramic Tile)
- Level: Second
- Area: 88 Square Feet
- Dimensions: 11X8
Dining room
- Features: Flooring (Wood Laminate), Window Treatments (All)
- Level: Main
- Area: 132 Square Feet
- Dimensions: 12X11
Kitchen
- Features: Kitchen (Eating Area-Table Space, Pantry-Closet, Granite Counters), Flooring (Ceramic Tile), Window Treatments (All)
- Level: Main
- Area: 192 Square Feet
- Dimensions: 16X12
Laundry
- Features: Flooring (Other)
- Level: Basement
- Area: 42 Square Feet
- Dimensions: 7X6
Living room
- Features: Flooring (Carpet), Window Treatments (All)
- Level: Second
- Area: 336 Square Feet
- Dimensions: 21X16
Recreation room
- Features: Flooring (Other)
- Level: Basement
- Area: 360 Square Feet
- Dimensions: 20X18
Screened porch
- Features: Flooring (Ceramic Tile)
- Level: Second
- Area: 125 Square Feet
- Dimensions: 25X5
Heating
- Natural Gas, Forced Air
Cooling
- Central Air
Appliances
- Included: Range, Dishwasher, Refrigerator, Washer, Dryer, Stainless Steel Appliance(s)
Features
- Cathedral Ceiling(s), 1st Floor Full Bath
- Flooring: Hardwood, Laminate
- Basement: Partially Finished,Partial
- Number of fireplaces: 1
- Fireplace features: Wood Burning, Living Room
Interior area
- Total structure area: 2,504
- Total interior livable area: 1,928 sqft
Property
Parking
- Total spaces: 2
- Parking features: Asphalt, Garage Door Opener, Yes, Garage Owned, Attached, Garage
- Attached garage spaces: 2
- Has uncovered spaces: Yes
Accessibility
- Accessibility features: No Disability Access
Features
- Levels: Tri-Level
- Patio & porch: Screened
- Fencing: Fenced
Lot
- Size: 10,018 Square Feet
- Dimensions: 60 X 165.7
- Features: Corner Lot
Details
- Parcel number: 0413313013
- Special conditions: None
Construction
Type & style
- Home type: SingleFamily
- Property subtype: Single Family Residence
Materials
- Vinyl Siding, Brick
- Foundation: Concrete Perimeter
- Roof: Asphalt
Condition
- New construction: No
- Year built: 1965
Utilities & green energy
- Electric: Circuit Breakers
- Sewer: Public Sewer
- Water: Lake Michigan
Community & HOA
HOA
- Services included: None
Location
- Region: Winfield
Financial & listing details
- Price per square foot: $215/sqft
- Tax assessed value: $128,202
- Annual tax amount: $9,371
- Date on market: 9/9/2026
- Ownership: Fee Simple
Estimated market value
$409,300
$389,000 - $430,000
$3,161/mo
Price history
| Date | Event | Price |
|---|---|---|
| 9/9/2026 | Listed for sale | $415,000+25.1%$215/sqft |
Source: | ||
| 5/28/2021 | Sold | $331,750-1%$172/sqft |
Source: | ||
| 4/30/2021 | Contingent | $335,000$174/sqft |
Source: | ||
| 4/23/2021 | Listed for sale | $335,000+71.8%$174/sqft |
Source: | ||
| 6/26/2015 | Sold | $195,000$101/sqft |
Source: | ||
| 4/4/2015 | Pending sale | $195,000$101/sqft |
Source: RE/MAX Suburban #08812985 Report a problem | ||
| 3/31/2015 | Price change | $195,000+11.4%$101/sqft |
Source: RE/MAX Suburban #08812985 Report a problem | ||
| 1/16/2015 | Pending sale | $175,000$91/sqft |
Source: RE/MAX Suburban #08812985 Report a problem | ||
| 1/10/2015 | Listed for sale | $175,000-7.9%$91/sqft |
Source: RE/MAX Suburban #08812985 Report a problem | ||
| 5/20/2014 | Listing removed | $190,000$99/sqft |
Source: RE/MAX Suburban #08534780 Report a problem | ||
| 5/10/2014 | Listed for sale | $190,000$99/sqft |
Source: RE/MAX Suburban #08534780 Report a problem | ||
| 5/7/2014 | Pending sale | $190,000$99/sqft |
Source: RE/MAX Suburban #08534780 Report a problem | ||
| 4/24/2014 | Price change | $190,000+8.6%$99/sqft |
Source: RE/MAX Suburban #08534780 Report a problem | ||
| 2/28/2014 | Pending sale | $175,000$91/sqft |
Source: RE/MAX Suburban #08534780 Report a problem | ||
| 2/21/2014 | Price change | $175,000-12.5%$91/sqft |
Source: RE/MAX Suburban #08534780 Report a problem | ||
| 2/12/2014 | Listed for sale | $199,900+9.5%$104/sqft |
Source: RE/MAX Suburban #08534780 Report a problem | ||
| 11/3/1999 | Sold | $182,500$95/sqft |
Source: Public Record Report a problem | ||
Public tax history
| Year | Property taxes | Tax assessment |
|---|---|---|
| 2024 | $9,022 +4.7% | $128,202 +9.5% |
| 2023 | $8,621 +5.8% | $117,090 +7% |
| 2022 | $8,151 +6.3% | $109,430 +4.3% |
| 2021 | $7,667 +1.8% | $104,900 +3.1% |
| 2020 | $7,533 +0.8% | $101,720 +5% |
| 2019 | $7,476 +4.5% | $96,870 +6% |
| 2018 | $7,152 +2.7% | $91,410 +5.3% |
| 2017 | $6,966 +2.9% | $86,850 +7.2% |
| 2016 | $6,773 +1.9% | $80,980 +8% |
| 2015 | $6,644 +2.4% | $74,960 +4.7% |
| 2014 | $6,486 +1.5% | $71,600 -3.5% |
| 2013 | $6,389 +3.7% | $74,220 -7.9% |
| 2012 | $6,163 +1.2% | $80,570 -9.5% |
| 2011 | $6,087 +0.7% | $89,040 -5.8% |
| 2010 | $6,045 +2.8% | $94,540 -4.4% |
| 2009 | $5,879 +1.1% | $98,880 |
| 2008 | $5,817 +5.6% | $98,880 +7.2% |
| 2007 | $5,509 +3.4% | $92,240 +4.9% |
| 2006 | $5,329 +2.5% | $87,970 +6.5% |
| 2005 | $5,201 -0.8% | $82,600 +0.2% |
| 2004 | $5,241 +2.6% | $82,470 +7% |
| 2003 | $5,106 +5.4% | $77,070 +10% |
| 2002 | $4,844 +12.2% | $70,060 +7.5% |
| 2001 | $4,315 +2.4% | $65,170 +5.3% |
| 2000 | $4,215 | $61,890 |
Find assessor info on the county website
Monthly payment
Est. payment
Payment breakdown
Explore the cost of this home by adjusting the details. Changes won't be saved.Climate risks
Neighborhood: 60190
Nearby schools
Schools provided by the listing agent
- Elementary: Winfield Elementary School
- Middle: Winfield Middle School
- High: Community High School
- District: 34
Source: MRED as distributed by MLS GRID. This data may not be complete. We recommend contacting the local school district to confirm school assignments for this home.