LUXURIOUS WINFIELD HAVEN..Appealed taxes ESTIMATED at $16,864. Welcome to 27W570 Lincoln Ave in beautiful Winfield, IL! This stunning home boasts over 4,500 square feet of meticulously finished living space and offers a wealth of features for your comfort and enjoyment. As you step inside, you'll immediately notice the elegant hardwood flooring that graces the entire main level, creating a warm and inviting atmosphere. The custom arches and 2-story foyer add a touch of grandeur to the space, setting the stage for what lies ahead. The formal dining room and formal living room are adorned with tray ceilings, adding a touch of sophistication to your gatherings. The butler's pantry is a convenient addition for serving and storage. The heart of the home is the open-concept kitchen, featuring white cabinets, a center island, stainless steel appliances, and gorgeous granite countertops. Abundant lighting enhances the space, making meal preparation a joy. An adjacent eating area easily accommodates a large family table, perfect for sharing meals together. The spacious family room is open to the kitchen and boasts a gas fireplace with a granite hearth and mantle, creating a cozy ambiance. From the eating area, step out onto the deck with custom built-in benches, where you can enjoy the outdoors and entertain guests. Moving to the second floor, you'll find the primary bedroom, a true oasis. It features a grand walk-in closet and a spa-like retreat bathroom with a private water closet, double bowl vanity, Jacuzzi tub, and a separate glass-enclosed shower. The three additional large bedrooms on this level all have 9ft tray ceilings and ceiling fans, offering comfort and style. A well-appointed hall bathroom serves these bedrooms, providing convenience and privacy. The full finished basement is a versatile space, complete with a full bathroom and an additional private room that could serve as a 5th bedroom or a home office. There's also a full bar area with a sink and dishwasher, and ample room for a recreational and game room, making it a perfect spot for relaxation and entertainment. This home is equipped with dual HVAC, a house generator for peace of mind, and a newer roof (about 4 years old) with heated gutters along the front to prevent ice clogs during the cold months. The 75-gallon water heater is approximately 7 years old, adding to the home's efficiency. Location-wise, you're just minutes away from downtown Winfield, Northwestern Central DuPage Hospital, Winfield elementary and middle schools (a 5-minute drive), the Metra station, and Cantigny Park. This home is a perfect blend of comfort, style, and convenience, waiting for you to make it your own. Don't miss the opportunity to make this your new haven!
Closed
$635,000
27W570 Lincoln Ave, Winfield, IL 60190
4beds
3,046sqft
Single Family Residence
Built in 2004
0.45 Acres Lot
$782,500 Zestimate®
$208/sqft
$4,665 Estimated rent
Home value
$782,500
$743,000 - $822,000
$4,665/mo
Zestimate® history
Owner options
List your home for rent
$4,665/mo
Rent Zestimate®
Find your next renter with Zillow Rental Manager. Plus, with online applications, you can quickly screen prospective tenants – for free.
$4,665/mo
Rent Zestimate®
Refinance and save
$3,706/mo
Est. payment
Refinancing to a lower rate could help reduce your monthly payments and save thousands over the life of the loan.
$3,706/mo
Est. payment
Explore your selling options
Work with a Zillow partner agent
Leverage their expertise and Zillow's premium Showcase listings to get your home seen by more buyers.
Get startedList with your own agent
Get your home in front of millions of buyers by listing it on Zillow.
Learn how to do itSell it yourself
Take full control of how buyers see your home on Zillow by listing For Sale by Owner (FSBO).
List your homeWhat's special
Gas fireplaceHouse generatorLarge bedroomsCustom archesCenter islandSpacious family roomAdjacent eating area
Zillow last checked:
Listing updated:
Listed by:
Lance Kammes 630-667-3333,
RE/MAX Suburban
Bought with:
Carl Cho
Fathom Realty IL LLC
Source: MRED as distributed by MLS GRID,MLS#: 11971358
Facts & features
Interior
Bedrooms & bathrooms
- Bedrooms: 4
- Bathrooms: 4
- Full bathrooms: 3
- 1/2 bathrooms: 1
Rooms
- Room types: Breakfast Room, Bonus Room, Storage, Recreation Room, Office
Primary bedroom
- Features: Flooring (Carpet), Bathroom (Full)
- Level: Second
- Area: 399 Square Feet
- Dimensions: 19X21
Bedroom 2
- Features: Flooring (Carpet)
- Level: Second
- Area: 196 Square Feet
- Dimensions: 14X14
Bedroom 3
- Features: Flooring (Carpet)
- Level: Second
- Area: 143 Square Feet
- Dimensions: 13X11
Bedroom 4
- Features: Flooring (Carpet)
- Level: Second
- Area: 169 Square Feet
- Dimensions: 13X13
Bonus room
- Features: Flooring (Carpet)
- Level: Basement
- Area: 374 Square Feet
- Dimensions: 22X17
Breakfast room
- Features: Flooring (Hardwood)
- Level: Main
- Area: 221 Square Feet
- Dimensions: 13X17
Dining room
- Features: Flooring (Hardwood)
- Level: Main
- Area: 273 Square Feet
- Dimensions: 13X21
Family room
- Features: Flooring (Hardwood)
- Level: Main
- Area: 324 Square Feet
- Dimensions: 18X18
Kitchen
- Features: Kitchen (Eating Area-Breakfast Bar, Eating Area-Table Space, Island, Pantry-Butler, Pantry-Closet, Custom Cabinetry, Granite Counters, Updated Kitchen), Flooring (Hardwood)
- Level: Main
- Area: 169 Square Feet
- Dimensions: 13X13
Laundry
- Features: Flooring (Hardwood)
- Level: Main
- Area: 48 Square Feet
- Dimensions: 6X8
Living room
- Features: Flooring (Hardwood)
- Level: Main
- Area: 195 Square Feet
- Dimensions: 13X15
Office
- Features: Flooring (Carpet)
- Level: Basement
- Area: 204 Square Feet
- Dimensions: 12X17
Recreation room
- Features: Flooring (Carpet)
- Level: Basement
- Area: 528 Square Feet
- Dimensions: 33X16
Storage
- Features: Flooring (Other)
- Level: Basement
- Area: 121 Square Feet
- Dimensions: 11X11
Heating
- Natural Gas, Forced Air
Cooling
- Central Air
Appliances
- Included: Range, Microwave, Dishwasher, Refrigerator, Washer, Dryer, Disposal, Stainless Steel Appliance(s)
- Laundry: Main Level, In Unit, Sink
Features
- Wet Bar, Walk-In Closet(s)
- Flooring: Hardwood
- Basement: Finished,Full
- Number of fireplaces: 1
- Fireplace features: Family Room
Interior area
- Total structure area: 0
- Total interior livable area: 3,046 sqft
Property
Parking
- Total spaces: 3
- Parking features: Asphalt, Garage Door Opener, On Site, Garage Owned, Attached, Garage
- Attached garage spaces: 3
- Has uncovered spaces: Yes
Accessibility
- Accessibility features: No Disability Access
Features
- Stories: 2
- Patio & porch: Deck
Lot
- Size: 0.45 Acres
Details
- Parcel number: 0413306015
- Special conditions: None
- Other equipment: Ceiling Fan(s), Sump Pump, Generator
Construction
Type & style
- Home type: SingleFamily
- Architectural style: Traditional
- Property subtype: Single Family Residence
Materials
- Brick, Cedar
Condition
- New construction: No
- Year built: 2004
Details
- Builder model: CUSTOM
Utilities & green energy
- Sewer: Public Sewer
- Water: Public
Community & HOA
Community
- Features: Street Paved
- Security: Carbon Monoxide Detector(s)
HOA
- Services included: None
Location
- Region: Winfield
Financial & listing details
- Price per square foot: $208/sqft
- Tax assessed value: $209,690
- Annual tax amount: $19,134
- Date on market: 2/5/2024
- Listing terms: Conventional
- Ownership: Fee Simple
Price history
| Date | Event | Price |
|---|---|---|
| 4/12/2024 | Sold | $635,000-0.8%$208/sqft |
Source:  MRED as distributed by MLS GRID #11971358 Report a problem MRED as distributed by MLS GRID #11971358 Report a problem | ||
| 2/27/2024 | Contingent | $639,900$210/sqft |
Source: MRED as distributed by MLS GRID #11971358 Report a problem | ||
| 2/23/2024 | Listed for sale | $639,900$210/sqft |
Source: MRED as distributed by MLS GRID #11971358 Report a problem | ||
| 2/8/2024 | Contingent | $639,900$210/sqft |
Source: MRED as distributed by MLS GRID #11971358 Report a problem | ||
| 2/5/2024 | Listed for sale | $639,900-3%$210/sqft |
Source: MRED as distributed by MLS GRID #11971358 Report a problem | ||
| 1/31/2024 | Listing removed | -- |
Source: MRED as distributed by MLS GRID #11915758 Report a problem | ||
| 1/22/2024 | Contingent | $659,900$217/sqft |
Source: MRED as distributed by MLS GRID #11915758 Report a problem | ||
| 10/27/2023 | Listed for sale | $659,900-4.2%$217/sqft |
Source: MRED as distributed by MLS GRID #11915758 Report a problem | ||
| 8/22/2023 | Listing removed | -- |
Source: MRED as distributed by MLS GRID #11824425 Report a problem | ||
| 8/1/2023 | Price change | $689,000-1.4%$226/sqft |
Source: MRED as distributed by MLS GRID #11824425 Report a problem | ||
| 6/29/2023 | Price change | $699,000-3.6%$229/sqft |
Source: MRED as distributed by MLS GRID #11770225 Report a problem | ||
| 6/9/2023 | Listed for sale | $725,000+14.1%$238/sqft |
Source: MRED as distributed by MLS GRID #11770225 Report a problem | ||
| 11/29/2004 | Sold | $635,500+234.5%$209/sqft |
Source: Public Record Report a problem | ||
| 4/18/2003 | Sold | $190,000$62/sqft |
Source: Public Record Report a problem | ||
Public tax history
| Year | Property taxes | Tax assessment |
|---|---|---|
| 2024 | $15,139 -8% | $209,690 -3% |
| 2023 | $16,448 -14% | $216,140 -13.1% |
| 2022 | $19,134 +6.2% | $248,810 +4.3% |
| 2021 | $18,026 +1.7% | $238,510 +3.1% |
| 2020 | $17,729 +0.6% | $231,270 +5% |
| 2019 | $17,627 +4.3% | $220,240 +6% |
| 2018 | $16,898 +2.4% | $207,790 +5.2% |
| 2017 | $16,495 +2.5% | $197,440 +7.3% |
| 2016 | $16,087 +1.6% | $184,090 +8% |
| 2015 | $15,840 -0.6% | $170,400 +1.9% |
| 2014 | $15,943 +1.7% | $167,250 -3.5% |
| 2013 | $15,674 +2.4% | $173,370 -7.9% |
| 2012 | $15,304 +1.7% | $188,200 -9.5% |
| 2011 | $15,046 +2.1% | $207,970 -6.3% |
| 2010 | $14,742 +3% | $221,930 -4.4% |
| 2009 | $14,312 +1.4% | $232,120 |
| 2008 | $14,117 +5.7% | $232,120 +7.2% |
| 2007 | $13,357 +3.2% | $216,530 +4.9% |
| 2006 | $12,941 +2.2% | $206,500 +6.5% |
| 2005 | $12,660 +234.6% | $193,900 +696.3% |
| 2004 | $3,784 | $24,350 |
Find assessor info on the county website
Neighborhood: 60190
Nearby homes
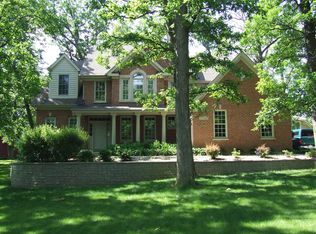
- $120,0005 bd4 ba3k sqft27W537 Manchester Rd, Winfield, IL 60190Sold
- $39,559-- bd-- ba-- sqft27W537 Manchester Rd, Winfield, IL 60190Off Market
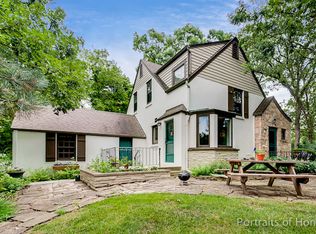
- $426,4002 bd2 ba1.4k sqft27W563 Manchester Rd, Winfield, IL 60190Off Market
- $335,400-- bd-- ba1k sqft27W513 Manchester Rd, Winfield, IL 60190Off Market
- $399,700-- bd-- ba1.4k sqft27W485 Manchester Rd, Winfield, IL 60190Off Market
- $644,0005 bd4 ba2.7k sqft27W585 Lincoln Ave, Winfield, IL 60190Off Market
- $578,400-- bd-- ba1.5k sqft27W585 Manchester Rd, Winfield, IL 60190Off Market
- $510,400-- bd-- ba1.9k sqftS605 Winfield Rd, Winfield, IL 60190Off Market
Nearby schools
GreatSchools rating
- 6/10Winfield Central SchoolGrades: 3-8Distance: 0.5 mi
- 5/10Community High SchoolGrades: 9-12Distance: 2.7 mi
- NAWinfield Primary SchoolGrades: PK-2Distance: 0.5 mi
Schools provided by the listing agent
- Elementary: Winfield Elementary School
- Middle: Winfield Middle School
- High: Community High School
- District: 34
Source: MRED as distributed by MLS GRID. This data may not be complete. We recommend contacting the local school district to confirm school assignments for this home.
Get a cash offer in 3 minutes
Find out how much your home could sell for in as little as 3 minutes with a no-obligation cash offer.
Estimated market value
$782,500
Get a cash offer in 3 minutes
Find out how much your home could sell for in as little as 3 minutes with a no-obligation cash offer.
Estimated market value
$782,500
- Illinois
- DuPage County
- Winfield
- 60190
- 27W570 Lincoln Ave
Nearby cities
Nearby zip codes
Other Winfield Topics
