Sold during processing
Contingent
$319,000
27W615 Meadow Dr, Naperville, IL 60565
5beds
1,481sqft
Single Family Residence
Built in 1971
0.66 Acres Lot
$-- Zestimate®
$215/sqft
$-- HOA
What's special
- 20 days
- 47
- 1
Zillow last checked:
Listing updated:
Listed by:
Jeff Stainer 630-865-8530,
RE/MAX Action
Source: MRED as distributed by MLS GRID,MLS#: 12761735
Facts & features
Interior
Bedrooms & bathrooms
- Bedrooms: 5
- Bathrooms: 3
- Full bathrooms: 3
Rooms
- Room types: Bedroom 5, Workshop
Primary bedroom
- Features: Flooring (Carpet), Bathroom (Full)
- Level: Main
- Area: 180 Square Feet
- Dimensions: 15X12
Bedroom 2
- Features: Flooring (Carpet)
- Level: Main
- Area: 121 Square Feet
- Dimensions: 11X11
Bedroom 3
- Features: Flooring (Carpet)
- Level: Main
- Area: 121 Square Feet
- Dimensions: 11X11
Bedroom 4
- Features: Flooring (Carpet)
- Level: Lower
- Area: 121 Square Feet
- Dimensions: 11X11
Bedroom 5
- Features: Flooring (Carpet)
- Level: Lower
- Area: 180 Square Feet
- Dimensions: 15X12
Dining room
- Features: Flooring (Carpet)
- Level: Main
- Area: 130 Square Feet
- Dimensions: 13X10
Family room
- Features: Flooring (Carpet)
- Level: Lower
- Area: 350 Square Feet
- Dimensions: 25X14
Kitchen
- Features: Flooring (Hardwood)
- Level: Main
- Area: 195 Square Feet
- Dimensions: 15X13
Laundry
- Features: Flooring (Vinyl)
- Level: Lower
- Area: 84 Square Feet
- Dimensions: 12X7
Living room
- Features: Flooring (Carpet)
- Level: Main
- Area: 234 Square Feet
- Dimensions: 18X13
Other
- Features: Flooring (Vinyl)
- Level: Lower
- Area: 165 Square Feet
- Dimensions: 15X11
Heating
- Natural Gas
Cooling
- Central Air
Appliances
- Included: Range, Refrigerator, Washer, Dryer
Features
- Basement: Finished,Partial
Interior area
- Total structure area: 0
- Total interior livable area: 1,481 sqft
Property
Parking
- Total spaces: 2
- Parking features: Asphalt, Yes, Attached, Garage
- Attached garage spaces: 2
Accessibility
- Accessibility features: No Disability Access
Features
- Levels: Bi-Level
Lot
- Size: 0.66 Acres
- Dimensions: 219x131
Details
- Parcel number: 0701011020020000
- Special conditions: None
Construction
Type & style
- Home type: SingleFamily
- Architectural style: Bi-Level
- Property subtype: Single Family Residence
Materials
- Cedar
Condition
- New construction: No
- Year built: 1971
Utilities & green energy
- Sewer: Septic Tank
- Water: Well
Community & HOA
Community
- Subdivision: Sunset Ridge
HOA
- Services included: None
Location
- Region: Naperville
Financial & listing details
- Price per square foot: $215/sqft
- Tax assessed value: $430,416
- Annual tax amount: $8,100
- Date on market: 9/16/2026
- Ownership: Fee Simple
Estimated market value
Not available
Estimated sales range
Not available
Not available
Price history
| Date | Event | Price |
|---|---|---|
| 9/16/2026 | Contingent | $319,000$215/sqft |
Source:  MRED as distributed by MLS GRID #12761735 Report a problem MRED as distributed by MLS GRID #12761735 Report a problem | ||
Public tax history
| Year | Property taxes | Tax assessment |
|---|---|---|
| 2024 | $8,100 +5.1% | $143,472 +13.2% |
| 2023 | $7,705 +2.3% | $126,742 +5.7% |
| 2022 | $7,534 +5.1% | $119,907 +5% |
| 2021 | $7,170 +1.9% | $114,197 +1.6% |
| 2020 | $7,036 +1.8% | $112,388 +2.9% |
| 2019 | $6,914 +14.1% | $109,220 +15.5% |
| 2018 | $6,060 +1.4% | $94,602 +2.6% |
| 2017 | $5,976 +8.3% | $92,160 +9.8% |
| 2016 | $5,517 -2.8% | $83,932 +4% |
| 2015 | $5,677 | $80,703 |
| 2014 | $5,677 +1.5% | $80,703 |
| 2013 | $5,592 +4.3% | $80,703 |
| 2012 | $5,360 +7.5% | $80,703 -1.1% |
| 2011 | $4,985 +6.5% | $81,610 -0.1% |
| 2010 | $4,681 +6.4% | $81,717 -1.7% |
| 2009 | $4,398 +0.2% | $83,130 |
| 2008 | $4,390 | $83,130 |
| 2007 | -- | $83,130 -6.2% |
| 2006 | $4,914 +2% | $88,663 +6.2% |
| 2005 | $4,817 -2.3% | $83,463 +1.3% |
| 2004 | $4,929 +7.8% | $82,400 +9.8% |
| 2003 | $4,573 +1.6% | $75,075 +3.2% |
| 2002 | $4,502 +6% | $72,759 +6.2% |
| 2001 | $4,246 | $68,542 |
Find assessor info on the county website
Monthly payment
Est. payment
Payment breakdown
Explore the cost of this home by adjusting the details. Changes won't be saved.Climate risks
Neighborhood: 60565
Nearby schools
Schools provided by the listing agent
- District: 204
Source: MRED as distributed by MLS GRID. This data may not be complete. We recommend contacting the local school district to confirm school assignments for this home.
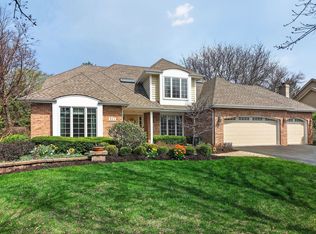
Similar homes
- $320,0004 bd2 ba1.7k sqft311 Robinhood Ct, Bolingbrook, IL 60440Price Change
 MLS ID #12757050, Juan F Garcia, HomeSmart Realty Group. MRED as distributed by MLS GRID
 - $329,5005 bd3 ba1.8k sqft49 Briarcliff Rd, Montgomery, IL 60538Active
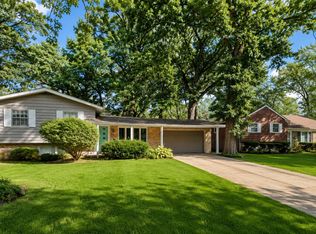 MLS ID #12774579, Claudia Torres, Century 21 Circle - Aurora. MRED as distributed by MLS GRID
 - $319,9003 bd1 ba1.3k sqft2503 Hacker Dr, Joliet, IL 60435New
 MLS ID #12747797, Gerald Shepich, RE/MAX Ultimate Professionals. MRED as distributed by MLS GRID
 - $377,9005 bd3 ba1.9k sqft949 Harriet Ave, Aurora, IL 60505Active
 MLS ID #12774080, Kristopher Kummer, One Percent Properties. MRED as distributed by MLS GRID
