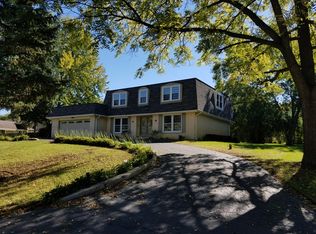
Welcome home to your own private retreat! Situated on nearly a half-acre, this beautifully maintained split-level offers a rare combination of space, privacy, and updates, all surrounded by mature landscaping and a fenced backyard designed for enjoying the outdoors. Whether you're hosting family gatherings, playing with pets, or simply unwinding after a long day, you'll love the incredible yard, highlighted by a 27' x 18' patio complete with an awning and sunscreen, plus an 11' x 9' newer storage shed and an oversized attached garage with plenty of room for vehicles, storage, and hobbies. Inside, the light-filled main level welcomes you with soaring vaulted ceilings, exposed wood beams, a spacious living and dining area, and an updated kitchen featuring granite countertops, abundant cabinetry, hardwood floors, a center island, newer appliances, and a separate eating area with sliding glass doors overlooking the expansive backyard. Upstairs you'll find three generously sized bedrooms and a beautifully updated full bath featuring a double vanity and spacious walk-in shower. The lower level is the perfect place to relax and gather, featuring luxury vinyl flooring, recessed lighting, custom built-in cabinetry, and a warm gas log brick fireplace that creates a cozy atmosphere year-round. A second updated full bath and large laundry room complete the lower level. The list of improvements goes on and on, including the roof (2022), Andersen windows (2016/2019) with a transferable 20-year warranty, dual-zoned furnaces (2018/2023), air conditioning units (2021/2023), and a recent well pump replacement/pressure tank and septic tank cleaning (2026), giving you peace of mind for years to come. Pride of ownership shines throughout this move-in-ready home. Nothing to do but unpack and start making memories.
Active
Price cut: $2.5K (8/6)
$487,400
27W719 Sycamore St, West Chicago, IL 60185
3beds
2,061sqft
Single Family Residence
Built in 1975
0.47 Acres Lot
$479,300 Zestimate®
$236/sqft
$-- HOA
What's special
Three generously sized bedroomsSurrounded by mature landscapingRecessed lightingCenter islandNearly a half-acreAbundant cabinetrySoaring vaulted ceilings
- 40 days |
- 1,080 |
- 83 |
Likely to sell faster than
Zillow last checked:
Listing updated:
Listed by:
Dave Goddard (630)893-2600,
Garry Real Estate,
Candy Goddard, ABR,AHWD,E-PRO,SFR 630-992-5477,
Garry Real Estate
Source: MRED as distributed by MLS GRID,MLS#: 12706043
Facts & features
Interior
Bedrooms & bathrooms
- Bedrooms: 3
- Bathrooms: 2
- Full bathrooms: 2
Rooms
- Room types: Eating Area, Foyer
Primary bedroom
- Features: Flooring (Carpet), Window Treatments (Shades)
- Level: Second
- Area: 165 Square Feet
- Dimensions: 15X11
Bedroom 2
- Features: Flooring (Carpet), Window Treatments (Shades)
- Level: Second
- Area: 143 Square Feet
- Dimensions: 13X11
Bedroom 3
- Features: Flooring (Carpet), Window Treatments (Shades)
- Level: Second
- Area: 110 Square Feet
- Dimensions: 11X10
Dining room
- Dimensions: COMBO
Eating area
- Features: Flooring (Hardwood)
- Level: Main
- Area: 100 Square Feet
- Dimensions: 10X10
Family room
- Features: Flooring (Vinyl)
- Level: Lower
- Area: 460 Square Feet
- Dimensions: 23X20
Foyer
- Features: Flooring (Hardwood)
- Level: Main
- Area: 65 Square Feet
- Dimensions: 13X5
Kitchen
- Features: Kitchen (Eating Area-Table Space, Island, Granite Counters, Updated Kitchen), Flooring (Hardwood)
- Level: Main
- Area: 140 Square Feet
- Dimensions: 14X10
Laundry
- Features: Flooring (Ceramic Tile)
- Level: Lower
- Area: 88 Square Feet
- Dimensions: 11X8
Living room
- Features: Flooring (Carpet), Window Treatments (Blinds)
- Level: Main
- Area: 234 Square Feet
- Dimensions: 18X13
Heating
- Natural Gas, Forced Air, Sep Heating Systems - 2+
Cooling
- Central Air
Appliances
- Included: Microwave, Dishwasher, Refrigerator, Washer, Dryer, Oven, Water Softener Owned, Gas Cooktop, Humidifier
- Laundry: Gas Dryer Hookup, Sink
Features
- Cathedral Ceiling(s), Dry Bar
- Flooring: Hardwood
- Windows: Screens
- Basement: Finished,Partial,Daylight
- Attic: Unfinished
- Number of fireplaces: 1
- Fireplace features: Gas Log, Gas Starter, Family Room
Interior area
- Total structure area: 2,061
- Total interior livable area: 2,061 sqft
Property
Parking
- Total spaces: 2
- Parking features: Asphalt, Garage Door Opener, Heated Garage, Yes, Garage Owned, Attached, Garage
- Attached garage spaces: 2
- Has uncovered spaces: Yes
Accessibility
- Accessibility features: No Disability Access
Features
- Levels: Tri-Level
- Patio & porch: Patio
- Fencing: Fenced
Lot
- Size: 0.47 Acres
- Dimensions: 183x85x159x141
- Features: Corner Lot, Pie Shaped Lot
Details
- Additional structures: Shed(s)
- Parcel number: 0125302005
- Special conditions: None
- Other equipment: Water-Softener Owned, Ceiling Fan(s), Sump Pump
Construction
Type & style
- Home type: SingleFamily
- Property subtype: Single Family Residence
Materials
- Brick, Cedar
- Foundation: Concrete Perimeter
- Roof: Asphalt
Condition
- New construction: No
- Year built: 1975
Utilities & green energy
- Electric: Circuit Breakers
- Sewer: Septic Tank
- Water: Well
Community & HOA
Community
- Features: Street Paved
- Security: Security System, Carbon Monoxide Detector(s), Closed Circuit Camera(s)
- Subdivision: Wayne Eastgate
HOA
- Services included: None
Location
- Region: West Chicago
Financial & listing details
- Price per square foot: $236/sqft
- Tax assessed value: $108,964
- Annual tax amount: $7,398
- Date on market: 7/16/2026
- Ownership: Fee Simple
Estimated market value
$479,300
$455,000 - $503,000
$3,280/mo
Price history
| Date | Event | Price |
|---|---|---|
| 8/6/2026 | Price change | $487,400-0.5%$236/sqft |
Source:  MRED as distributed by MLS GRID #12706043 Report a problem MRED as distributed by MLS GRID #12706043 Report a problem | ||
| 7/16/2026 | Listed for sale | $489,896$238/sqft |
Source: MRED as distributed by MLS GRID #12706043 Report a problem | ||
| 7/15/2026 | Listing removed | $489,896$238/sqft |
Source: MRED as distributed by MLS GRID #12678928 Report a problem | ||
| 6/22/2026 | Contingent | $489,896$238/sqft |
Source: MRED as distributed by MLS GRID #12678928 Report a problem | ||
| 6/18/2026 | Listed for sale | $489,896+71.9%$238/sqft |
Source: MRED as distributed by MLS GRID #12678928 Report a problem | ||
| 4/22/2016 | Sold | $285,000-3.2%$138/sqft |
Source: MRED as distributed by MLS GRID #09119348 Report a problem | ||
| 3/5/2016 | Pending sale | $294,500-1.8%$143/sqft |
Source: RE/MAX Great American North #09119348 Report a problem | ||
| 11/7/2014 | Listing removed | $299,900$146/sqft |
Source: Kale Realty #08540361 Report a problem | ||
| 8/5/2014 | Price change | $299,900-1.6%$146/sqft |
Source: Kale Realty #08540361 Report a problem | ||
| 5/7/2014 | Price change | $304,900-1.6%$148/sqft |
Source: Kale Realty #08540361 Report a problem | ||
| 2/20/2014 | Listed for sale | $309,900-2.9%$150/sqft |
Source: Kale Realty #08540361 Report a problem | ||
| 9/9/2005 | Sold | $319,000+47.7%$155/sqft |
Source: Public Record Report a problem | ||
| 4/24/2000 | Sold | $216,000+80%$105/sqft |
Source: Public Record Report a problem | ||
| 1/4/1994 | Sold | $120,000$58/sqft |
Source: Public Record Report a problem | ||
Public tax history
| Year | Property taxes | Tax assessment |
|---|---|---|
| 2024 | $7,082 +5.4% | $108,964 +10.2% |
| 2023 | $6,718 +2.2% | $98,860 +7.6% |
| 2022 | $6,572 +5.1% | $91,870 +5.3% |
| 2021 | $6,253 +3.3% | $87,210 +4.1% |
| 2020 | $6,054 +3% | $83,800 +3.7% |
| 2019 | $5,878 -2.9% | $80,810 -0.7% |
| 2018 | $6,052 -5.1% | $81,400 -2.1% |
| 2017 | $6,376 +0.4% | $83,150 +4.7% |
| 2016 | $6,350 -4% | $79,420 +5.6% |
| 2015 | $6,617 -4.2% | $75,180 -1.7% |
| 2014 | $6,907 +2.1% | $76,500 -2.3% |
| 2013 | $6,768 +3.4% | $78,340 -5% |
| 2012 | $6,543 +3.8% | $82,470 -7.6% |
| 2011 | $6,301 -2.8% | $89,220 -8.2% |
| 2010 | $6,479 +2.4% | $97,140 -6.4% |
| 2009 | $6,329 +1.1% | $103,790 |
| 2008 | $6,259 +4.7% | $103,790 +5% |
| 2007 | $5,980 +6.8% | $98,840 +8.4% |
| 2006 | $5,599 +3.9% | $91,200 +5.2% |
| 2005 | $5,389 +5.3% | $86,690 +5.7% |
| 2004 | $5,116 +4.3% | $82,020 +8.1% |
| 2003 | $4,905 +9.4% | $75,870 +8% |
| 2002 | $4,483 +3.4% | $70,250 +7.9% |
| 2001 | $4,338 +4.2% | $65,100 +5.5% |
| 2000 | $4,161 | $61,700 |
Find assessor info on the county website
Monthly payment
Est. payment
Payment breakdown
Explore the cost of this home by adjusting the details. Changes won't be saved.Climate risks
Neighborhood: 60185
Nearby schools
GreatSchools rating
- 7/10Evergreen Elementary SchoolGrades: PK-4Distance: 0.4 mi
- 8/10Benjamin Middle SchoolGrades: 5-8Distance: 0.6 mi
- 5/10Community High SchoolGrades: 9-12Distance: 3.4 mi
Schools provided by the listing agent
- Elementary: Evergreen Elementary School
- Middle: Benjamin Middle School
- High: Community High School
- District: 25
Source: MRED as distributed by MLS GRID. This data may not be complete. We recommend contacting the local school district to confirm school assignments for this home.
- $580,9005 bd4 ba2.7k sqft27W735 Sycamore St, West Chicago, IL 60185Off Market
- $452,400-- bd-- ba2.2k sqft3N310 Sycamore St, West Chicago, IL 60185Off Market
- $526,100-- bd-- ba2.3k sqft27W730 Timber Ln, West Chicago, IL 60185Off Market
- $466,5004 bd2 ba2.2k sqft3N145 Sycamore St, West Chicago, IL 60185Off Market
- $527,0004 bd3 ba2.1k sqft27W720 Sycamore St, West Chicago, IL 60185Off Market
- $523,600-- bd-- ba3.1k sqft27W730 Sycamore St, West Chicago, IL 60185Off Market
- $517,3004 bd3 ba2.6k sqft27W744 Timber Ln, West Chicago, IL 60185Off Market
- $450,6004 bd2 ba2k sqft27W704 Sycamore St, West Chicago, IL 60185Off Market
A local agent can set up tours, give advice and negotiate with sellers.
A local lender can help you make sure your offer is ready when you are.
Similar homes
- $519,9004 bd4 ba1.8k sqft1179 Cactus Trl, Carol Stream, IL 60188Active
 MLS ID #12717232, Elaine Specha, Berkshire Hathaway HomeServices American Heritage. MRED as distributed by MLS GRID
 - $445,0004 bd2 ba2k sqft27W440 Central Ave, Warrenville, IL 60555New
 MLS ID #12740740, Josie Morrison, ABR,CRS,SRES, RE/MAX Action. MRED as distributed by MLS GRID
 - $499,0004 bd3 ba2.2k sqft252 Millford Ln, Bloomingdale, IL 60108Active
 MLS ID #12707686, Helene DeMarco Ventrella, Compass. MRED as distributed by MLS GRID
 - $549,9004 bd3 ba2.3k sqft27W168 Chartwell Dr, Winfield, IL 60190Active
 MLS ID #12734650, Sandie Loeser, Keller Williams Premiere Properties. MRED as distributed by MLS GRID
 - $510,0003 bd3 ba1.8k sqft44W043 Fox Wilds Dr, St Charles, IL 60175ActiveMLS ID #12737159, Annette Siwy, Siwy Real Estate, Inc.. MRED as distributed by MLS GRID
- $489,9003 bd3 ba1.4k sqft1331 S Lombard Ave, Lombard, IL 60148ActiveMLS ID #12731534, Stephanie Seplowin, Coldwell Banker Realty. MRED as distributed by MLS GRID
- $530,0004 bd3 ba3k sqft7N035 Smith St, South Elgin, IL 60177NewMLS ID #12740142, Marianne Rogers, eXp Realty - Geneva. MRED as distributed by MLS GRID
- $509,0003 bd3 ba1.7k sqft732 Wildflower Cir, Naperville, IL 60540NewMLS ID #12714068, Darren Wang, Concentric Realty, Inc. MRED as distributed by MLS GRID
- $489,9003 bd3 ba2k sqft2365 Handley Ln, Aurora, IL 60502ActiveMLS ID #12733467, Jacqueline Dix, Compass. MRED as distributed by MLS GRID
- $519,0004 bd3 ba2.3k sqft43W753 Oakleaf Dr, Elburn, IL 60119NewMLS ID #12737993, Lisa Gudmunson, GRI, Coldwell Banker Real Estate Group. MRED as distributed by MLS GRID
- $439,0004 bd2 ba2k sqft205 Sharon Dr, Dundee, IL 60118ActiveMLS ID #12736046, Ro Malik, RE/MAX Premier. MRED as distributed by MLS GRID
- $409,5003 bd2 ba1.7k sqft2S557 Bliss Rd, Sugar Grove, IL 60554NewMLS ID #12706336, Carie Holzl, Keller Williams Infinity. MRED as distributed by MLS GRID
- $489,9004 bd3 ba1.8k sqft16W661 White Pine Rd, Bensenville, IL 60106ActiveMLS ID #12700843, Susan Nagel, ABR,GRI, L.W. Reedy Real Estate. MRED as distributed by MLS GRID
- $569,9005 bd4 ba2.7k sqft2615 Poplar View Bnd, Elgin, IL 60120NewMLS ID #12740024, Richard Rivard, Best Realty. MRED as distributed by MLS GRID
- $529,0006 bd3 ba2.6k sqft1255 Briarcliffe Blvd, Wheaton, IL 60189ActiveMLS ID #12716366, Riley Ricobene, Real Broker, LLC. MRED as distributed by MLS GRID
- $472,5003 bd4 ba2k sqft37W907 Bowes Rd, Elgin, IL 60124ActiveMLS ID #12707329, Christine Evensen, ABR,AHWD,PSA, Realstar Realty, Inc. MRED as distributed by MLS GRID
- $470,0003 bd2 ba1.3k sqft1001 63rd Pl, La Grange, IL 60525NewMLS ID #12738003, Lisa Post, PSA, @properties Christie's International Real Estate. MRED as distributed by MLS GRID
- $425,0003 bd2 ba1.9k sqft7388 Coventry Ln, Hanover Park, IL 60133ActiveMLS ID #12710339, Iryna Ostafiichuk, Averta Realty. MRED as distributed by MLS GRID
- $500,0004 bd3 ba2k sqft2639 Berkshire Dr, Geneva, IL 60134ActiveMLS ID #12698068, Brenda D'Amore, Keller Williams Inspire - Geneva. MRED as distributed by MLS GRID
- $475,0004 bd2 ba1.6k sqft1132 Wishing Well Ln, Naperville, IL 60564ActiveMLS ID #12725925, John McGleam, john greene, Realtor. MRED as distributed by MLS GRID
