MULTIPLE OFFERS RECEIVED! HIGHEST AND BEST DUE BY Sunday, March 8 at 7pm. Incredible opportunity to own this light-filled and spacious 3-bedroom, 2-bathroom ranch set on a beautifully landscaped half-acre lot on a quiet, tree-lined street in Warrenville. Vaulted ceilings throughout create an open and airy feel, while the updated kitchen, charming three-seasons room, and two primary en-suites offer comfort and flexibility. This home is the perfect opportunity to add your personal touches and make it your own. The large living room is filled with natural light and features expansive windows overlooking the professionally landscaped front yard-an inviting space to welcome friends and family. For quieter moments, the cozy family room with a wood-burning stove provides the perfect place to relax with a good book. The eat-in kitchen features new cabinetry, granite countertops, and ample storage-an ideal setting for everyday living and entertaining. Just off the kitchen, the delightful three-seasons room is lined with windows that showcase beautiful views of the expansive backyard. Two deck spaces extend your living outdoors and overlook the lush green yard, perfect for entertaining or enjoying peaceful evenings. A large storage shed keeps yard and gardening equipment organized, while the oversized two-car garage offers ample space for vehicles, additional storage, and a generous workbench for weekend projects. Additionally, this home boasts a new roof and sits in the perfect location just minutes from quaint downtown Warrenville, nearby forest preserves, local schools, and convenient interstate access.
Closed
$400,000
27W734 Parkview Ave, Warrenville, IL 60555
3beds
1,800sqft
Single Family Residence
Built in 1952
0.46 Acres Lot
$407,400 Zestimate®
$222/sqft
$2,987 Estimated rent
Home value
$407,400
$375,000 - $444,000
$2,987/mo
Zestimate® history
Owner options
List your home for rent
$2,987/mo
Rent Zestimate®
Find your next renter with Zillow Rental Manager. Plus, with online applications, you can quickly screen prospective tenants – for free.
$2,987/mo
Rent Zestimate®
Refinance and save
$2,834/mo
Est. payment
Refinancing to a lower rate could help reduce your monthly payments and save thousands over the life of the loan.
$2,834/mo
Est. payment
Explore your selling options
Work with a Zillow partner agent
Leverage their expertise and Zillow's premium Showcase listings to get your home seen by more buyers.
Get startedList with your own agent
Get your home in front of millions of buyers by listing it on Zillow.
Learn how to do itSell it yourself
Take full control of how buyers see your home on Zillow by listing For Sale by Owner (FSBO).
List your homeWhat's special
Quiet tree-lined streetProfessionally landscaped front yardBeautifully landscaped half-acre lotLush green yardUpdated kitchenCharming three-seasons roomNew roof
Zillow last checked:
Listing updated:
Listed by:
Holley Kedzior 773-551-4250,
Compass,
Molly Korb 480-522-7007,
Compass
Bought with:
Joanna Zwierzynski
HomeSmart Connect LLC
Source: MRED as distributed by MLS GRID,MLS#: 12584799
Facts & features
Interior
Bedrooms & bathrooms
- Bedrooms: 3
- Bathrooms: 2
- Full bathrooms: 2
Rooms
- Room types: Sun Room, Sitting Room, Walk In Closet
Primary bedroom
- Features: Flooring (Carpet), Bathroom (Full)
- Level: Main
- Area: 231 Square Feet
- Dimensions: 11X21
Bedroom 2
- Features: Flooring (Laminate)
- Level: Main
- Area: 216 Square Feet
- Dimensions: 12X18
Bedroom 3
- Features: Flooring (Hardwood)
- Level: Main
- Area: 132 Square Feet
- Dimensions: 11X12
Dining room
- Features: Flooring (Laminate)
- Level: Main
- Area: 120 Square Feet
- Dimensions: 10X12
Family room
- Features: Flooring (Carpet)
- Level: Main
- Area: 190 Square Feet
- Dimensions: 10X19
Kitchen
- Features: Flooring (Hardwood)
- Level: Main
- Area: 130 Square Feet
- Dimensions: 10X13
Laundry
- Level: Basement
- Area: 248 Square Feet
- Dimensions: 8X31
Living room
- Features: Flooring (Hardwood)
- Level: Main
- Area: 198 Square Feet
- Dimensions: 11X18
Sitting room
- Features: Flooring (Carpet)
- Level: Main
- Area: 190 Square Feet
- Dimensions: 10X19
Sun room
- Features: Flooring (Carpet)
- Level: Main
- Area: 144 Square Feet
- Dimensions: 12X12
Walk in closet
- Level: Main
- Area: 96 Square Feet
- Dimensions: 8X12
Heating
- Natural Gas, Forced Air
Cooling
- Central Air
Features
- Vaulted Ceiling(s), 1st Floor Bedroom, 1st Floor Full Bath
- Flooring: Hardwood
- Windows: Skylight(s)
- Basement: Unfinished,Partial
- Number of fireplaces: 1
- Fireplace features: Wood Burning Stove, Family Room
Interior area
- Total structure area: 0
- Total interior livable area: 1,800 sqft
Property
Parking
- Total spaces: 2
- Parking features: Yes, Garage Owned, Attached, Garage
- Attached garage spaces: 2
Accessibility
- Accessibility features: No Disability Access
Features
- Stories: 1
Lot
- Size: 0.46 Acres
- Dimensions: 100x200
Details
- Additional structures: Shed(s)
- Parcel number: 0436300005
- Special conditions: None
Construction
Type & style
- Home type: SingleFamily
- Property subtype: Single Family Residence
Materials
- Cedar
- Foundation: Block
- Roof: Asphalt
Condition
- New construction: No
- Year built: 1952
Utilities & green energy
- Sewer: Public Sewer
- Water: Public, Shared Well
Community & HOA
HOA
- Services included: None
Location
- Region: Warrenville
Financial & listing details
- Price per square foot: $222/sqft
- Tax assessed value: $122,431
- Annual tax amount: $7,793
- Date on market: 3/5/2026
- Listing terms: Conventional
- Ownership: Fee Simple
Price history
| Date | Event | Price |
|---|---|---|
| 4/16/2026 | Sold | $400,000+14.6%$222/sqft |
Source:  MRED as distributed by MLS GRID #12584799 Report a problem MRED as distributed by MLS GRID #12584799 Report a problem | ||
| 3/9/2026 | Contingent | $349,000$194/sqft |
Source: MRED as distributed by MLS GRID #12584799 Report a problem | ||
| 3/5/2026 | Listed for sale | $349,000-0.3%$194/sqft |
Source: MRED as distributed by MLS GRID #12584799 Report a problem | ||
| 8/5/2005 | Sold | $350,000$194/sqft |
Source: Public Record Report a problem | ||
Public tax history
| Year | Property taxes | Tax assessment |
|---|---|---|
| 2024 | $7,793 +6.5% | $122,431 +9.5% |
| 2023 | $7,319 +1.6% | $111,820 +7% |
| 2022 | $7,201 +5.6% | $104,520 +4.3% |
| 2021 | $6,819 +2.8% | $100,190 +3.1% |
| 2020 | $6,632 +5.1% | $97,150 +5% |
| 2019 | $6,311 +0.2% | $92,510 +6% |
| 2018 | $6,297 +2.8% | $87,270 +5.2% |
| 2017 | $6,124 +4% | $82,920 +7.2% |
| 2016 | $5,887 +3.9% | $77,320 +8% |
| 2015 | $5,666 +1.3% | $71,570 +3% |
| 2014 | $5,595 -0.6% | $69,500 -3.5% |
| 2013 | $5,630 -0.9% | $72,040 -7.9% |
| 2012 | $5,681 -0.1% | $78,200 -9.5% |
| 2011 | $5,688 -0.1% | $86,420 -7.2% |
| 2010 | $5,695 +3% | $93,160 -4.4% |
| 2009 | $5,530 +1.1% | $97,430 |
| 2008 | $5,470 +6.4% | $97,430 +7.2% |
| 2007 | $5,142 -6.6% | $90,880 -3.5% |
| 2006 | $5,503 +4.4% | $94,150 +6.5% |
| 2005 | $5,271 +3.2% | $88,400 +6.1% |
| 2004 | $5,105 +1.9% | $83,320 +7% |
| 2003 | $5,012 +8.8% | $77,870 +8% |
| 2002 | $4,605 +17% | $72,100 +20.2% |
| 2001 | $3,935 +14.8% | $59,990 +16.3% |
| 2000 | $3,427 | $51,590 |
Find assessor info on the county website
Neighborhood: 60555
Nearby homes
- $344,400-- bd-- ba1.5k sqft27W720 Parkview Ave, Warrenville, IL 60555Off Market
- $736,0004 bd3 ba2.9k sqft27W750 Parkview Ave, Warrenville, IL 60555Off Market
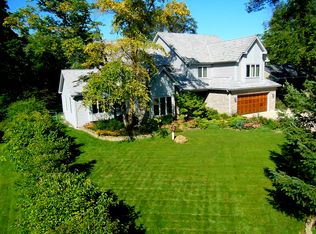
- $615,0004 bd4 ba2.3k sqft27W733 Greenview Ave, Warrenville, IL 60555Sold

- $504,3004 bd3 ba2k sqft27W706 Parkview Ave, Warrenville, IL 60555Off Market
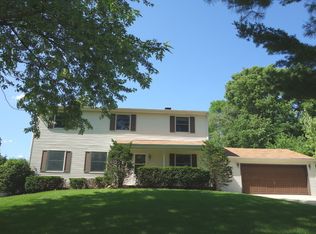
- $416,500-- bd-- ba1k sqft27W760 Parkview Ave, Warrenville, IL 60555Off Market
- $444,900-- bd-- ba2.1k sqft27W745 Greenview Ave, Warrenville, IL 60555Off Market
- $636,6003 bd3 ba2.6k sqft27W725 Greenview Ave, Warrenville, IL 60555Off Market
- $391,700-- bd-- ba1.8k sqft27W727 Parkview Ave, Warrenville, IL 60555Off Market
Nearby schools
GreatSchools rating
- 8/10Bower Elementary SchoolGrades: K-5Distance: 1 mi
- 7/10Hubble Middle SchoolGrades: 6-8Distance: 0.6 mi
- 8/10Wheaton Warrenville South High SchoolGrades: 9-12Distance: 1.2 mi
Schools provided by the listing agent
- Elementary: Bower Elementary School
- Middle: Hubble Middle School
- High: Wheaton Warrenville South H S
- District: 200
Source: MRED as distributed by MLS GRID. This data may not be complete. We recommend contacting the local school district to confirm school assignments for this home.
Get a cash offer in 3 minutes
Find out how much your home could sell for in as little as 3 minutes with a no-obligation cash offer.
Estimated market value
$407,400
Get a cash offer in 3 minutes
Find out how much your home could sell for in as little as 3 minutes with a no-obligation cash offer.
Estimated market value
$407,400
- Illinois
- DuPage County
- Warrenville
- 60555
- 27W734 Parkview Ave
Nearby cities
Nearby zip codes
Other Warrenville Topics
