Skip main navigation
Closed
  • $390,000

    27W749 S Meadowview Dr, Winfield, IL 60190

    2beds
    2,175sqft
    Townhouse, Single Family Residence
    Built in 2007
    1,323 Square Feet Lot
    $411,000 Zestimate®
    $179/sqft
    $2,959 Estimated rent

    Home value

    $411,000

    $390,000 - $432,000

    $2,959/mo

    Zestimate® history
    Loading
    Loading...

    Owner options

    List your home for rent

    $2,959/mo

    Rent Zestimate®

    Find your next renter with Zillow Rental Manager. Plus, with online applications, you can quickly screen prospective tenants – for free.

    Learn more

    $2,959/mo

    Rent Zestimate®

    Refinance and save

    $3,005/mo

    Est. payment

    Refinancing to a lower rate could help reduce your monthly payments and save thousands over the life of the loan.

    See today's rates

    $3,005/mo

    Est. payment

    Explore your selling options

    Work with a Zillow partner agent

    Leverage their expertise and Zillow's premium Showcase listings to get your home seen by more buyers.

    Get started

    List with your own agent

    Get your home in front of millions of buyers by listing it on Zillow.

    Learn how to do it

    Sell it yourself

    Take full control of how buyers see your home on Zillow by listing For Sale by Owner (FSBO).

    List your home

    What's special

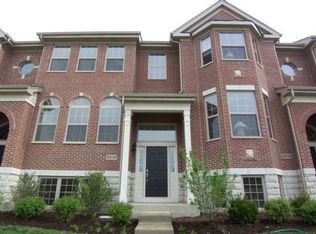
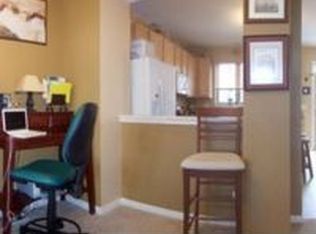
    Welcome to 27W749 S Meadowview Drive! Located in the coveted Shelburne Farms complex, this fabulous MODEL UNIT with luxury amenities at every turn is sure to impress. *$8,000 CLOSING COST CREDIT TO BUYER*. You will enjoy the convenience of being within walking distance to the train, shops, restaurants and Northwestern hospital. Open floor plan allows for abundant natural light and is perfect for everyday living or entertaining a crowd. Custom millwork throughout including: ceiling detail (tray and vaulted), special trimwork and crown molding. The main level features a spacious family room, powder room, multi-sided fireplace, dining room (currently used as a bar area), kitchen with granite countertops, center island, stainless appliances, custom cabinetry, pantry closet and large eat-in area. Retreat to the second floor where you will find two spacious primary suites both with ensuite bathrooms. Laundry area is conveniently located on the second level. The finished basement with large recreation area and bathroom is a wonderful addition to this home. NOTABLE IMPROVEMENTS INCLUDE: NEW FURNACE & A/C (2021), NEW WATER HEATER (2017), WASHER & DRYER (2018), SMARTHOUSE / NEST INCLUDING SMOKE & CO2. Attached 2 car garage. Simply move-in!

    Zillow last checked:

    Listing updated:

    Listed by:

    Julie Schwager 630-780-8724,

    @properties Christies International Real Estate

    Bought with:

    Jennifer Whitney

    Berkshire Hathaway HomeServices Chicago

    Source: MRED as distributed by MLS GRID,MLS#: 12095983MLS Logo

    Facts & features

    Interior

    Bedrooms & bathrooms
    • Bedrooms: 2
    • Bathrooms: 4
    • Full bathrooms: 2
    • 1/2 bathrooms: 2
    Rooms
    • Room types: Eating Area, Recreation Room, Foyer
    Primary bedroom
    • Features: Flooring (Carpet), Bathroom (Full)
    • Level: Second
    • Area: 280 Square Feet
    • Dimensions: 20X14
    Bedroom 2
    • Features: Flooring (Carpet)
    • Level: Second
    • Area: 247 Square Feet
    • Dimensions: 13X19
    Eating area
    • Features: Flooring (Hardwood)
    • Level: Main
    • Area: 154 Square Feet
    • Dimensions: 11X14
    Family room
    • Features: Flooring (Hardwood)
    • Level: Main
    • Area: 380 Square Feet
    • Dimensions: 20X19
    Foyer
    • Features: Flooring (Ceramic Tile)
    • Level: Main
    • Area: 21 Square Feet
    • Dimensions: 7X3
    Kitchen
    • Features: Kitchen (Eating Area-Breakfast Bar, Island, Pantry-Closet), Flooring (Hardwood)
    • Level: Main
    • Area: 112 Square Feet
    • Dimensions: 8X14
    Laundry
    • Features: Flooring (Ceramic Tile)
    • Level: Second
    • Area: 21 Square Feet
    • Dimensions: 3X7
    Recreation room
    • Features: Flooring (Carpet)
    • Level: Lower
    • Area: 260 Square Feet
    • Dimensions: 13X20
    Heating
    • Natural Gas
    Cooling
    • Central Air
    Appliances
    • Included: Range, Microwave, Dishwasher, Refrigerator, Washer, Dryer, Disposal
    • Laundry: Washer Hookup, Upper Level, In Unit
    Features
    • Cathedral Ceiling(s), Walk-In Closet(s)
    • Flooring: Hardwood
    • Basement: Finished,Full,Daylight
    • Number of fireplaces: 1
    • Fireplace features: Double Sided, Family Room
    Interior area
    • Total structure area: 0
    • Total interior livable area: 2,175 sqft

    Property

    Parking
    • Total spaces: 3
    • Parking features: On Site, Garage Owned, Attached, Guest, Driveway, Owned, Garage
    • Attached garage spaces: 2
    • Has uncovered spaces: Yes
    Accessibility
    • Accessibility features: No Disability Access
    Lot
    • Size: 1,323 Square Feet
    • Dimensions: 63 X 21
    Details
    • Parcel number: 0412300052
    • Special conditions: Corporate Relo

    Construction

    Type & style
    • Home type: Townhouse
    • Property subtype: Townhouse, Single Family Residence
    Materials
    • Brick, Stone
    • Roof: Asphalt
    Condition
    • New construction: No
    • Year built: 2007

    Utilities & green energy

    • Sewer: Public Sewer
    • Water: Lake Michigan

    Community & HOA

    Community
    • Subdivision: Shelburne Farms
    HOA
    • Has HOA: Yes
    • Services included: Insurance, Exterior Maintenance, Lawn Care, Snow Removal
    • HOA fee: $255 monthly
    Location
    • Region: Winfield

    Financial & listing details

    • Price per square foot: $179/sqft
    • Tax assessed value: $115,829
    • Annual tax amount: $7,727
    • Date on market: 6/27/2024
    • Listing terms: Conventional
    • Ownership: Fee Simple

    Price history

    DateEventPrice
    9/13/2024Sold$390,000-2.1%$179/sqft
    Source: MRED as distributed by MLS GRID #12095983 Report a problem
    9/13/2024Pending sale$398,500$183/sqft
    Source: MRED as distributed by MLS GRID #12095983 Report a problem
    8/8/2024Contingent$398,500$183/sqft
    Source: MRED as distributed by MLS GRID #12095983 Report a problem
    7/18/2024Price change$398,500-2.8%$183/sqft
    Source: MRED as distributed by MLS GRID #12095983 Report a problem
    6/27/2024Listed for sale$410,000$189/sqft
    Source: MRED as distributed by MLS GRID #12095983 Report a problem
    6/27/2024Listing removed--
    Source: MRED as distributed by MLS GRID #12063860 Report a problem
    6/20/2024Price change$410,000-2.1%$189/sqft
    Source: MRED as distributed by MLS GRID #12063860 Report a problem
    6/4/2024Listed for sale$419,000+33%$193/sqft
    Source: MRED as distributed by MLS GRID #12063860 Report a problem
    4/19/2010Sold$315,000+26%$145/sqft
    Source: Public Record Report a problem
    1/16/2010Listed for sale$249,990$115/sqft
    Source: M/I Homes #us1997123 Report a problem

    Public tax history

    YearProperty taxesTax assessment
    2024$8,094 +4.7%$115,829 +9.5%
    2023$7,728 +5.6%$105,790 +7%
    2022$7,319 +6.3%$98,880 +4.3%
    2021$6,883 +1.8%$94,780 +3.1%
    2020$6,761 +0.8%$91,900 +5%
    2019$6,706 +4.6%$87,510 +6%
    2018$6,411 +17.3%$82,560 +18.9%
    2017$5,465 +3%$69,430 +7.2%
    2016$5,306 +2.1%$64,740 +8%
    2015$5,196 +5.1%$59,930 +7%
    2014$4,945 +1.4%$56,010 -3.5%
    2013$4,875 +1.8%$58,060 -7.9%
    2012$4,790 +1%$63,030 -9.5%
    2011$4,742 +0.5%$69,650 -7.3%
    2010$4,717 +2.7%$75,100 -4.4%
    2009$4,592 +0.9%$78,550
    2008$4,550 -11.3%$78,550 +241.5%
    2007$5,129 $23,000
    Find assessor info on the county website

    Neighborhood: 60190

    Nearby schools

    GreatSchools rating
    Schools provided by the listing agent
    • Elementary: Winfield Elementary School
    • Middle: Winfield Middle School
    • District: 34

    Source: MRED as distributed by MLS GRID. This data may not be complete. We recommend contacting the local school district to confirm school assignments for this home.

    Get a cash offer in 3 minutes
    Find out how much your home could sell for in as little as 3 minutes with a no-obligation cash offer.
    Estimated market value
    $411,000
    Get a cash offer in 3 minutes
    Find out how much your home could sell for in as little as 3 minutes with a no-obligation cash offer.
    Estimated market value
    $411,000