Embrace easy, single-level living in this beautifully updated 4 bedroom, 2 bathroom Ranch home. Tucked away in a private neighborhood, it offers a peaceful, country-like feel while keeping you minutes from everyday conveniences. Highlights include real hardwood floors, a gorgeous modern kitchen with quartz countertops, and a fully finished basement providing extra living space, an additional bedroom, and a full bath. A Lifestyle of Comfort & Space: Hardwood floors stretch throughout the first floor including the three bedrooms. The kitchen is a chef's delight, boasting stainless steel appliances, quartz countertops, a bright eat-in area, with sliders leading to the outdoor deck. The Main floor bathroom has been completely gutted and tastefully updated with fresh, modern finishes (2022). The basement is fully finished for ultimate flexibility! Perfect for overnight guests or family, it includes an extra bedroom, a full bathroom, a separate laundry room, and plenty of storage. Outdoor Oasis: Step out into your fully fenced, massive backyard. It hosts a new deck, a great-sized storage shed, and endless room to run, play, and entertain with total privacy. Peace of Mind: You can move right in with confidence. This home has been meticulously maintained and features a new roof (2025), windows (2022), deck (2023), main water line and well pump (2025), pressure tank (2024), completely new septic system (2025), AC (2023), hot water heater (2023), exterior paint (2022), dishwasher (2026), washing machine (2025), Refrigerator (2023)
Contingent
$435,000
27W755 Robin Ln, Northwoods, IL 60185
4beds
1,196sqft
Single Family Residence
Built in 1959
0.46 Acres Lot
$-- Zestimate®
$364/sqft
$-- HOA
What's special
Fully fenced massive backyardSingle-level livingGreat-sized storage shedNew deckReal hardwood floors
- --
- on Zillow |
- 1,284
- views |
- 107
- saves |
Zillow last checked:
Listed by:
Kathleen Colliander (630)404-0964,
eXp Realty - Geneva
Source: MRED as distributed by MLS GRID,MLS#: 12670559
Facts & features
Interior
Bedrooms & bathrooms
- Bedrooms: 4
- Bathrooms: 2
- Full bathrooms: 2
Rooms
- Room types: No additional rooms
Primary bedroom
- Features: Flooring (Hardwood)
- Level: Main
- Area: 168 Square Feet
- Dimensions: 12X14
Bedroom 2
- Features: Flooring (Hardwood)
- Level: Main
- Area: 108 Square Feet
- Dimensions: 9X12
Bedroom 3
- Features: Flooring (Hardwood)
- Level: Main
- Area: 144 Square Feet
- Dimensions: 12X12
Bedroom 4
- Features: Flooring (Luxury Vinyl)
- Level: Basement
- Area: 192 Square Feet
- Dimensions: 16X12
Dining room
- Features: Flooring (Hardwood)
- Level: Main
- Area: 108 Square Feet
- Dimensions: 12X9
Family room
- Features: Flooring (Luxury Vinyl)
- Level: Basement
- Area: 300 Square Feet
- Dimensions: 20X15
Kitchen
- Features: Kitchen (Galley), Flooring (Hardwood)
- Level: Main
- Area: 104 Square Feet
- Dimensions: 13X8
Laundry
- Features: Flooring (Tile)
- Level: Basement
- Area: 88 Square Feet
- Dimensions: 11X8
Living room
- Features: Flooring (Hardwood)
- Level: Main
- Area: 240 Square Feet
- Dimensions: 12X20
Heating
- Natural Gas
Cooling
- Central Air
Appliances
- Included: Range, Dishwasher, Refrigerator, Washer, Dryer, Stainless Steel Appliance(s), Range Hood, Water Purifier Rented, Water Softener Owned
Features
- 1st Floor Bedroom
- Flooring: Hardwood
- Windows: Skylight(s)
- Basement: Finished,Full
Interior area
- Total structure area: 2,392
- Total interior livable area: 1,196 sqft
- Finished area below ground: 1,196
Video & virtual tour
Property
Parking
- Total spaces: 2
- Parking features: Yes, Garage Owned, Attached, Garage
- Attached garage spaces: 2
Accessibility
- Accessibility features: No Disability Access
Features
- Stories: 1
- Patio & porch: Deck
- Fencing: Fenced
Lot
- Size: 0.46 Acres
- Dimensions: 125X159
- Features: Mature Trees
Details
- Parcel number: 0401101002
- Special conditions: None
Construction
Type & style
- Home type: SingleFamily
- Architectural style: Ranch
- Property subtype: Single Family Residence
Materials
- Wood Siding
- Foundation: Concrete Perimeter
- Roof: Asphalt
Condition
- New construction: No
- Year built: 1959
- Major remodel year: 2023
Utilities & green energy
- Sewer: Septic Tank
- Water: Well
Community & HOA
HOA
- Services included: None
Location
- Region: Northwoods
Financial & listing details
- Price per square foot: $364/sqft
- Tax assessed value: $119,366
- Annual tax amount: $9,567
- Ownership: Fee Simple
Estimated market value
Not available
Estimated sales range
Not available
Not available
Price history
| Date | Event | Price |
|---|---|---|
| 7/7/2026 | Contingent | $435,000$364/sqft |
Source: eXp Realty #12670559 Report a problem | ||
| 7/4/2026 | Listed for sale | $435,000+44%$364/sqft |
Source: eXp Realty #12670559 Report a problem | ||
| 10/22/2021 | Sold | $302,000+11%$253/sqft |
Source:  MRED as distributed by MLS GRID #11183441 Report a problem MRED as distributed by MLS GRID #11183441 Report a problem | ||
| 3/22/2017 | Sold | $272,000-2%$227/sqft |
Source: Public Record Report a problem | ||
| 1/9/2017 | Pending sale | $277,500$232/sqft |
Source: RE/MAX Suburban #09407876 Report a problem | ||
| 12/15/2016 | Price change | $277,500-0.9%$232/sqft |
Source: RE/MAX Suburban #09405187 Report a problem | ||
| 11/10/2016 | Price change | $279,900-3.4%$234/sqft |
Source: RE/MAX Suburban #09405187 Report a problem | ||
| 7/11/2016 | Price change | $289,900-6.5%$242/sqft |
Source: RE/MAX Suburban #09405187 Report a problem | ||
| 6/20/2016 | Price change | $309,900-3.1%$259/sqft |
Source: RE/MAX Suburban #09405187 Report a problem | ||
| 5/18/2016 | Listed for sale | $319,755+2.5%$267/sqft |
Source: RE/MAX Suburban #09405187 Report a problem | ||
| 6/6/2008 | Sold | $312,000+52.9%$261/sqft |
Source: Public Record Report a problem | ||
| 12/12/2000 | Sold | $204,000$171/sqft |
Source: Public Record Report a problem | ||
Public tax history
| Year | Property taxes | Tax assessment |
|---|---|---|
| 2024 | $9,187 +4.1% | $119,366 +9.5% |
| 2023 | $8,829 +5.4% | $109,020 +7% |
| 2022 | $8,379 +12.1% | $101,890 +4.3% |
| 2021 | $7,475 +1.9% | $97,670 +3.1% |
| 2020 | $7,338 -2.4% | $94,700 +5% |
| 2019 | $7,518 +2.7% | $90,180 +4.1% |
| 2018 | $7,317 +2.6% | $86,610 +5.2% |
| 2017 | $7,134 +4.2% | $82,290 +7.3% |
| 2016 | $6,846 +3.3% | $76,720 +8% |
| 2015 | $6,630 -2.2% | $71,020 +0% |
| 2014 | $6,778 +0.6% | $71,010 -3.5% |
| 2013 | $6,736 +0.3% | $73,610 -7.9% |
| 2012 | $6,715 +1.1% | $79,910 -9.5% |
| 2011 | $6,639 -1.3% | $88,310 -7.3% |
| 2010 | $6,727 +3.9% | $95,220 -4.4% |
| 2009 | $6,473 +1.1% | $99,590 |
| 2008 | $6,405 +6.9% | $99,590 +7.2% |
| 2007 | $5,991 +18.8% | $92,900 +19.8% |
| 2006 | $5,041 +5.1% | $77,560 +6.5% |
| 2005 | $4,797 +5.9% | $72,820 +6.1% |
| 2004 | $4,528 +3.6% | $68,630 +7% |
| 2003 | $4,373 +11.4% | $64,140 +9.8% |
| 2002 | $3,924 +4.3% | $58,390 +7.5% |
| 2001 | $3,764 +4.2% | $54,320 +5.3% |
| 2000 | $3,612 | $51,580 |
Find assessor info on the county website
Monthly payment
Est. payment
Payment breakdown
Explore the cost of this home by adjusting the details. Changes won't be saved.Climate risks
Neighborhood: 60185
Nearby schools
GreatSchools rating
- 8/10Benjamin Middle SchoolGrades: 5-8Distance: 1 mi
- 5/10Community High SchoolGrades: 9-12Distance: 2.5 mi
- 7/10Evergreen Elementary SchoolGrades: PK-4Distance: 1.6 mi
Schools provided by the listing agent
- Elementary: Evergreen Elementary School
- Middle: Benjamin Middle School
- High: Community High School
- District: 25
Source: MRED as distributed by MLS GRID. This data may not be complete. We recommend contacting the local school district to confirm school assignments for this home.
- $383,6004 bd2 ba1.1k sqft27w755 Robin #60185-N, West Chicago, IL 60185Off Market
- $484,600-- bd-- ba2.4k sqft27W739 Robin Ln, Northwoods, IL 60185Off Market
- $399,1002 bd2 ba1.6k sqft27W749 Robin Ln, Northwoods, IL 60185Off Market
- $407,1003 bd2 ba1.3k sqft27W754 Hickory Ln, Northwoods, IL 60185Off Market
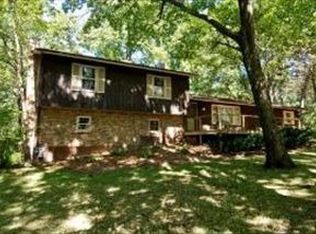
- $347,200-- bd-- ba1k sqft27W738 Hickory Ln, Northwoods, IL 60185Off Market
- $467,600-- bd-- ba1.8k sqft27W776 Hickory Ln, Northwoods, IL 60185Off Market
- $109,0854 bd4 ba2.7k sqft27W721 Robin Ln, Northwoods, IL 60185Off Market
- $557,9004 bd4 ba2.7k sqft27W721 Robin Ln, West Chicago, IL 60185Off Market
A local agent can set up tours, give advice and negotiate with sellers.
A local lender can help you make sure your offer is ready when you are.
Similar homes
- $379,9003 bd2 ba1.5k sqft29W264 Lee Rd, West Chicago, IL 60185Active
 MLS ID #12689274, Tyler Dameron, PSA, Keller Williams Infinity. MRED as distributed by MLS GRID
 - $450,0004 bd2 ba1.5k sqft116 W Park Dr, Lombard, IL 60148New
 MLS ID #12667808, Brittany Simon, Compass. MRED as distributed by MLS GRID
 - $425,0004 bd2 ba1.2k sqft532 Iroquois Trl, Carol Stream, IL 60188Active
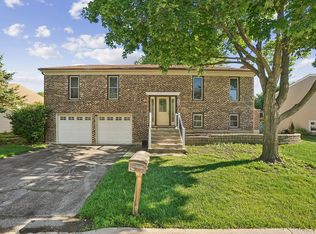 MLS ID #12679136, Oscar Darden Jr, DEI Realty LLC. MRED as distributed by MLS GRID
 - $469,9004 bd2 ba1.5k sqft1015 S Leslie Ln, Villa Park, IL 60181New
 MLS ID #12706514, Jonathan Strauss, M Street Group Inc. MRED as distributed by MLS GRID
 - $424,0003 bd2 ba1.2k sqft790 Evergreen Ln, Hoffman Estates, IL 60169NewMLS ID #12709473, Sam Romano, Gold Star Team Realty LLC. MRED as distributed by MLS GRID
- $439,9003 bd2 ba1.1k sqft1110 N President St, Wheaton, IL 60187ActiveMLS ID #12692225, Diana Hardek, CSC, Keller Williams Premiere Properties. MRED as distributed by MLS GRID
- $499,9903 bd2 ba1.4k sqft3S306 Winfield Rd, Warrenville, IL 60555ActiveMLS ID #12707466, Jaclyn Manrique, Jameson Sotheby's Intl Realty. MRED as distributed by MLS GRID
- $450,0003 bd2 ba1.3k sqft30W044 Bruce Ln, Naperville, IL 60563ActiveMLS ID #12691665, Mary Tremonte, Baird & Warner. MRED as distributed by MLS GRID
- $360,0003 bd2 ba1.6k sqft1108 Edwards Ave, St Charles, IL 60174ActiveMLS ID #12687144, Lynn Martner-Hollingsworth, ABR,CSC, Keller Williams Innovate - Aurora. MRED as distributed by MLS GRID
- $490,0004 bd2 ba1.6k sqft1132 Wishing Well Ln, Naperville, IL 60564NewMLS ID #12712595, John McGleam, john greene, Realtor. MRED as distributed by MLS GRID
- $425,0003 bd2 ba1.5k sqft443 Glendale Rd, Roselle, IL 60172ActiveMLS ID #12692251, Marc Hoarle, Coldwell Banker Realty. MRED as distributed by MLS GRID
- $434,9003 bd2 ba1.6k sqft5S254 Radcliff Rd, Naperville, IL 60563ActiveMLS ID #12670553, Jessica Eiler, Keller Williams Infinity. MRED as distributed by MLS GRID
- $399,0003 bd2 ba1k sqft1005 E Lilac Dr, Palatine, IL 60074NewMLS ID #12709584, Jennifer Lussow, @properties Christie's International Real Estate. MRED as distributed by MLS GRID
- $399,9004 bd2 ba1k sqft712 Spring St, Roselle, IL 60172ActiveMLS ID #12678537, Michael Zapart, Compass. MRED as distributed by MLS GRID
- $439,9003 bd2 ba1.4k sqft1420 Cooper Rd, Hoffman Estates, IL 60169ActiveMLS ID #12705329, Hasan Elmaz, Dreams & Keys Real Estate Group. MRED as distributed by MLS GRID
- $459,9004 bd2 ba1.6k sqft890 Yorkshire Dr, Hanover Park, IL 60133ActiveMLS ID #12686021, Tetiana Konenko, Coldwell Banker Realty. MRED as distributed by MLS GRID
- $339,9994 bd2 ba1.3k sqft148 Bedford Rd, Bolingbrook, IL 60440NewMLS ID #12702661, Edward Lukasik Jr, RE/MAX Professionals. MRED as distributed by MLS GRID
- $399,9994 bd2 ba1.6k sqft230 W Morris Ave, Lombard, IL 60148ActiveMLS ID #12685950, Mike Musa, Keller Williams Preferred Rlty. MRED as distributed by MLS GRID
- $449,9003 bd3 ba1.7k sqft828 S Jefferson St, Batavia, IL 60510Re-activatedMLS ID #12695877, Julie McElyea, RE/MAX Hometown Properties. MRED as distributed by MLS GRID
- $549,0003 bd2 ba1.6k sqft4432 Wilson Ave, Downers Grove, IL 60515NewMLS ID #12712334, Alexander Abramowicz, Jameson Sotheby's International Realty. MRED as distributed by MLS GRID
