Welcome to 27w773 Beecher Avenue, a stunning custom luxury residence in the heart of Winfield, Illinois, where timeless architectural detail meets modern elegance and everyday convenience. Perfectly positioned in town, just a short walk to the Metra station, Central DuPage Hospital, and vibrant downtown Winfield with its restaurants, shopping, festivals, and summer concerts, this home also offers unmatched access to the West Branch DuPage River Trail for biking, running, or even kayaking all the way to downtown Naperville. If the beautifully landscaped half-acre lot isn't enough, you're also just steps away from Wynwood Fields, Lions Park, and Oakwood Park, which feature pickleball, tennis, volleyball, and basketball courts, along with stocked fishing ponds. The exterior of this home is second to none, beginning with a custom brick driveway that leads to a breathtaking wrap-around AZEK porch; perfect for morning coffee as the sun rises, lazy afternoons with a book, or warm evenings catching up with friends while overlooking tree-lined streets. The screened-in porch extends the home's living space, offering a place to enjoy summer nights, crisp autumn mornings with a blanket and tea, or spring evenings listening to the rain. Together, these spaces capture the essence of Midwestern living, where comfort, connection, and community come together. Additional exterior features include a paver patio, fenced backyard with pergola and outdoor kitchen area, zoned irrigation system with Lake Michigan water, and a brand-new 2024 roof that blends beauty with peace of mind. Car enthusiast? Look no further! The 3-car garage, with new doors and openers, has 12.5-foot ceilings, perfect for adding a lift! Inside, you'll find 4 stunning fireplaces, variable-width hardwood floors, soaring ceilings, custom millwork and lighting, wainscoting, and abundant natural light streaming through Pella architectural windows, creating a warm yet sophisticated flow ideal for entertaining. The gourmet kitchen features Wolf, Cove, Bosch, and Liebherr appliances, dual dishwashers and garbage disposals, marble countertops with a soapstone wet island, pot filler, walk-in pantry, and an elegant butler's pantry with a wine fridge, wet sink, and custom cabinetry. The open and inviting floor plan makes it the perfect space for gatherings of all kinds, while the first-floor office offers beautiful front yard views and porch access for those long conference calls. Upstairs, four spacious bedrooms feature vaulted ceilings, walk-in closets, spa-like marble and travertine finishes, and a convenient laundry room with a beverage fridge. The finished lower level expands the living space with high ceilings, an entertainment area, gym or office options, a projector system, a fireplace, wine/game storage, and a full bath rough-in, all anchored by energy-efficient dual zoned temperature control that helps deliver some of the lowest energy bills in the area. Offering walkability, charm, and every luxury upgrade, this is truly a once-in-a-lifetime opportunity to own one of the most beautiful homes in DuPage County.
Closed
$1,224,900
27W773 Beecher Ave, Winfield, IL 60190
4beds
5,770sqft
Single Family Residence
Built in 2007
0.55 Acres Lot
$1,274,200 Zestimate®
$212/sqft
$6,140 Estimated rent
Home value
$1,274,200
$1.16M - $1.39M
$6,140/mo
Zestimate® history
Owner options
List your home for rent
$6,140/mo
Rent Zestimate®
Find your next renter with Zillow Rental Manager. Plus, with online applications, you can quickly screen prospective tenants – for free.
$6,140/mo
Rent Zestimate®
Refinance and save
$7,149/mo
Est. payment
Refinancing to a lower rate could help reduce your monthly payments and save thousands over the life of the loan.
$7,149/mo
Est. payment
Explore your selling options
Work with a Zillow partner agent
Leverage their expertise and Zillow's premium Showcase listings to get your home seen by more buyers.
Get startedList with your own agent
Get your home in front of millions of buyers by listing it on Zillow.
Learn how to do itSell it yourself
Take full control of how buyers see your home on Zillow by listing For Sale by Owner (FSBO).
List your homeWhat's special
Zillow last checked:
Listing updated:
Listed by:
Tyler Dameron, PSA (630)564-3883,
Keller Williams Infinity
Bought with:
Non Member
NON MEMBER
Source: MRED as distributed by MLS GRID,MLS#: 12544097
Facts & features
Interior
Bedrooms & bathrooms
- Bedrooms: 4
- Bathrooms: 4
- Full bathrooms: 4
Rooms
- Room types: Screened Porch, Office, Foyer
Primary bedroom
- Features: Flooring (Hardwood), Bathroom (Full, Double Sink, Tub & Separate Shwr, Whirlpool)
- Level: Second
- Area: 570 Square Feet
- Dimensions: 30X19
Bedroom 2
- Features: Flooring (Carpet)
- Level: Second
- Area: 195 Square Feet
- Dimensions: 13X15
Bedroom 3
- Features: Flooring (Carpet)
- Level: Second
- Area: 210 Square Feet
- Dimensions: 14X15
Bedroom 4
- Features: Flooring (Carpet)
- Level: Main
- Area: 525 Square Feet
- Dimensions: 15X35
Dining room
- Features: Flooring (Hardwood)
- Level: Main
- Area: 210 Square Feet
- Dimensions: 15X14
Foyer
- Features: Flooring (Hardwood)
- Level: Main
- Area: 168 Square Feet
- Dimensions: 12X14
Kitchen
- Features: Kitchen (Eating Area-Breakfast Bar, Eating Area-Table Space, Island, Pantry-Butler, Pantry-Walk-in, Updated Kitchen), Flooring (Hardwood)
- Level: Main
- Area: 252 Square Feet
- Dimensions: 14X18
Laundry
- Level: Second
- Area: 72 Square Feet
- Dimensions: 6X12
Living room
- Features: Flooring (Hardwood)
- Level: Main
- Area: 594 Square Feet
- Dimensions: 27X22
Office
- Features: Flooring (Hardwood)
- Level: Main
- Area: 196 Square Feet
- Dimensions: 14X14
Screened porch
- Level: Main
- Area: 195 Square Feet
- Dimensions: 13X15
Heating
- Natural Gas, Sep Heating Systems - 2+, Zoned
Cooling
- Central Air, Zoned
Appliances
- Included: Range, Dishwasher, High End Refrigerator, Washer, Dryer, Disposal, Stainless Steel Appliance(s), Wine Refrigerator, Range Hood, Water Softener, Humidifier
- Laundry: Upper Level, Gas Dryer Hookup, In Unit
Features
- Vaulted Ceiling(s), 1st Floor Full Bath, Walk-In Closet(s), Open Floorplan, Special Millwork, Separate Dining Room, Pantry
- Flooring: Hardwood
- Windows: Skylight(s)
- Basement: Finished,Bath/Stubbed,9 ft + pour,Rec/Family Area,Storage Space,Daylight,Full
- Attic: Full
- Number of fireplaces: 4
- Fireplace features: Wood Burning, Gas Log, Gas Starter, More than one, Family Room, Master Bedroom, Basement, Dining Room
Interior area
- Total structure area: 0
- Total interior livable area: 5,770 sqft
Property
Parking
- Total spaces: 3
- Parking features: Brick Driveway, Garage Door Opener, Garage, Yes, Garage Owned, Attached
- Attached garage spaces: 3
- Has uncovered spaces: Yes
Accessibility
- Accessibility features: No Disability Access
Features
- Stories: 2
- Patio & porch: Patio, Porch, Screened
Lot
- Size: 0.55 Acres
- Features: Corner Lot
Details
- Additional structures: Shed(s)
- Parcel number: 0413112001
- Special conditions: None
- Other equipment: Water-Softener Owned, Ceiling Fan(s), Sump Pump, Sprinkler-Lawn, Internet-Fiber
Construction
Type & style
- Home type: SingleFamily
- Property subtype: Single Family Residence
Materials
- Concrete
- Roof: Asphalt
Condition
- New construction: No
- Year built: 2007
Utilities & green energy
- Electric: Circuit Breakers
- Sewer: Public Sewer
- Water: Lake Michigan
Community & HOA
Community
- Security: Carbon Monoxide Detector(s)
HOA
- Services included: None
Location
- Region: Winfield
Financial & listing details
- Price per square foot: $212/sqft
- Tax assessed value: $311,751
- Annual tax amount: $22,198
- Date on market: 1/15/2026
- Listing terms: Cash
- Ownership: Fee Simple
Price history
| Date | Event | Price |
|---|---|---|
| 1/15/2026 | Sold | $1,224,900$212/sqft |
Source:  MRED as distributed by MLS GRID #12544097 Report a problem MRED as distributed by MLS GRID #12544097 Report a problem | ||
| 10/1/2025 | Price change | $1,224,900-4.3%$212/sqft |
Source: MRED as distributed by MLS GRID #12473539 Report a problem | ||
| 9/18/2025 | Listed for sale | $1,280,000+357.1%$222/sqft |
Source: MRED as distributed by MLS GRID #12473539 Report a problem | ||
| 5/6/2004 | Sold | $280,000$49/sqft |
Source: Public Record Report a problem | ||
Public tax history
| Year | Property taxes | Tax assessment |
|---|---|---|
| 2024 | $22,199 +1.5% | $311,751 +9.5% |
| 2023 | $21,868 +6.7% | $284,730 +7% |
| 2022 | $20,498 +6.1% | $266,110 +4.3% |
| 2021 | $19,311 +1.7% | $255,090 +3.1% |
| 2020 | $18,995 +0.6% | $247,350 +5% |
| 2019 | $18,885 -1.8% | $235,540 |
| 2018 | $19,222 +2.4% | $235,540 +5.2% |
| 2017 | $18,768 +2.5% | $223,810 +7.3% |
| 2016 | $18,308 +1.5% | $208,680 +8% |
| 2015 | $18,034 +2.5% | $193,170 +5% |
| 2014 | $17,595 +1.7% | $183,960 -3.5% |
| 2013 | $17,296 +2.4% | $190,690 -7.9% |
| 2012 | $16,883 +1.7% | $207,000 -9.5% |
| 2011 | $16,595 +1% | $228,760 -7.2% |
| 2010 | $16,429 +3% | $246,640 -4.4% |
| 2009 | $15,947 +1.4% | $257,960 |
| 2008 | $15,726 +229.2% | $257,960 +206.4% |
| 2006 | $4,778 +2.4% | $84,180 +6.5% |
| 2005 | $4,664 +5.7% | $79,040 +6.1% |
| 2004 | $4,414 +5.7% | $74,490 +7% |
| 2003 | $4,177 +5.9% | $69,620 +10% |
| 2002 | $3,946 +14.4% | $63,290 +7.5% |
| 2001 | $3,450 +3.8% | $58,880 +5.3% |
| 2000 | $3,323 | $55,920 |
Find assessor info on the county website
Neighborhood: 60190
Nearby homes
- $397,800-- bd-- ba1.3k sqft27W755 Beecher Ave, Winfield, IL 60190Off Market
- $477,6003 bd3 ba2.2k sqft27W733 Beecher Ave, Winfield, IL 60190Off Market
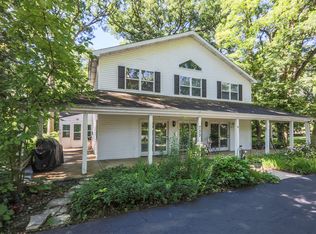
- $633,900-- bd-- ba2.6k sqft27W760 Beecher Ave, Winfield, IL 60190Off Market
- $516,1003 bd2 ba2.3k sqft0S075 Wynwood Rd, Winfield, IL 60190Off Market
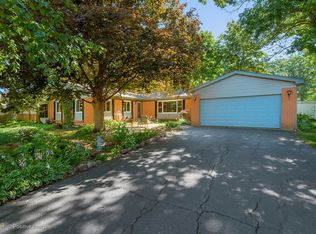
- $439,900-- bd-- ba2k sqft27W746 Beecher Ave, Winfield, IL 60190Off Market
- $755,500-- bd-- ba3.3k sqft27W727 Beecher Ave, Winfield, IL 60190Off Market
- $466,500-- bd-- ba1.9k sqft27W711 Beecher Ave, Winfield, IL 60190Off Market
- $453,6003 bd2 ba1.1k sqft27W701 Beecher Ave, Winfield, IL 60190Off Market
Nearby schools
GreatSchools rating
- 6/10Winfield Central SchoolGrades: 3-8Distance: 0.3 mi
- 5/10Community High SchoolGrades: 9-12Distance: 2.2 mi
- NAWinfield Primary SchoolGrades: PK-2Distance: 0.3 mi
Schools provided by the listing agent
- Elementary: Winfield Elementary School
- Middle: Winfield Middle School
- High: Community High School
- District: 34
Source: MRED as distributed by MLS GRID. This data may not be complete. We recommend contacting the local school district to confirm school assignments for this home.
Get a cash offer in 3 minutes
Find out how much your home could sell for in as little as 3 minutes with a no-obligation cash offer.
Estimated market value
$1,274,200
Get a cash offer in 3 minutes
Find out how much your home could sell for in as little as 3 minutes with a no-obligation cash offer.
Estimated market value
$1,274,200
- Illinois
- DuPage County
- Winfield
- 60190
- 27W773 Beecher Ave
Nearby cities
Nearby zip codes
Other Winfield Topics
