This inviting waterfront property sits along Gloucester’s Little River, a serene and peaceful waterway providing spectacular and ever-changing vistas that meld the beauty of the river with its surrounding natural landscape. The perfectly designed open floor plan masterfully incorporates these stunning views as one with the living space, an area that includes a cozy living room, a dining room with a beautiful stone fireplace and a bright kitchen with a large island. Off the kitchen is a spacious deck that flawlessly acts to extend the living area as it sits overlooking the river. The second floor offers a master bedroom with a balcony perched above the river, three additional bedrooms and a sizable bathroom with a tiled shower and a jacuzzi tub. Outside is a level backyard, with a patio, that provides the perfect amount of space and direct water access for all your water activities, and topping off this astounding property is a private boat mooring set just off the backyard.
Sold for $850,000
$850,000
28-28R Stanwood Ave, Gloucester, MA 01930
4beds
1,444sqft
Single Family Residence
Built in 1945
5,865 Square Feet Lot
$-- Zestimate®
$589/sqft
$3,335 Estimated rent
Home value
Not available
Estimated sales range
Not available
$3,335/mo
Zestimate® history
Owner options
List your home for rent
$3,335/mo
Rent Zestimate®
Find your next renter with Zillow Rental Manager. Plus, with online applications, you can quickly screen prospective tenants – for free.
$3,335/mo
Rent Zestimate®
Refinance and save
$5,271/mo
Est. payment
Refinancing to a lower rate could help reduce your monthly payments and save thousands over the life of the loan.
$5,271/mo
Est. payment
Explore your selling options
Work with a Zillow partner agent
Leverage their expertise and Zillow's premium Showcase listings to get your home seen by more buyers.
Get startedList with your own agent
Get your home in front of millions of buyers by listing it on Zillow.
Learn how to do itSell it yourself
Take full control of how buyers see your home on Zillow by listing For Sale by Owner (FSBO).
List your homeWhat's special
Beautiful stone fireplaceMaster bedroomDesigned open floor planSpacious deckSizable bathroomStunning viewsTiled shower
Zillow last checked:
Listing updated:
Listed by:
Mark Ventimiglia 978-479-7257,
Vadala Real Estate 978-281-1111
Bought with:
Lane Team
North Shore's Gold Coast Realty
Source: MLS PIN,MLS#: 73174570
Facts & features
Interior
Bedrooms & bathrooms
- Bedrooms: 4
- Bathrooms: 2
- Full bathrooms: 1
- 1/2 bathrooms: 1
Primary bedroom
- Features: Ceiling Fan(s), Closet, Flooring - Hardwood, Balcony - Exterior, Recessed Lighting, Slider
- Level: Second
- Area: 140
- Dimensions: 14 x 10
Bedroom 2
- Features: Closet, Flooring - Hardwood
- Level: Second
- Area: 108
- Dimensions: 12 x 9
Bedroom 3
- Features: Closet, Flooring - Hardwood
- Level: Second
- Area: 90
- Dimensions: 10 x 9
Bedroom 4
- Features: Flooring - Hardwood
- Level: Second
- Area: 80
- Dimensions: 10 x 8
Primary bathroom
- Features: No
Bathroom 1
- Features: Bathroom - Half, Flooring - Stone/Ceramic Tile
- Level: First
- Area: 16
- Dimensions: 4 x 4
Bathroom 2
- Features: Bathroom - Full, Bathroom - With Tub & Shower, Closet, Flooring - Stone/Ceramic Tile, Jacuzzi / Whirlpool Soaking Tub
- Level: Second
- Area: 120
- Dimensions: 12 x 10
Dining room
- Features: Flooring - Hardwood, Open Floorplan, Recessed Lighting
- Level: First
- Area: 150
- Dimensions: 15 x 10
Kitchen
- Features: Flooring - Hardwood, Flooring - Stone/Ceramic Tile, Countertops - Stone/Granite/Solid, Kitchen Island, Deck - Exterior, Open Floorplan, Recessed Lighting, Slider, Stainless Steel Appliances, Lighting - Pendant
- Level: First
- Area: 240
- Dimensions: 24 x 10
Living room
- Features: Flooring - Hardwood, Chair Rail, Open Floorplan, Recessed Lighting
- Level: First
- Area: 140
- Dimensions: 14 x 10
Heating
- Baseboard, Oil
Cooling
- None
Appliances
- Included: Water Heater, Range, Dishwasher, Disposal, Microwave, Refrigerator
- Laundry: In Basement
Features
- Basement: Full,Partially Finished,Walk-Out Access,Interior Entry,Concrete
- Number of fireplaces: 1
- Fireplace features: Dining Room
Interior area
- Total structure area: 1,444
- Total interior livable area: 1,444 sqft
Property
Parking
- Total spaces: 2
- Parking features: Paved Drive, Off Street, Paved
- Uncovered spaces: 2
Features
- Patio & porch: Deck, Patio
- Exterior features: Deck, Patio, Balcony
- Has view: Yes
- View description: Water, River
- Has water view: Yes
- Water view: River,Water
- Waterfront features: Waterfront, River, Dock/Mooring, Frontage, Direct Access
Lot
- Size: 5,865 Square Feet
- Features: Level
Details
- Foundation area: 924
- Parcel number: 1904989
- Zoning: R-20
Construction
Type & style
- Home type: SingleFamily
- Architectural style: Colonial
- Property subtype: Single Family Residence
Materials
- Foundation: Block
- Roof: Shingle
Condition
- Year built: 1945
Utilities & green energy
- Electric: Circuit Breakers
- Sewer: Public Sewer
- Water: Public
Community & HOA
Community
- Features: Public Transportation, Park, Walk/Jog Trails, Bike Path, Conservation Area, Highway Access, Marina
HOA
- Has HOA: No
Location
- Region: Gloucester
Financial & listing details
- Price per square foot: $589/sqft
- Tax assessed value: $695,900
- Annual tax amount: $7,369
- Date on market: 1/6/2026
- Exclusions: Washer & Dryer
Price history
| Date | Event | Price |
|---|---|---|
| 12/15/2023 | Sold | $850,000+1.4%$589/sqft |
Source: MLS PIN #73174570 Report a problem | ||
| 11/2/2023 | Contingent | $838,000$580/sqft |
Source: MLS PIN #73174570 Report a problem | ||
| 10/26/2023 | Listed for sale | $838,000+18.9%$580/sqft |
Source: MLS PIN #73174570 Report a problem | ||
| 11/17/2022 | Sold | $705,000+0.9%$488/sqft |
Source: MLS PIN #73023178 Report a problem | ||
| 9/22/2022 | Contingent | $699,000$484/sqft |
Source: MLS PIN #73023178 Report a problem | ||
| 9/12/2022 | Price change | $699,000-22.2%$484/sqft |
Source: MLS PIN #73023178 Report a problem | ||
| 8/22/2022 | Price change | $899,000-9.1%$623/sqft |
Source: MLS PIN #73023178 Report a problem | ||
| 8/9/2022 | Listed for sale | $989,000$685/sqft |
Source: MLS PIN #73023178 Report a problem | ||
Public tax history
Tax history is unavailable.
Neighborhood: 01930
Nearby homes
- $863,0002 bd1 ba1.2k sqft30 Stanwood Ave, Gloucester, MA 01930Off Market
- $1,431,6004 bd2 ba1.6k sqft26 Stanwood Ave, Gloucester, MA 01930Off Market

- $1,033,2003 bd1 ba1.4k sqft28 Stanwood Ave #R, Gloucester, MA 01930Off Market
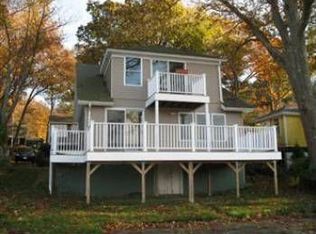
- $627,3003 bd2 ba768 sqft28 Stanwood Ave, Gloucester, MA 01930Off Market
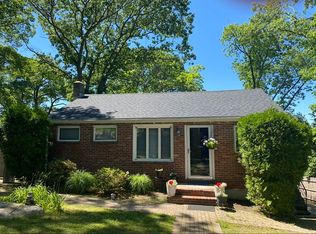
- $997,6004 bd2 ba1.8k sqft32 Stanwood Ave, Gloucester, MA 01930Off Market
- $1,346,7003 bd3 ba2.2k sqft96 Woodward Ave, Gloucester, MA 01930Off Market
- $1,148,0004 bd3 ba2.2k sqft34 Stanwood Ave, Gloucester, MA 01930Off Market
- $578,5002 bd1 ba832 sqft87 Woodward Ave, Gloucester, MA 01930Off Market
Nearby schools
GreatSchools rating
- 6/10West Parish Elementary SchoolGrades: K-5Distance: 0.6 mi
- 5/10Ralph B O'Maley Innovation Middle SchoolGrades: 6-8Distance: 1.6 mi
- 4/10Gloucester High SchoolGrades: 9-12Distance: 1.3 mi


Get pre-qualified for a loan
At Zillow Home Loans, we can pre-qualify you in as little as 5 minutes with no impact to your credit score.An equal housing lender. NMLS #10287.
- Massachusetts
- Essex County
- Gloucester
- 01930
- 28-28R Stanwood Ave
Nearby cities
Nearby zip codes
Other Gloucester Topics
