Skip main navigation
Active
  • Price cut: $15K (6/23)
    $259,900

    28 2nd St, Cramerton, NC 28032

    2beds
    1,117sqft
    : 
    Loading
    Get pre-qualified
    Single Family Residence
    Built in 1900
    0.15 Acres Lot
    $-- Zestimate®
    $233/sqft
    $-- HOA

    What's special

    New front porchNew deckAbundant natural lightElegant tray ceilingNew back deckInviting curb appealFresh neutral paint
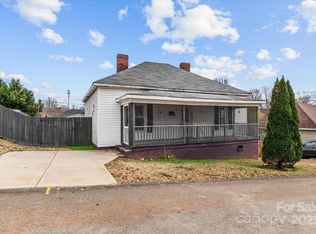
    Welcome to this move in ready home located in charming small-town living in the heart of Old Town Cramerton! Ideally located within walking distance to local shops, dining, and community amenities, this home also offers easy access to the outdoor lifestyle Cramerton is known for — including trails, kayaking, biking, and recreation at Goat Island Park and Riverside Park. Residents also enjoy free admission to the community pool. Situated on an up-and-coming street, this charming bungalow blends character, functionality, and thoughtful updates. The expansive new front porch with accessible ramp provides rare zero-entry access and inviting curb appeal. Inside, fresh neutral paint and abundant natural light highlight the beautiful engineered hardwood floors throughout. The welcoming foyer opens into a spacious family room featuring an elegant tray ceiling that adds warmth and charm. The large eat-in kitchen offers ample cabinetry, granite countertops, stainless steel appliances, and a pantry — perfect for everyday living and entertaining alike. Generous bedrooms provide exceptional storage rarely found in homes of this style, including spacious closets, a coat closet, linen closet, pantry, and dedicated laundry room. Step outside to enjoy private outdoor living with a fenced backyard and new deck — ideal for relaxing evenings, pets, or entertaining guests. Recent improvements include fresh interior paint, new gutters and fascia, new front porch, new back deck, and a new crawlspace vapor barrier. The home is also termite bonded for added peace of mind. Move-in ready and full of charm — what more could you want?
    109 days
    |
    765
    |
    53
    |

    Zillow last checked:

    Listing updated:

    Listed by:

    Adrienne Burke aburke@bhhselite.com,

    Berkshire Hathaway HomeServices Elite Properties

    Source: Canopy MLS as distributed by MLS GRID,MLS#: 4357409MLS Logo

    Loading...

      Facts & features

      Interior

      Bedrooms & bathrooms
      • Bedrooms: 2
      • Bathrooms: 1
      • Full bathrooms: 1
      • Main level bedrooms: 2
      Primary bedroom
      • Features: En Suite Bathroom
      • Level: Main
      Bedroom s
      • Features: Ceiling Fan(s)
      • Level: Main
      Bathroom full
      • Level: Main
      Kitchen
      • Features: Storage
      • Level: Main
      Laundry
      • Features: Storage
      • Level: Main
      Living room
      • Features: Ceiling Fan(s), Tray Ceiling(s)
      • Level: Main
      Heating
      • Heat Pump
      Cooling
      • Ceiling Fan(s), Central Air
      Appliances
      • Included: Dishwasher, Dryer, Electric Oven, Electric Range, Microwave, Refrigerator, Washer/Dryer
      • Laundry: Laundry Closet
      Features
      • Built-in Features, Drop Zone
      • Flooring: Carpet, Hardwood
      • Has basement: No
      • Fireplace features: Fire Pit
      Interior area
      • Total structure area: 1,117
      • Total interior livable area: 1,117 sqft
      • Finished area above ground: 1,117
      • Finished area below ground: 0

      Property

      Parking
      • Total spaces: 2
      • Parking features: Parking Space(s)
      • Uncovered spaces: 2
      • Details: Parking for two vehicles.
      Accessibility
      • Accessibility features: No Interior Steps, Ramp(s)-Main Level
      Features
      • Levels: One
      • Stories: 1
      • Patio & porch: Covered, Deck, Front Porch, Porch
      • Exterior features: Fire Pit
      • Fencing: Back Yard,Fenced
      Lot
      • Size: 0.15 Acres
      Details
      • Parcel number: 195894
      • Zoning: R-1
      • Special conditions: Standard

      Construction

      Type & style
      • Home type: SingleFamily
      • Architectural style: Bungalow
      • Property subtype: Single Family Residence
      Materials
      • Brick Partial, Vinyl, Wood
      • Foundation: Crawl Space
      Condition
      • New construction: No
      • Year built: 1900

      Utilities & green energy

      • Sewer: Public Sewer
      • Water: Public

      Community & HOA

      Community
      • Features: Picnic Area, Recreation Area
      • Subdivision: None
      Location
      • Region: Cramerton

      Financial & listing details

      • Price per square foot: $233/sqft
      • Tax assessed value: $235,110
      • Annual tax amount: $2,419
      • Date on market: 3/18/2026
      • Cumulative days on market: 110 days
      • Listing terms: Cash,Conventional,FHA,VA Loan
      • Exclusions: Shower rod in bathroom
      • Road surface type: Concrete

        Estimated market value

        Not available

        Estimated sales range

        Not available

        Not available

        Price history

        DateEventPrice
        6/23/2026Price change$259,900-5.5%$233/sqft
        Source: Canopy MLS as distributed by MLS GRID #4357409 Report a problem
        6/18/2026Price change$274,900-1.5%$246/sqft
        Source: Canopy MLS as distributed by MLS GRID #4357409 Report a problem
        5/29/2026Price change$279,000-2.8%$250/sqft
        Source: Canopy MLS as distributed by MLS GRID #4357409 Report a problem
        5/8/2026Price change$286,900-0.7%$257/sqft
        Source: Canopy MLS as distributed by MLS GRID #4357409 Report a problem
        4/6/2026Price change$289,000-2.7%$259/sqft
        Source: Canopy MLS as distributed by MLS GRID #4357409 Report a problem
        3/18/2026Listed for sale$297,000+35%$266/sqft
        Source: Canopy MLS as distributed by MLS GRID #4357409 Report a problem
        8/31/2021Sold$220,000+2.3%$197/sqft
        Source: Canopy MLS as distributed by MLS GRID #3760640 Report a problem
        7/15/2021Contingent$215,000$192/sqft
        Source: Canopy MLS as distributed by MLS GRID #3760640 Report a problem
        7/13/2021Listed for sale$215,000+59.3%$192/sqft
        Source: Canopy MLS as distributed by MLS GRID #3760640 Report a problem
        4/24/2018Sold$135,000+0.1%$121/sqft
        Source: Canopy MLS as distributed by MLS GRID #3363825 Report a problem
        3/26/2018Pending sale$134,900$121/sqft
        Source: David Realty LLC #3363825 Report a problem
        3/22/2018Listed for sale$134,900+136.7%$121/sqft
        Source: David Realty LLC #3363825 Report a problem
        8/9/2017Sold$57,000$51/sqft
        Source: Public Record Report a problem

        Public tax history

        YearProperty taxesTax assessment
        2025$2,419 -0.5%$235,110
        2024$2,431 -2%$235,110
        2023$2,480 +52.6%$235,110 +85.8%
        2022$1,626 -1.5%$126,520
        2021$1,651 $126,520
        2020$1,651 -0.8%$126,520
        2019$1,664 +61.9%$126,520 +65.6%
        2018$1,028 $76,405
        2017$1,028 $76,405
        2016$1,028 $76,405 +11.3%
        2014$1,028 $68,630 +0.1%
        2012-- $68,567
        2011-- $68,567
        2010-- $68,567
        2009-- $68,567
        2008-- $68,567 +24.3%
        2007-- $55,180
        2006-- $55,180
        2005-- $55,180
        2004-- $55,180
        2003-- $55,180

        Find assessor info on the county website

        Monthly payment

        Est. payment

        Payment breakdown

        Explore the cost of this home by adjusting the details. Changes won't be saved.
        All calculations are estimates and provided by Zillow, Inc. for informational purposes only. Actual amounts may vary.
        HOA fees may include property taxes on listings classified as Co-Ops. Contact the listing agent and/or owner for fee details.
        Mortgage interest rates are dependent on a number of factors, including credit score, down payment, and repayment length. Interest rate data provided by Zillow Group Marketplace, Inc. as of 1/1/1970 from various mortgage lenders with which we have lead or other similar arrangements; the Estimated Payment is an average of those rates.
        See how much you could borrow to make a competitive offer.

        Climate risks

        Neighborhood: 28032

        Getting around

        11 / 100
        Car-Dependent
        46 / 100
        Somewhat Bikeable

        Nearby schools

        GreatSchools rating

        A local agent can set up tours, give advice and negotiate with sellers.

        Browse local experts

        Similar homes

        Skip to the end of the carouselSkip to the beginning of the carousel