Skip main navigation
Off market
  • $1,046,100

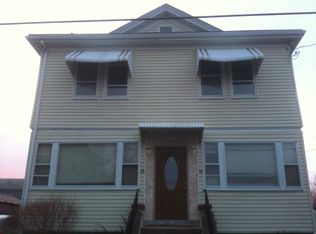
    28-30 Carlson St, Everett, MA 02149

    4beds
    2,415sqft
    MultiFamily
    Built in 1930
    -- sqft lot
    $1,046,100 Zestimate®
    $433/sqft
    $2,872 Estimated rent

    Home value

    $1,046,100

    $973,000 - $1.14M

    $2,872/mo

    Zestimate® history
    Loading
    Loading...

    Owner options

    List your home for rent

    $2,872/mo

    Rent Zestimate®

    Find your next renter with Zillow Rental Manager. Plus, with online applications, you can quickly screen prospective tenants – for free.

    Learn more

    $2,872/mo

    Rent Zestimate®

    Refinance and save

    $6,504/mo

    Est. payment

    Refinancing to a lower rate could help reduce your monthly payments and save thousands over the life of the loan.

    See today's rates

    $6,504/mo

    Est. payment

    Explore your selling options

    Work with a Zillow partner agent

    Leverage their expertise and Zillow's premium Showcase listings to get your home seen by more buyers.

    Get started

    List with your own agent

    Get your home in front of millions of buyers by listing it on Zillow.

    Learn how to do it

    Sell it yourself

    Take full control of how buyers see your home on Zillow by listing For Sale by Owner (FSBO).

    List your home

    What's special

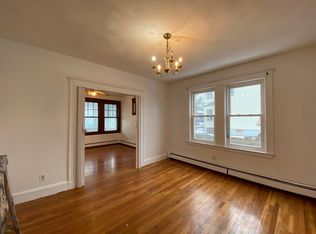
    Perfect opportunity for investors and owner-occupants alike. This charming two family is set on an oversized grassy lot which may hold development/expansion potential. Each unit is a one level floor-through 2 bedroom/1 bath. Unit 2 was meticulously renovated two years ago and boasts an open concept living/dining space with a chic chef's kitchen (quartz countertops including waterfall edged seating island, extensive modern cabinetry and stainless steel appliances), two gracious sized bedrooms, spa style Porcelanosa bathroom, and front facing office/walk in custom closet. Unit 1 features an updated galley kitchen with granite countertops, abundant cabinetry and modern appliances, versatile double parlor living area, two large bedrooms and tiled bath with modern vanity. Large side yard, ample off-street parking including one car garage, basement laundry and storage. Both units will be delivered vacant.

    This property is off market, which means it's not currently listed for sale or rent on Zillow. This may be different from what's available on other websites or public sources.

    Facts & features

    Interior

    Bedrooms & bathrooms
    • Bedrooms: 4
    • Bathrooms: 2
    • Full bathrooms: 2
    Heating
    • Gas
    Appliances
    • Included: Dishwasher, Microwave, Refrigerator
    Features
    • Flooring: Tile, Hardwood
    Interior area
    • Total interior livable area: 2,415 sqft

    Property

    Parking
    • Total spaces: 2
    Features
    • Exterior features: Vinyl
    Lot
    • Size: 5,662 sqft
    Details
    • Parcel number: M:A0 B:04 L:000166

    Construction

    Type & style
    • Home type: MultiFamily
    Materials
    • Roof: Asphalt
    Condition
    • Year built: 1930

    Community & neighborhood

    Location
    • Region: Everett

    Other

    Other facts
    • Amenities: Public Transportation, Shopping, Medical Facility, Highway Access, Public School, T-Station
    • App Dscrp 1: Range, Refrigerator, Vent Hood
    • App Dscrp 2: Range, Refrigerator, Microwave, Dishwasher, Disposal, Vent Hood
    • Exterior: Vinyl
    • Flooring: Wood, Tile, Hardwood
    • Foundation: Poured Concrete
    • Hea Dscrp 1: Gas, Hot Water Baseboard
    • Hea Dscrp 2: Gas, Hot Water Baseboard
    • Lot Description: Paved Drive
    • Rms Dscrp 1: Living Room
    • Rms Dscrp 2: Kitchen, Living Rm/Dining Rm Combo, Office/Den
    • Road Type: Public, Paved
    • Roof Material: Asphalt/Fiberglass Shingles
    • Ife Dscrp 1: Remodeled, Storage, Stone/Granite/Solid Counters, Hardwood Floors, Upgraded Countertops, Wood Flooring, Bathroom With Tub & Shower, Upgraded Cabinets, Walk-In Closet
    • Mf Type: 2 Family - 2 Units Up/Down
    • Utility Connections: For Gas Range, For Electric Range, Varies Per Unit
    • Year Round: Yes
    • Ife Dscrp 2: Hardwood Floors, Stone/Ceramic Tile Floor, Tile Floor, Stone/Granite/Solid Counters, Bathroom With Tub & Shower, Upgraded Countertops, Wood Flooring, Upgraded Cabinets, Remodeled, Open Floor Plan
    • Exterior Features: Garden Area
    • Hot Water: Tank
    • Ife Common: Storage
    • Col Dscrp 1: Window Ac
    • Col Dscrp 2: Window Ac
    • Rms Common: Sunroom
    • Basement Feature: Unfinished Basement
    • CONTINGENCY_TYPE: Financing

    Price history

    DateEventPrice
    2/26/2021Sold$768,500-2.7%$318/sqft
    Source: Agent Provided Report a problem
    1/27/2021Pending sale$789,900$327/sqft
    Source: MLS PIN #72747294 Report a problem
    1/13/2021Contingent$789,900$327/sqft
    Source: MLS PIN #72747294 Report a problem
    1/13/2021Pending sale$789,900$327/sqft
    Source: The Charles Realty #72747294 Report a problem
    12/10/2020Price change$789,900-1.3%$327/sqft
    Source: The Charles Realty #72747294 Report a problem
    10/22/2020Listed for sale$799,900$331/sqft
    Source: The Charles Realty #72747294 Report a problem

    Public tax history

    Tax history is unavailable.

    Neighborhood: 02149

    Nearby schools

    GreatSchools rating
    Get a cash offer in 3 minutes
    Find out how much your home could sell for in as little as 3 minutes with a no-obligation cash offer.
    Estimated market value
    $1,046,100
    Get a cash offer in 3 minutes
    Find out how much your home could sell for in as little as 3 minutes with a no-obligation cash offer.
    Estimated market value
    $1,046,100