Skip main navigation
Pending
  • $1,739,886

    28-30 Keefe Ave, Newton Upper Falls, MA 02464

    5beds
    3,495sqft
    : 
    Loading
    Get pre-qualified
    Condominium, Townhouse
    Built in 2026
    -- sqft lot
    $-- Zestimate®
    $498/sqft
    $191/mo HOA

    What's special

    Gorgeous finishesPowder roomLovely primary suiteQuiet side streetGleaming hardwood floors throughoutUpscale kitchenFabulous open-floor plan
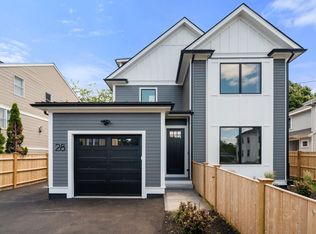
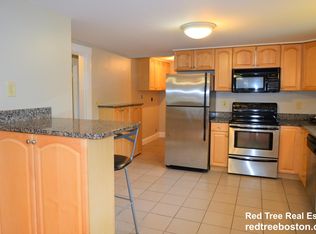
    This stunning 5-bedroom new-construction townhome is tucked on a quiet side street in convenient Newton Upper Falls. With almost 3500 sq ft of living space across four levels, this home checks every box on your list. Gorgeous finishes and gleaming hardwood floors throughout. The main level has convenient entry to the attached 1-car garage, plus fabulous open-floor plan with an upscale kitchen, attached dining area w/sliders out to the patio, and spacious living room with fireplace centerpiece. Mudroom and powder room complete this level. One flight up you will find a lovely primary suite, 2 additional well-sized bedrooms, family bathroom with shower/tub combo and laundry. Top level has room for another bedroom & office nook, w/another full bathroom. The lowest level also has a bonus/family room plus yet another bedroom and full bath. There is space for everyone and the options are endless in this home. Great commuter location close to a green line stop and easy access to Rtes 9 and 95.
    23 days
    |
    349
    |
    19
    |

    Likely to sell faster than

    Zillow last checked:

    Listing updated:

    Listed by:

    Rachel Lieberman 781-789-8963,

    Berkshire Hathaway HomeServices Commonwealth Real Estate 781-237-8000

    Source: MLS PIN,MLS#: 73540471

      Facts & features

      Interior

      Bedrooms & bathrooms
      • Bedrooms: 5
      • Bathrooms: 5
      • Full bathrooms: 4
      • 1/2 bathrooms: 1
      Primary bathroom
      • Features: Yes
      Heating
      • Central, Forced Air, Heat Pump
      Cooling
      • Central Air, Heat Pump
      Appliances
      • Included: Range, Dishwasher, Microwave, Refrigerator, Freezer, Washer, Dryer
      • Laundry: In Unit
      Features
      • Flooring: Hardwood
      • Has basement: Yes
      • Number of fireplaces: 1
      • Common walls with other units/homes: End Unit
      Interior area
      • Total structure area: 3,495
      • Total interior livable area: 3,495 sqft
      • Finished area above ground: 2,706
      • Finished area below ground: 789

      Property

      Parking
      • Total spaces: 2
      • Parking features: Attached, Off Street
      • Attached garage spaces: 1
      • Uncovered spaces: 1
      Features
      • Entry location: Unit Placement(Front)
      • Patio & porch: Patio
      • Exterior features: Patio, Fenced Yard, Sprinkler System
      • Fencing: Fenced
      Details
      • Zoning: MR1

      Construction

      Type & style
      • Home type: Townhouse
      • Property subtype: Condominium, Townhouse
      Condition
      • Year built: 2026

      Utilities & green energy

      • Electric: 200+ Amp Service
      • Sewer: Public Sewer
      • Water: Public

      Community & HOA

      Community
      • Features: Public Transportation, Shopping, Park, Walk/Jog Trails, Medical Facility, Bike Path, Highway Access, House of Worship, Public School, T-Station
      HOA
      • Services included: Insurance, Reserve Funds
      • HOA fee: $191 monthly
      Location
      • Region: Newton Upper Falls

      Financial & listing details

      • Price per square foot: $498/sqft
      • Date on market: 6/24/2026
      • Exclusions: None

        Estimated market value

        Not available

        Estimated sales range

        Not available

        Not available

        Price history

        DateEventPrice
        7/3/2026Pending sale$1,739,886$498/sqft
        Source: MLS PIN #73540471 Report a problem
        6/23/2026Listed for sale$1,739,886$498/sqft
        Source: MLS PIN #73540471 Report a problem

        Public tax history

        Tax history is unavailable.

        Monthly payment

        Est. payment

        Payment breakdown

        Explore the cost of this home by adjusting the details. Changes won't be saved.
        All calculations are estimates and provided by Zillow, Inc. for informational purposes only. Actual amounts may vary.
        HOA fees may include property taxes on listings classified as Co-Ops. Contact the listing agent and/or owner for fee details.
        Mortgage interest rates are dependent on a number of factors, including credit score, down payment, and repayment length. Interest rate data provided by Zillow Group Marketplace, Inc. as of 1/1/1970 from various mortgage lenders with which we have lead or other similar arrangements; the Estimated Payment is an average of those rates.
        See how much you could borrow to make a competitive offer.

        Climate risks

        Neighborhood: Newton Upper Falls

        Getting around

        75 / 100
        Very Walkable
        47 / 100
        Somewhat Bikeable

        Nearby schools

        GreatSchools rating
        Schools provided by the listing agent
        • Elementary: Countryside
        • Middle: Brown
        • High: Newton South

        Source: MLS PIN. This data may not be complete. We recommend contacting the local school district to confirm school assignments for this home.

        A local agent can set up tours, give advice and negotiate with sellers.

        A local lender can help you make sure your offer is ready when you are.

        Browse local experts

        Similar homes