Skip main navigation
Off market
  • $1,590,700

    28-45 209th Place, Bayside, NY 11360

    3beds
    2,688sqft
    Townhouse, Residential
    Built in 1950
    4,550 Square Feet Lot
    $1,590,700 Zestimate®
    $592/sqft
    $4,756 Estimated rent

    Home value

    $1,590,700

    $1.46M - $1.72M

    $4,756/mo

    Zestimate® history
    Loading
    Loading...

    Owner options

    List your home for rent

    $4,756/mo

    Rent Zestimate®

    Find your next renter with Zillow Rental Manager. Plus, with online applications, you can quickly screen prospective tenants – for free.

    Learn more

    $4,756/mo

    Rent Zestimate®

    Refinance and save

    $9,785/mo

    Est. payment

    Refinancing to a lower rate could help reduce your monthly payments and save thousands over the life of the loan.

    See today's rates

    $9,785/mo

    Est. payment

    Explore your selling options

    Work with a Zillow partner agent

    Leverage their expertise and Zillow's premium Showcase listings to get your home seen by more buyers.

    Get started

    List with your own agent

    Get your home in front of millions of buyers by listing it on Zillow.

    Learn how to do it

    Sell it yourself

    Take full control of how buyers see your home on Zillow by listing For Sale by Owner (FSBO).

    List your home

    What's special

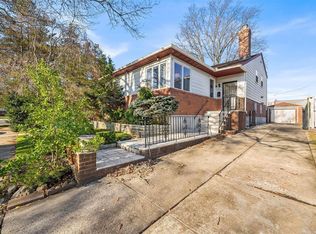
    Stunning turn key home in the heart of Bayside! Bought virtually untouched, these owners spared no expense completely renovating the home from top to bottom. Roof, fence, heating and cooling systems, electrical, appliances, windows, flooring, security system and more all replaced or installed within the last four years! Drive down this quiet, tree lined street and pull into your long and recently renovated driveway that ends at a detached single car garage. Walking through the home, you'll find a bright space that is rustic and refined, with a lot of character. This split level layout creates loads of opportunities for entertaining. Upstairs you'll find three generous sized bedrooms including the primary suite. The hallway includes a second full bathroom complete with tub. On the main level, you're greeted by a completely open layout with a kitchen built for entertaining guests or family along with enough space for a separate dining area and sectional sofa in front of the gas fireplace. Stainless steel appliances embedded into this open white kitchen include a Bosch dishwasher and a microwave drawer built into the oversized island with Quartz countertops. Walk-in level summer kitchen includes a built-in wine fridge and service window to the outside patio. Custom awning style windows through this space allow the air to flow in without the rain. Of course, the beautiful details extend to the home's exterior. Exiting the summer kitchen through the sliding glass doors you'll find an outdoor kitchen set atop brand new pavers. This area includes a pizza oven, BBQ grill with sear station and sink. Completing the space are a children's playset, trampoline and two raised garden beds. Finished basement adds a large bonus space for you to use however you'd like. Move right in and enjoy your summer in this gorgeous home!, Additional information: Interior Features:Lr/Dr

    This property is off market, which means it's not currently listed for sale or rent on Zillow. This may be different from what's available on other websites or public sources.

    Zillow last checked:

    Listing updated:

    Listed by:

    Bianca A. Colasuonno 212-913-9058,

    Compass Greater NY LLC 212-913-9058,

    Angela Cornelius 631-860-1262,

    Compass Greater NY LLC

    Bought with:

    Bianca A. Colasuonno, 40CO1073588

    Compass Greater NY LLC

    Angela Cornelius

    Compass Greater NY LLC

    Source: OneKey® MLS as distributed by MLS GRID,MLS#: L3469376MLS Logo

    Facts & features

    Interior

    Bedrooms & bathrooms
    • Bedrooms: 3
    • Bathrooms: 3
    • Full bathrooms: 2
    • 1/2 bathrooms: 1
    Heating
    • Forced Air
    Cooling
    • Central Air
    Appliances
    • Included: Dishwasher, Dryer, Microwave, Refrigerator, Washer, Gas Water Heater
    Features
    • Cathedral Ceiling(s), Ceiling Fan(s), Eat-in Kitchen, Primary Bathroom
    • Flooring: Hardwood
    • Basement: Finished,Full
    • Attic: None
    • Number of fireplaces: 1
    Interior area
    • Total structure area: 2,688
    • Total interior livable area: 2,688 sqft

    Property

    Parking
    • Parking features: Detached, Driveway, Garage, Private
    • Has uncovered spaces: Yes
    Features
    • Exterior features: Gas Grill
    • Fencing: Fenced
    Lot
    • Size: 4,550 Square Feet
    • Dimensions: 45.5 x 100
    • Features: Near Public Transit, Near School, Near Shops
    Details
    • Parcel number: 059950069

    Construction

    Type & style
    • Home type: Townhouse
    • Property subtype: Townhouse, Residential
    Materials
    • Brick, Vinyl Siding
    Condition
    • Year built: 1950
    • Major remodel year: 2020

    Utilities & green energy

    • Sewer: Public Sewer
    • Water: Public
    • Utilities for property: Trash Collection Public

    Community & HOA

    HOA
    • Has HOA: No
    • Amenities included: Park
    Location
    • Region: Bayside

    Financial & listing details

    • Price per square foot: $592/sqft
    • Annual tax amount: $12,399
    • Date on market: 11/21/2024
    • Listing agreement: Exclusive Right To Lease

    Price history

    DateEventPrice
    7/20/2023Sold$1,500,000-6.2%$558/sqft
    Source: OneKey® MLS as distributed by MLS GRID #L3469376 Report a problem
    5/9/2023Pending sale$1,599,000+33.3%$595/sqft
    Source: OneKey® MLS as distributed by MLS GRID #3469376 Report a problem
    10/1/2018Sold$1,200,000$446/sqft
    Source: OneKey® MLS as distributed by MLS GRID #L3061830 Report a problem

    Public tax history

    Tax history is unavailable.

    Neighborhood: Bayside

    Nearby schools

    GreatSchools rating
    Schools provided by the listing agent
    • Elementary: Ps 159
    • Middle: Bayside High School
    • High: Bayside High School

    Source: OneKey® MLS as distributed by MLS GRID. This data may not be complete. We recommend contacting the local school district to confirm school assignments for this home.