Modern Craftsman Charm Meets High-End Design! Welcome to this stunning, newly remodeled gem that perfectly balances contemporary luxury with a cozy, lodge-inspired aesthetic. From the moment you arrive, the striking exterior commands attention with its HardiPlank siding, warm wood accents, and a sprawling front porch with vaulted timber ceilings. Step inside to discover a gourmet kitchen equipped with crisp white cabinetry, high-end stainless steel appliances, and sleek quartz countertops that flow seamlessly into an open-concept living area. This thoughtfully designed home features 3 spacious bedrooms and 2 beautifully appointed full bathrooms, ensuring comfort for everyone. Practicality meets style with the dedicated mudroom, providing the perfect transition space to keep the home organized. The heart of this residence feels both expansive and intimate, flooded with natural light through large windows overlooking the large, newly fenced-in yard. Outside, you will find a versatile concrete pad already in place. For those seeking more covered space, the seller is willing to build a detached garage or carport and include the cost in the purchase price, offering a unique opportunity for customization. The designer finishes continue into the private quarters, highlighted by a spa-like master suite featuring a massive walk-in shower with floor-to-ceiling tile and modern fixtures. The functional floor plan maximizes every inch of space, offering a lifestyle of unparalleled curb appeal and serenity. Located just minutes from local amenities while maintaining a private atmosphere, 28 6th Street is truly a masterclass in modern living. Schedule your private tour today!
Pending
$435,000
28 6th St, Greenville, SC 29611
3beds
1,710sqft
Single Family Residence, Residential
Built in 1950
10,018 Square Feet Lot
$416,200 Zestimate®
$254/sqft
$-- HOA
What's special
High-end stainless steel appliancesSleek quartz countertopsFunctional floor planDedicated mudroomWarm wood accentsLarge newly fenced-in yardHardiplank siding
- 48 days
- 188
- 4
Zillow last checked:
Listing updated:
Listed by:
Trey Adkins 864-612-7234,
EXP Realty LLC
Source: Greater Greenville AOR,MLS#: 1583107
Facts & features
Interior
Bedrooms & bathrooms
- Bedrooms: 3
- Bathrooms: 2
- Full bathrooms: 2
- Main level bathrooms: 2
- Main level bedrooms: 3
Primary bedroom
- Area: 195
- Dimensions: 15 x 13
Bedroom 2
- Area: 182
- Dimensions: 14 x 13
Bedroom 3
- Area: 110
- Dimensions: 11 x 10
Primary bathroom
- Features: Double Sink, Full Bath
Dining room
- Area: 110
- Dimensions: 10 x 11
Kitchen
- Area: 132
- Dimensions: 12 x 11
Living room
- Area: 231
- Dimensions: 21 x 11
Heating
- Electric, Forced Air
Cooling
- Central Air, Electric
Appliances
- Included: Dishwasher, Disposal, Free-Standing Electric Range, Range, Microwave, Electric Water Heater
- Laundry: 1st Floor, Electric Dryer Hookup, Washer Hookup
Features
- High Ceilings, Ceiling Smooth, Tray Ceiling(s), Open Floorplan, Walk-In Closet(s), Countertops – Quartz, Pantry
- Flooring: Luxury Vinyl
- Basement: None
- Attic: Pull Down Stairs,Storage
- Number of fireplaces: 1
- Fireplace features: Ventless
Interior area
- Total interior livable area: 1,710 sqft
Property
Parking
- Parking features: See Remarks, Driveway, Concrete
- Has uncovered spaces: Yes
Features
- Levels: One
- Stories: 1
- Patio & porch: Deck, Front Porch
Lot
- Size: 10,018 Square Feet
- Features: Few Trees, 1/2 Acre or Less
- Topography: Level
Details
- Parcel number: 0111.0017008.00
Construction
Type & style
- Home type: SingleFamily
- Architectural style: Contemporary
- Property subtype: Single Family Residence, Residential
Materials
- Hardboard Siding
- Foundation: Crawl Space
- Roof: Architectural
Condition
- Year built: 1950
Utilities & green energy
- Sewer: Public Sewer
- Water: Public
- Utilities for property: Cable Available
Community & HOA
Community
- Features: None
- Security: Smoke Detector(s)
- Subdivision: Judson Mill
HOA
- Has HOA: No
- Services included: None
Location
- Region: Greenville
Financial & listing details
- Price per square foot: $254/sqft
- Tax assessed value: $154,960
- Annual tax amount: $570
- Date on market: 8/20/2026
Estimated market value
$416,200
$395,000 - $437,000
$1,849/mo
Price history
| Date | Event | Price |
|---|---|---|
| 9/9/2026 | Pending sale | $435,000$254/sqft |
Source:  Greater Greenville AOR #1583107 Report a problem Greater Greenville AOR #1583107 Report a problem | ||
| 8/20/2026 | Listed for sale | $435,000$254/sqft |
Source: Greater Greenville AOR #1583107 Report a problem | ||
| 7/7/2026 | Listing removed | $435,000$254/sqft |
Source: eXp Realty #1583107 Report a problem | ||
| 6/8/2026 | Contingent | $435,000$254/sqft |
Source: Greater Greenville AOR #1583107 Report a problem | ||
| 5/29/2026 | Price change | $435,000-1.1%$254/sqft |
Source: Greater Greenville AOR #1583107 Report a problem | ||
| 4/23/2026 | Price change | $440,000-1.1%$257/sqft |
Source: Greater Greenville AOR #1583107 Report a problem | ||
| 4/9/2026 | Price change | $445,000-1.1%$260/sqft |
Source: Greater Greenville AOR #1583107 Report a problem | ||
| 2/27/2026 | Listed for sale | $450,000+193.2%$263/sqft |
Source: Greater Greenville AOR #1583107 Report a problem | ||
| 6/30/2025 | Sold | $153,500$90/sqft |
Source: Public Record Report a problem | ||
Public tax history
| Year | Property taxes | Tax assessment |
|---|---|---|
| 2025 | $570 +8.5% | $65,490 +15% |
| 2024 | $526 -0.6% | $56,960 |
| 2023 | $529 +1.7% | $56,960 |
| 2022 | $520 -18.8% | $56,960 |
| 2021 | $640 +6.6% | $56,960 +15% |
| 2020 | $601 +1.2% | $49,540 |
| 2019 | $593 +21.8% | $49,540 |
| 2018 | $487 | $49,540 +2402% |
| 2017 | $487 +0% | $1,980 -96% |
| 2016 | $487 +12% | $49,540 |
| 2015 | $435 | $49,540 +14.9% |
| 2014 | $435 +6.4% | $43,097 |
| 2013 | $409 +2.4% | $43,097 |
| 2012 | $399 +0% | -- |
| 2011 | $399 +0.1% | -- |
| 2010 | $399 | -- |
| 2009 | -- | -- |
| 2008 | -- | -- |
| 2007 | -- | -- |
| 2006 | -- | -- |
| 2005 | -- | -- |
| 2004 | -- | -- |
| 2003 | -- | -- |
| 2002 | -- | -- |
| 2001 | -- | -- |
| 2000 | -- | -- |
Find assessor info on the county website
Monthly payment
Est. payment
Payment breakdown
Explore the cost of this home by adjusting the details. Changes won't be saved.Climate risks
Neighborhood: 29611
Nearby schools
Schools provided by the listing agent
- Elementary: Hollis
- Middle: Berea
- High: Greenville
Source: Greater Greenville AOR. This data may not be complete. We recommend contacting the local school district to confirm school assignments for this home.
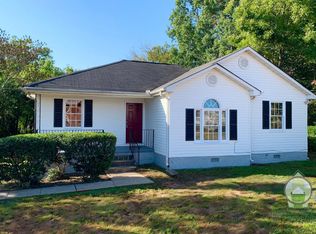
Similar homes
- $449,0003 bd3 ba1.8k sqft1 Cashmere Dr, Greenville, SC 29605For Sale
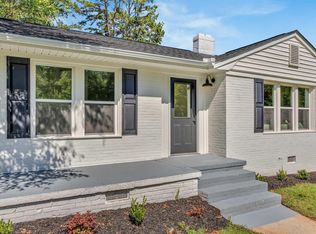 MLS ID #1605549, Oksana Tyrak, Keller Williams Realty. Greater Greenville AOR
 - $257,8643 bd2 ba1.3k sqft44 4th Ave, Greenville, SC 29611For Sale
 MLS ID #1604070, Haro Setian, The Haro Group @ Keller Williams Historic District. Greater Greenville AOR
 - $439,9003 bd3 ba1.6k sqft239 Willard St, Greenville, SC 29611New Construction
 MLS ID #1601811, Cindy Hosea, Vanrock Realty. Greater Greenville AOR
 - $499,9003 bd2 ba1.5k sqft285 Moore St, Greenville, SC 29605For Sale
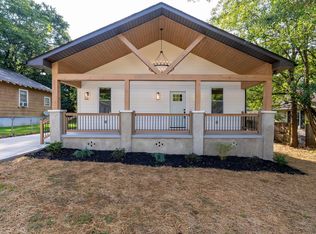 MLS ID #1601527, Christy Huegel, Marchant Real Estate Inc.. Greater Greenville AOR
