Skip main navigation
Closed
  • $154,500

    28 7th Ave SE, Saint Cloud, MN 56304

    2beds
    1,248sqft
    Single Family Residence
    Built in 1930
    5,140 Square Feet Lot
    $150,000 Zestimate®
    $124/sqft
    $1,372 Estimated rent

    Home value

    $150,000

    $111,000 - $203,000

    $1,372/mo

    Zestimate® history
    Loading
    Loading...

    Owner options

    List your home for rent

    $1,372/mo

    Rent Zestimate®

    Find your next renter with Zillow Rental Manager. Plus, with online applications, you can quickly screen prospective tenants – for free.

    Learn more

    $1,372/mo

    Rent Zestimate®

    Refinance and save

    $957/mo

    Est. payment

    Refinancing to a lower rate could help reduce your monthly payments and save thousands over the life of the loan.

    See today's rates

    $957/mo

    Est. payment

    Explore your selling options

    Work with a Zillow partner agent

    Leverage their expertise and Zillow's premium Showcase listings to get your home seen by more buyers.

    Get started

    List with your own agent

    Get your home in front of millions of buyers by listing it on Zillow.

    Learn how to do it

    Sell it yourself

    Take full control of how buyers see your home on Zillow by listing For Sale by Owner (FSBO).

    List your home

    What's special

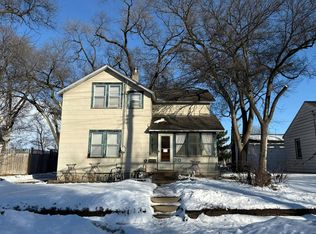
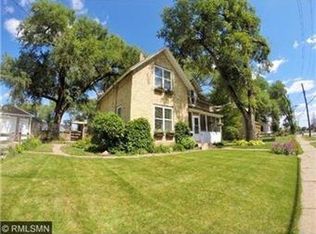
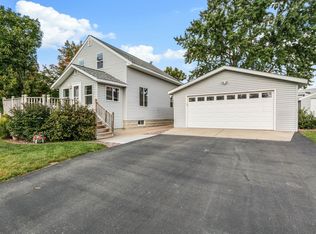
    FUNCTIONALITY MEETS PRACTICALITY! With a past inspection summary available for your piece of mind, this move-in ready rambler with an oversized garage space (+RV Parking), on a oversized corner lot is ready to go! Welcome home to a well-maintained property that combines everyday comfort with smart, usable space—perfect for those seeking simplicity without sacrificing potential. This charming home is truly ready to go, featuring fresh paint and a deep clean, so all that’s left to do is unpack and settle in. The layout is all about ease of living; the primary bed, dining/living room, kitchen and ¾ bath are all on one level for you to enjoy, offering unmatched functionality. Whether you're looking for your first home, downsizing, or investing, this property is built to fit your lifestyle today and grow with you tomorrow. Downstairs, the bright, clean basement is prepped and ready for your vision—think rec room, home gym, guest space, or creative studio. There’s even a secondary sleeping area, offering flexibility to suit your needs. Need extra space? Let’s head outside…The oversized two-stall detached garage is more than just a place to park—there's plenty of room for a workshop, hobby zone, or extra storage. Plus, a bonus storage shed gives you the freedom to stay organized and clutter-free. The RV parks perfectly in-between the two as well! The newer hot water heater adds peace of mind, and everything in the home is functioning just as it should—solid, reliable, and ready for its next chapter. Located in a convenient spot near parks, amenities, and commuter routes, this home offers both quiet living and quick access to everything you need. This is the one!—comfortable, practical, and ready for you. Don’t wait—homes like this move fast!

    Zillow last checked:

    Listing updated:

    Listed by:

    Kieran Houlahan 612-323-7420,

    RE/MAX Advantage Plus

    Bought with:

    Romaine Bray

    Bridge Realty, LLC

    Source: NorthstarMLS as distributed by MLS GRID,MLS#: 6731949MLS Logo

    Facts & features

    Interior

    Bedrooms & bathrooms
    • Bedrooms: 2
    • Bathrooms: 1
    • 3/4 bathrooms: 1
    Bedroom
    • Level: Main
    • Area: 144 Square Feet
    • Dimensions: 12x12
    Bedroom 2
    • Level: Lower
    • Area: 288 Square Feet
    • Dimensions: 12x24
    Bathroom
    • Level: Main
    • Area: 18 Square Feet
    • Dimensions: 3x6
    Dining room
    • Level: Main
    • Area: 120 Square Feet
    • Dimensions: 12x10
    Kitchen
    • Level: Main
    • Area: 144 Square Feet
    • Dimensions: 12x12
    Living room
    • Level: Main
    • Area: 168 Square Feet
    • Dimensions: 12x14
    Heating
    • Forced Air
    Cooling
    • Central Air
    Appliances
    • Included: Dishwasher, Dryer, Range, Refrigerator, Washer
    • Laundry: In Basement, Electric Dryer Hookup, Washer Hookup
    Features
    • Basement: Block,Egress Window(s),Full,Partially Finished
    • Has fireplace: No
    Interior area
    • Total structure area: 1,248
    • Total interior livable area: 1,248 sqft
    • Finished area above ground: 624
    • Finished area below ground: 624

    Property

    Parking
    • Total spaces: 2
    • Parking features: Detached Garage, Concrete, Garage Door Opener, Gravel, Guest, RV Access/Parking
    • Garage spaces: 2
    • Has uncovered spaces: Yes
    • Details: Garage Dimensions (22x24)
    Accessibility
    • Accessibility features: None
    Features
    • Levels: One
    • Stories: 1
    • Fencing: None
    Lot
    • Size: 5,140 Square Feet
    • Dimensions: 117 x 50
    • Features: Corner Lot, Tree Coverage - Light
    Details
    • Additional structures: Storage Shed
    • Foundation area: 624
    • Parcel number: 170021700
    • Zoning description: Residential-Single Family

    Construction

    Type & style
    • Home type: SingleFamily
    • Property subtype: Single Family Residence
    Materials
    • Block, Frame
    • Roof: Asphalt,Pitched
    Condition
    • New construction: No
    • Year built: 1930

    Utilities & green energy

    • Electric: Fuses
    • Gas: Natural Gas
    • Sewer: City Sewer/Connected
    • Water: City Water/Connected

    Community & HOA

    Community
    • Subdivision: East St Cloud
    HOA
    • Has HOA: No
    Location
    • Region: Saint Cloud

    Financial & listing details

    • Price per square foot: $124/sqft
    • Tax assessed value: $127,300
    • Annual tax amount: $1,298
    • Date on market: 6/3/2025
    • Cumulative days on market: 44 days
    • Road surface type: Paved

    Price history

    DateEventPrice
    8/22/2025Sold$154,500+3.1%$124/sqft
    Source: NorthstarMLS as distributed by MLS GRID #6731949 Report a problem
    7/21/2025Pending sale$149,900$120/sqft
    Source: NorthstarMLS as distributed by MLS GRID #6731949 Report a problem
    6/7/2025Listed for sale$149,900+13.6%$120/sqft
    Source: NorthstarMLS as distributed by MLS GRID #6731949 Report a problem
    4/22/2022Sold$132,000+1.6%$106/sqft
    Source: NorthstarMLS as distributed by MLS GRID #6163179 Report a problem
    4/13/2022Pending sale$129,900$104/sqft
    Source: NorthstarMLS as distributed by MLS GRID #6163179 Report a problem
    3/18/2022Listed for sale$129,900+73.2%$104/sqft
    Source: NorthstarMLS as distributed by MLS GRID #6163179 Report a problem
    1/6/2022Sold$75,000-6.3%$60/sqft
    Source: Public Record Report a problem
    9/21/2007Sold$80,000$64/sqft
    Source: Lake Superior Area Realtors as distributed by MLS GRID #1874938 Report a problem

    Public tax history

    YearProperty taxesTax assessment
    2025$1,298 -6.1%$127,300 +1.6%
    2024$1,382 +38.5%$125,300
    2023$998 +13.9%$125,300 +29.8%
    2022$876 -30.5%$96,500 +14.1%
    2021$1,260 $84,600
    2020$1,260 +5%$84,600 +5.5%
    2019$1,200 +57.9%$80,200 +7.9%
    2018$760 +9900%$74,300 +73.6%
    2017$8 -99%$42,800 -38.2%
    2016$758 -1.8%$69,200 +66.7%
    2015$772 $41,500 +2%
    2014$772 $40,700
    2013$772 +2.7%$40,700 -6.7%
    2012$752 -37.7%$43,600 -49.4%
    2010$1,208 -0.7%$86,100
    2009$1,216 +7%$86,100
    2008$1,136 $86,100
    Find assessor info on the county website

    Neighborhood: Southeast

    Nearby schools

    GreatSchools rating
    Get a cash offer in 3 minutes
    Find out how much your home could sell for in as little as 3 minutes with a no-obligation cash offer.
    Estimated market value
    $150,000
    Get a cash offer in 3 minutes
    Find out how much your home could sell for in as little as 3 minutes with a no-obligation cash offer.
    Estimated market value
    $150,000