Welcome to this beautifully maintained retreat on 1.79 professionally landscaped acres at Lake Carroll! From the covered front porch to the maintenance-free vinyl deck, you’ll love soaking in the peaceful, panoramic views of the countryside. Inside, the main level features hardwood floors and an inviting layout—your living room opens to a bright, eat-in kitchen with an island, pantry, and newer Andersen sliding door (2022) leading to the deck. The formal dining room offers plenty of space to host family and friends. Also on the main level: a convenient laundry room, half-bath, and spacious primary suite complete with a walk-in closet, jetted tub, double vanity, and separate shower. A second main-level guest bedroom is paired with an adjacent full bath. Downstairs, the finished lower level offers even more living space with a large family/rec room, two additional bedrooms, a full bath with dual sinks, a flex room to use for your office or hobby space, and a generous 580 sq ft utility/storage room. The heated 3-stall garage includes a workshop in the third bay. Recent updates include a new roof (2021), furnace (2022), and zoned heating system. Furniture negotiable. Located near the West Marina and beach—this home checks all the boxes for comfort, style, and space! Buyer and or buyer agent to verify all information, sizes, square footage, figures, school zones, taxes, exemptions, and zoning. Sizes and measurements approximate. Subject to LCA transfer fee.
Sold for $475,000
$475,000
28-80 Highland Ct, Lanark, IL 61046
4beds
3,892sqft
Single Family Residence
Built in 2002
1.79 Acres Lot
$-- Zestimate®
$122/sqft
$1,985 Estimated rent
Home value
Not available
Estimated sales range
Not available
$1,985/mo
Zestimate® history
Owner options
List your home for rent
$1,985/mo
Rent Zestimate®
Find your next renter with Zillow Rental Manager. Plus, with online applications, you can quickly screen prospective tenants – for free.
$1,985/mo
Rent Zestimate®
Refinance and save
$6,324/mo
Est. payment
Refinancing to a lower rate could help reduce your monthly payments and save thousands over the life of the loan.
$6,324/mo
Est. payment
Explore your selling options
Work with a Zillow partner agent
Leverage their expertise and Zillow's premium Showcase listings to get your home seen by more buyers.
Get startedList with your own agent
Get your home in front of millions of buyers by listing it on Zillow.
Learn how to do itSell it yourself
Take full control of how buyers see your home on Zillow by listing For Sale by Owner (FSBO).
List your homeWhat's special
Inviting layoutCovered front porchMaintenance-free vinyl deckHardwood floorsDouble vanityJetted tubWalk-in closet
Zillow last checked:
Listing updated:
Listed by:
GARY SHELLHAUSE,
Fawn Ridge Real Estate Co.
Bought with:
Nick Block, 471022402
Fawn Ridge Real Estate Co.
Source: NorthWest Illinois Alliance of REALTORS®,MLS#: 202601083
Facts & features
Interior
Bedrooms & bathrooms
- Bedrooms: 4
- Bathrooms: 4
- Full bathrooms: 3
- 1/2 bathrooms: 1
- Main level bathrooms: 3
- Main level bedrooms: 2
Primary bedroom
- Level: Main
- Area: 273.6
- Dimensions: 19 x 14.4
Bedroom 2
- Level: Main
- Area: 301.4
- Dimensions: 22 x 13.7
Bedroom 3
- Level: Lower
- Area: 208.5
- Dimensions: 13.9 x 15
Bedroom 4
- Level: Lower
- Area: 270.1
- Dimensions: 14.6 x 18.5
Dining room
- Level: Main
- Area: 168.2
- Dimensions: 11.6 x 14.5
Family room
- Level: Lower
- Area: 285
- Dimensions: 19 x 15
Kitchen
- Level: Main
- Area: 346
- Dimensions: 20 x 17.3
Living room
- Level: Main
- Area: 386.65
- Dimensions: 18.5 x 20.9
Heating
- Zoned, Natural Gas
Cooling
- Central Air
Appliances
- Included: Dishwasher, Dryer, Microwave, Refrigerator, Stove/Cooktop, Washer, Gas Water Heater
- Laundry: Main Level
Features
- Great Room, L.L. Finished Space, Solid Surface Counters, Walk-In Closet(s)
- Windows: Skylight(s)
- Basement: Full,Finished
- Number of fireplaces: 1
- Fireplace features: Gas
Interior area
- Total structure area: 3,892
- Total interior livable area: 3,892 sqft
- Finished area above ground: 2,237
- Finished area below ground: 1,655
Property
Parking
- Total spaces: 3
- Parking features: Attached, Garage Door Opener
- Garage spaces: 3
Features
- Patio & porch: Deck, Covered
- Has spa: Yes
- Spa features: Bath
- Has view: Yes
- View description: Country, Panorama
Lot
- Size: 1.79 Acres
Details
- Parcel number: 040402228080
Construction
Type & style
- Home type: SingleFamily
- Architectural style: Ranch
- Property subtype: Single Family Residence
Materials
- Brick/Stone, Vinyl
- Roof: Shingle
Condition
- Year built: 2002
Utilities & green energy
- Electric: Circuit Breakers
- Sewer: Septic Tank
- Water: Well
Community & HOA
Community
- Subdivision: IL
HOA
- Has HOA: Yes
- Services included: Pool Access, Water Access, Clubhouse, Other
- HOA fee: $2,765 annually
Location
- Region: Lanark
Financial & listing details
- Price per square foot: $122/sqft
- Tax assessed value: $224,242
- Price range: $475K - $475K
- Date on market: 3/2/2026
- Cumulative days on market: 88 days
- Ownership: Fee Simple
- Road surface type: Hard Surface Road
Price history
| Date | Event | Price |
|---|---|---|
| 6/16/2026 | Sold | $475,000-2.9%$122/sqft |
Source:  NorthWest Illinois Alliance of REALTORS® #202601083 Report a problem NorthWest Illinois Alliance of REALTORS® #202601083 Report a problem | ||
| 6/1/2026 | Pending sale | $489,000$126/sqft |
Source: NorthWest Illinois Alliance of REALTORS® #202601083 Report a problem | ||
| 3/2/2026 | Listed for sale | $489,000-5.8%$126/sqft |
Source: NorthWest Illinois Alliance of REALTORS® #202601083 Report a problem | ||
| 12/1/2025 | Listing removed | $519,000$133/sqft |
Source: NorthWest Illinois Alliance of REALTORS® #202502811 Report a problem | ||
| 5/29/2025 | Listed for sale | $519,000$133/sqft |
Source: NorthWest Illinois Alliance of REALTORS® #202502811 Report a problem | ||
Public tax history
| Year | Property taxes | Tax assessment |
|---|---|---|
| 2018 | -- | $74,740 |
| 2017 | -- | $74,740 |
| 2016 | -- | $74,740 -6.7% |
| 2015 | -- | $80,142 +11% |
| 2014 | $4,649 | $72,205 +12% |
| 2013 | $4,649 -11% | $64,469 -39% |
| 2009 | $5,223 | $105,739 |
Find assessor info on the county website
Neighborhood: Lake Carroll
Nearby homes
- $581,0003 bd1 ba2.3k sqft28-81 Highland Ct, Lanark, IL 61046Off Market
- $1,3591.98 Acres28-75 Highland Ct, Lanark, IL 61046Off Market
- $--2.4 Acres28-79 Highland Ct, Lanark, IL 61046Off Market

- $5,5001.95 Acres28-74 Lake Carroll Blvd, Lanark, IL 61046Pending
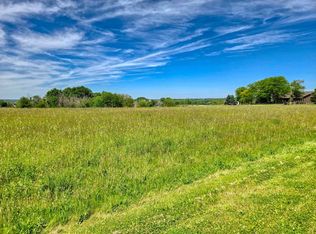
- $392,8003 bd1 ba1.7k sqft28-79 Highland Ct, Lanark, IL 61046Off Market
- $1,359-- bd-- ba-- sqft28-78 Highland Ct, Lanark, IL 61046Off Market
- $167,3444 bd3 ba2.9k sqft28-82 Highland Ct, Lanark, IL 61046Off Market
- $21,747-- bd-- ba-- sqft28-73 Lake Carroll Blvd, Lanark, IL 61046Off Market
Nearby schools
GreatSchools rating
- 6/10Eastland Middle SchoolGrades: PK-6Distance: 8.4 mi
- 7/10Eastland High SchoolGrades: 7-12Distance: 7.6 mi
Schools provided by the listing agent
- Elementary: Eastland
- Middle: Eastland
- High: Eastland
- District: Eastland
Source: NorthWest Illinois Alliance of REALTORS®. This data may not be complete. We recommend contacting the local school district to confirm school assignments for this home.


Get pre-qualified for a loan
At Zillow Home Loans, we can pre-qualify you in as little as 5 minutes with no impact to your credit score.An equal housing lender. NMLS #10287.
- Illinois
- Stephenson County
- Lanark
- 61046
- Lake Carroll
- 28-80 Highland Ct
Nearby cities
Nearby neighborhoods
Nearby zip codes
Other Lanark Topics
