
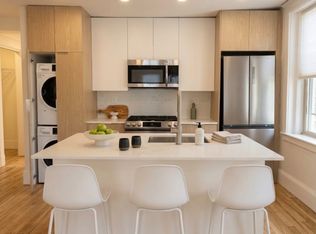
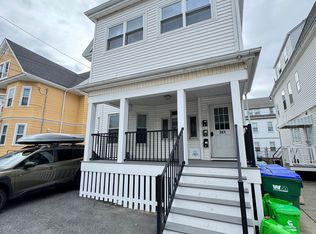
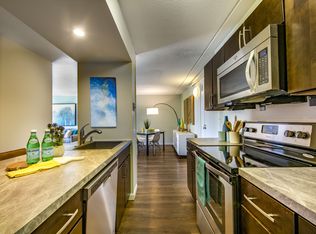
Available Now. Top floor clean, spacious 2 bed 2 full bath unit at the Wellington Circle. A large living room / dining room combo, and in-unit washer and dryer. It also has a private balcony. Includes one deeded parking spot and additional permit parking if needed. Common area has new elevators, freshly painted halls w/new carpets, fully equipped/updated gym, two tennis courts, outdoor inground swimming pool w/spa, BBQ area, new state-of-the-art billiards/media room, new club room & common area Roof Top deck w/Boston skyline views and plenty of parking. Convenient to many restaurants bars & trendy restaurants and shopping areas and can walk to Wellington T stop (orange line). Less than 2 miles Encore Casino Resort. Short walk to Mystic River Reservation & Marina, Station Landing & the new Assembly Row w/AMC Theater it offers. "Street Smart" Walk Score of 84.
Disclosures: Virtually staged some pictures.
Rent Fee Includes: Water, Sewerage Disposal, Refuse Removal, Snow Removal, Grounds Maintenance, Tennis Court, Swimming Pool, Clubroom, Laundry Facilities, Parking
Apartment for rent
Apartment
Available now
No pets
In unit laundry
Off street parking
Forced air
What's special
Two tennis courtsBbq areaPrivate balconyIn-unit washer and dryer
- 11 days |
- -- |
- -- |
Zillow last checked:
Listing updated:
Travel times

Let’s turn your rent into credit progress
Build credit history with every on-time payment and get credit for the payment you’re already making.
Facts & features
Interior
Bedrooms & bathrooms
- Bedrooms: 2
- Bathrooms: 2
- Full bathrooms: 2
Heating
- Forced Air
Appliances
- Included: Dishwasher, Dryer, Microwave Oven, Oven, Refrigerator, Washer
- Laundry: In Unit
Features
- Flooring: Hardwood, Tile
Interior area
- Total interior livable area: 1,195 sqft
Property
Parking
- Parking features: Off Street
- Details: Contact manager
Features
- Patio & porch: Patio
- Pool features: Pool
Details
- Parcel number: MEDFMU17B3060
Construction
Type & style
- Home type: Apartment
- Property subtype: Apartment
Utilities & green energy
- Utilities for property: Sewage, Water
Building
Management
- Pets allowed: No
Community & HOA
Community
- Features: Pool
Location
- Region: Medford
Financial & listing details
- Lease term: 1 Year
Nearby apartments for rent

Price history
| Date | Event | Price |
|---|---|---|
| 10/5/2026 | Listed for rent | $3,200$3/sqft |
Source: Zillow Rentals Report a problem | ||
| 8/29/2026 | Listing removed | $3,200$3/sqft |
Source: Zillow Rentals Report a problem | ||
| 8/23/2026 | Listed for rent | $3,200+3.2%$3/sqft |
Source: Zillow Rentals Report a problem | ||
| 6/11/2026 | Listing removed | $3,100$3/sqft |
Source: Zillow Rentals Report a problem | ||
| 6/1/2026 | Listed for rent | $3,100+3.3%$3/sqft |
Source: Zillow Rentals Report a problem | ||
| 8/21/2025 | Listing removed | $3,000$3/sqft |
Source: Zillow Rentals Report a problem | ||
| 7/30/2025 | Listed for rent | $3,000+33.3%$3/sqft |
Source: Zillow Rentals Report a problem | ||
| 6/5/2017 | Listing removed | $2,250$2/sqft |
Source: Supreme Property Solutions #72153753 Report a problem | ||
| 5/10/2017 | Price change | $2,250-2.2%$2/sqft |
Source: Supreme Property Solutions #72153753 Report a problem | ||
| 4/27/2017 | Listed for rent | $2,300$2/sqft |
Source: Supreme Property Solutions #72153753 Report a problem | ||
| 10/3/1991 | Sold | $106,000$89/sqft |
Source: Public Record Report a problem | ||