Nestled in the highly sought-after Wellington Valley community, this exquisite townhouse combines timeless Dutch colonial architecture with thoughtful modern updates. Inside, you will find a beautifully designed open interior featuring rich hardwood floors installed in 2022 along with fresh paint throughout in 2025. The heart of the home is a welcoming kitchen and dining area that is ideal for entertaining. It is complete with granite countertops, stainless steel appliances, and custom solid wood cabinetry that offers abundant storage. Upstairs there are three spacious bedrooms with luxury vinyl plank flooring installed in 2023. The primary suite, updated in 2021, includes a stylish en-suite bath with a glass shower and a ceiling fan equipped with a built-in Bluetooth speaker. Two additional bedrooms share a spacious full bathroom. Outdoor living is a highlight with a generous deck that was reinforced in 2017 and re-stained in 2025. It is perfect for gatherings and connects seamlessly to the brick patio which is accessible from the fully finished lower level. The basement offers brand-new carpeting added in 2025, a flexible family room and home office space that can also serve as a fourth bedroom, along with a laundry room, ample storage, and a convenient powder room. This home also offers the ease of off-street parking and the benefits of a well-maintained community that provides snow removal and common area care. Meticulously maintained and thoughtfully updated, this residence invites you to enjoy a lifestyle of comfort, elegance, and convenience.
Sold for $485,000
$485,000
28 Abbey Bridge Ct, Lutherville Timonium, MD 21093
3beds
2,400sqft
Townhouse
Built in 1985
0.5 Acres Lot
$493,800 Zestimate®
$202/sqft
$3,192 Estimated rent
Home value
$493,800
$449,000 - $538,000
$3,192/mo
Zestimate® history
Owner options
List your home for rent
$3,192/mo
Rent Zestimate®
Find your next renter with Zillow Rental Manager. Plus, with online applications, you can quickly screen prospective tenants – for free.
$3,192/mo
Rent Zestimate®
Refinance and save
$2,632/mo
Est. payment
Refinancing to a lower rate could help reduce your monthly payments and save thousands over the life of the loan.
$2,632/mo
Est. payment
Explore your selling options
Work with a Zillow partner agent
Leverage their expertise and Zillow's premium Showcase listings to get your home seen by more buyers.
Get startedList with your own agent
Get your home in front of millions of buyers by listing it on Zillow.
Learn how to do itSell it yourself
Take full control of how buyers see your home on Zillow by listing For Sale by Owner (FSBO).
List your homeWhat's special
Home office spaceTimeless dutch colonial architectureBrick patioGenerous deckCustom solid wood cabinetryGlass showerStylish en-suite bath
Zillow last checked:
Listing updated:
Listed by:
Effy Lamp 410-456-6286,
Cummings & Co. Realtors,
Listing Team: The Effy Group
Bought with:
Mike Frank, 647303
EXP Realty, LLC
Christian Olson
EXP Realty, LLC
Source: Bright MLS,MLS#: MDBC2141562
Facts & features
Interior
Bedrooms & bathrooms
- Bedrooms: 3
- Bathrooms: 4
- Full bathrooms: 2
- 1/2 bathrooms: 2
- Main level bathrooms: 1
Rooms
- Room types: Living Room, Dining Room, Primary Bedroom, Bedroom 2, Bedroom 3, Kitchen, Family Room, Laundry, Office, Bathroom 2, Primary Bathroom, Half Bath
Primary bedroom
- Features: Attached Bathroom, Flooring - Laminate Plank, Ceiling Fan(s)
- Level: Upper
Bedroom 2
- Features: Flooring - Laminate Plank
- Level: Upper
Bedroom 3
- Features: Flooring - Laminate Plank
- Level: Upper
Primary bathroom
- Features: Bathroom - Tub Shower, Countertop(s) - Solid Surface
- Level: Upper
Bathroom 2
- Features: Bathroom - Tub Shower, Ceiling Fan(s)
- Level: Upper
Dining room
- Features: Flooring - HardWood
- Level: Main
Family room
- Features: Flooring - Carpet
- Level: Lower
Half bath
- Features: Flooring - HardWood
- Level: Main
Half bath
- Level: Lower
Kitchen
- Features: Flooring - HardWood, Breakfast Bar, Granite Counters, Kitchen Island, Eat-in Kitchen, Kitchen - Electric Cooking, Pantry
- Level: Main
Laundry
- Level: Lower
Living room
- Features: Flooring - HardWood
- Level: Main
Office
- Features: Flooring - Carpet
- Level: Lower
Heating
- Heat Pump, Electric
Cooling
- Central Air, Electric
Appliances
- Included: Dishwasher, Disposal, Dryer, Microwave, Oven/Range - Electric, Refrigerator, Washer, Water Heater, Electric Water Heater
- Laundry: In Basement, Washer In Unit, Dryer In Unit, Has Laundry, Laundry Room
Features
- Combination Kitchen/Dining, Primary Bath(s), Recessed Lighting, Upgraded Countertops
- Flooring: Carpet, Hardwood, Wood
- Basement: Connecting Stairway,Finished,Walk-Out Access,Sump Pump,Windows,Rear Entrance
- Has fireplace: No
Interior area
- Total structure area: 2,400
- Total interior livable area: 2,400 sqft
- Finished area above ground: 1,694
- Finished area below ground: 706
Property
Parking
- Total spaces: 2
- Parking features: Unassigned, Off Street
Accessibility
- Accessibility features: None
Features
- Levels: Three
- Stories: 3
- Pool features: None
Lot
- Size: 0.5 Acres
Details
- Additional structures: Above Grade, Below Grade
- Parcel number: 04081900010073
- Zoning: RESIDENTIAL
- Special conditions: Standard
Construction
Type & style
- Home type: Townhouse
- Architectural style: Colonial,Dutch
- Property subtype: Townhouse
Materials
- Brick, Vinyl Siding
- Foundation: Block
- Roof: Architectural Shingle
Condition
- Very Good,Excellent
- New construction: No
- Year built: 1985
Utilities & green energy
- Sewer: Public Sewer
- Water: Public
Community & HOA
Community
- Subdivision: Wellington Valley
HOA
- Has HOA: Yes
- Amenities included: Common Grounds
- Services included: Snow Removal, Trash, Road Maintenance, Common Area Maintenance
- HOA fee: $165 quarterly
- HOA name: TIDEWATER PROPERTY MANAGEMENT
Location
- Region: Lutherville Timonium
Financial & listing details
- Price per square foot: $202/sqft
- Tax assessed value: $332,400
- Annual tax amount: $3,946
- Date on market: 10/3/2025
- Listing agreement: Exclusive Right To Sell
- Ownership: Fee Simple
Price history
| Date | Event | Price |
|---|---|---|
| 11/4/2025 | Sold | $485,000+3.6%$202/sqft |
Source:  Bright MLS #MDBC2141562 Report a problem Bright MLS #MDBC2141562 Report a problem | ||
| 10/29/2025 | Pending sale | $468,000$195/sqft |
Source: Bright MLS #MDBC2141562 Report a problem | ||
| 10/6/2025 | Contingent | $468,000$195/sqft |
Source: Bright MLS #MDBC2141562 Report a problem | ||
| 10/3/2025 | Listed for sale | $468,000+41.9%$195/sqft |
Source: Bright MLS #MDBC2141562 Report a problem | ||
| 9/21/2017 | Sold | $329,900+0.1%$137/sqft |
Source: Public Record Report a problem | ||
| 7/13/2017 | Pending sale | $329,500$137/sqft |
Source: Long & Foster Real Estate, Inc. #BC10001392 Report a problem | ||
| 7/11/2017 | Listed for sale | $329,500+9.8%$137/sqft |
Source: Long & Foster Real Estate, Inc. #BC10001392 Report a problem | ||
| 11/22/2006 | Sold | $300,000$125/sqft |
Source: Public Record Report a problem | ||
Public tax history
| Year | Property taxes | Tax assessment |
|---|---|---|
| 2025 | $4,922 +24.7% | $332,400 +2.1% |
| 2024 | $3,946 +2.1% | $325,600 +2.1% |
| 2023 | $3,864 +2.2% | $318,800 +2.2% |
| 2022 | $3,781 +3.4% | $312,000 +3.4% |
| 2021 | $3,655 +3.6% | $301,600 +3.6% |
| 2020 | $3,529 +3.7% | $291,200 +3.7% |
| 2019 | $3,403 +1.8% | $280,800 +1.8% |
| 2018 | $3,343 +1.8% | $275,833 +1.8% |
| 2017 | $3,283 -11.5% | $270,867 +1.9% |
| 2016 | $3,710 | $265,900 |
| 2015 | $3,710 | $265,900 |
| 2014 | $3,710 | $265,900 -5.3% |
| 2013 | -- | $280,900 |
| 2012 | -- | $280,900 |
| 2011 | -- | $280,900 -4% |
| 2010 | -- | $292,660 +4.4% |
| 2009 | -- | $280,260 +4.6% |
| 2008 | -- | $267,860 +4.9% |
| 2007 | -- | $255,460 +16.7% |
| 2006 | -- | $218,890 +20.1% |
| 2005 | -- | $182,320 +25.1% |
| 2004 | -- | $145,750 +3.2% |
| 2003 | -- | $141,170 +3.4% |
| 2002 | -- | $136,590 +3.5% |
| 2001 | -- | $132,010 |
Find assessor info on the county website
Neighborhood: 21093
Nearby homes
- $424,6003 bd3 ba1.5k sqft30 Abbey Bridge Ct, Lutherville Timonium, MD 21093Off Market
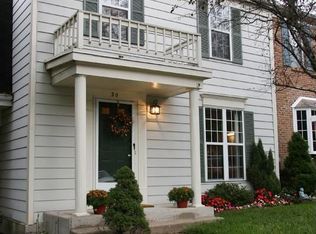
- $427,6003 bd4 ba1.9k sqft26 Abbey Bridge Ct, Lutherville Timonium, MD 21093Off Market
- $395,500-- bd3 ba1.5k sqft32 Abbey Bridge Ct, Lutherville Timonium, MD 21093Off Market
- $401,800-- bd3 ba1.5k sqft24 Abbey Bridge Ct, Lutherville Timonium, MD 21093Off Market
- $391,700-- bd3 ba1.6k sqft34 Abbey Bridge Ct, Lutherville Timonium, MD 21093Off Market
- $454,9003 bd4 ba2.1k sqft22 Abbey Bridge Ct, Lutherville Timonium, MD 21093Off Market
- $448,2003 bd4 ba1.9k sqft38 Abbey Bridge Ct, Lutherville Timonium, MD 21093Off Market
- $338,100-- bd1 ba1.2k sqft18 Abbey Bridge Ct, Lutherville Timonium, MD 21093Off Market
Nearby schools
GreatSchools rating
- 9/10Pinewood Elementary SchoolGrades: PK-5Distance: 1 mi
- 7/10Ridgely Middle SchoolGrades: 6-8Distance: 1.6 mi
- 8/10Dulaney High SchoolGrades: 9-12Distance: 2.8 mi
Schools provided by the listing agent
- Elementary: Pinewood
- Middle: Ridgely
- High: Dulaney
- District: Baltimore County Public Schools
Source: Bright MLS. This data may not be complete. We recommend contacting the local school district to confirm school assignments for this home.
Get a cash offer in 3 minutes
Find out how much your home could sell for in as little as 3 minutes with a no-obligation cash offer.
Estimated market value
$493,800
Get a cash offer in 3 minutes
Find out how much your home could sell for in as little as 3 minutes with a no-obligation cash offer.
Estimated market value
$493,800
- Maryland
- Baltimore County
- Lutherville Timonium
- 21093
- 28 Abbey Bridge Ct
Nearby cities
Nearby zip codes
Other Lutherville Timonium Topics
- Apartments for Rent in 21093
- Houses for Sale in 21093
- Houses for Rent in 21093
- 21093 Real Estate
- Lutherville Timonium Condos
- Houses for Sale in Lutherville Timonium
- Newest Listings in Lutherville Timonium
- Lutherville Timonium Home Values
- Lutherville Timonium Real Estate Agents
- Lutherville Timonium Refinance
- Lutherville Timonium Mortgage Rates
