Skip main navigation
Sold for $245,000
  • $245,000

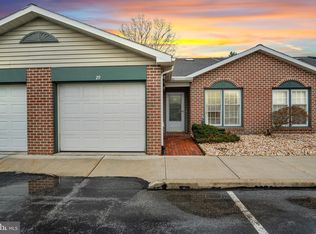
    28 Abbey Ct, Carlisle, PA 17015

    2beds
    1,514sqft
    Townhouse
    Built in 1990
    2,178 Square Feet Lot
    $251,300 Zestimate®
    $162/sqft
    $1,738 Estimated rent

    Home value

    $251,300

    $234,000 - $271,000

    $1,738/mo

    Zestimate® history
    Loading
    Loading...

    Owner options

    List your home for rent

    $1,738/mo

    Rent Zestimate®

    Find your next renter with Zillow Rental Manager. Plus, with online applications, you can quickly screen prospective tenants – for free.

    Learn more

    $1,738/mo

    Rent Zestimate®

    Refinance and save

    $1,768/mo

    Est. payment

    Refinancing to a lower rate could help reduce your monthly payments and save thousands over the life of the loan.

    See today's rates

    $1,768/mo

    Est. payment

    Explore your selling options

    Work with a Zillow partner agent

    Leverage their expertise and Zillow's premium Showcase listings to get your home seen by more buyers.

    Get started

    List with your own agent

    Get your home in front of millions of buyers by listing it on Zillow.

    Learn how to do it

    Sell it yourself

    Take full control of how buyers see your home on Zillow by listing For Sale by Owner (FSBO).

    List your home

    What's special

    Private viewSolar panelsReplacing the hvacVaulted ceilings
    Offer Deadline – 6/26 at 7:00 PM Welcome to 28 Abbey Court! This beautiful one story townhome is ready for it's new owner to move right in. Featuring 2 bedrooms 2 bathrooms, a large living room & open kitchen/dining area all with vaulted ceilings and skylights throughout. This unit has a special feature that most do not - a sunroom at the back of the property that has a private view as this home backs to the tree line! The owner took great care of this property and put in the work to get it ready for sale including updating the appliances and replacing the HVAC! The home has solar panels on the rear roof so move in and enjoy your air conditioning this summer with minimal expenses on your utility bills. Call today for your private tour before this turn key house is gone!

    Zillow last checked:

    Listing updated:

    Listed by:

    Beau Ambrose 717-578-7986,

    RE/MAX Patriots,

    Co-Listing Agent: Brianna Ambrose 717-880-5412,

    RE/MAX Patriots

    Bought with:

    Mrs. BECKY HILGERS, RS212195L

    Berkshire Hathaway HomeServices Homesale Realty

    Source: Bright MLS,MLS#: PACB2043276MLS Logo

    Facts & features

    Interior

    Bedrooms & bathrooms
    • Bedrooms: 2
    • Bathrooms: 2
    • Full bathrooms: 2
    • Main level bathrooms: 2
    • Main level bedrooms: 2
    Rooms
    • Room types: Dining Room, Primary Bedroom, Bedroom 2, Bedroom 3, Bedroom 4, Bedroom 5, Kitchen, Family Room, Den, Foyer, Bedroom 1, Laundry, Other
    Primary bedroom
    • Description: X
    • Level: Main
    • Area: 182 Square Feet
    • Dimensions: 14.2x12.11
    Bedroom 1
    • Description: X
    • Level: Unspecified
    Bedroom 2
    • Description: X
    • Level: Main
    • Area: 108 Square Feet
    • Dimensions: 12.4x8.10
    Bedroom 3
    • Description: X
    • Level: Unspecified
    Bedroom 4
    • Description: X
    • Level: Unspecified
    Bedroom 5
    • Description: X
    • Level: Unspecified
    Den
    • Description: X
    • Level: Main
    • Area: 90 Square Feet
    • Dimensions: 8.7x10
    Dining room
    • Description: X
    • Level: Unspecified
    • Area: 130 Square Feet
    • Dimensions: 13.3x9.11
    Family room
    • Level: Unspecified
    Foyer
    • Level: Unspecified
    Foyer
    • Level: Unspecified
    Kitchen
    • Description: X
    • Level: Unspecified
    • Area: 88 Square Feet
    • Dimensions: 10.8x8.2
    Laundry
    • Description: X
    • Level: Unspecified
    • Area: 234 Square Feet
    • Dimensions: 18x13.3
    Other
    • Description: X
    • Level: Unspecified
    • Area: 132 Square Feet
    • Dimensions: 10.6x12
    Other
    • Description: X
    • Level: Unspecified
    Screened porch
    • Level: Unspecified
    Heating
    • Heat Pump, Electric
    Cooling
    • Ceiling Fan(s), Central Air, Heat Pump, Electric
    Appliances
    • Included: Microwave, Dishwasher, Disposal, Washer, Dryer, Oven/Range - Electric, Electric Water Heater
    • Laundry: Laundry Room
    Features
    • Breakfast Area, Eat-in Kitchen, Formal/Separate Dining Room
    • Has basement: No
    • Has fireplace: No
    Interior area
    • Total structure area: 1,514
    • Total interior livable area: 1,514 sqft
    • Finished area above ground: 1,514

    Property

    Parking
    • Total spaces: 1
    • Parking features: Garage Door Opener, Attached
    • Attached garage spaces: 1
    Accessibility
    • Accessibility features: None
    Features
    • Levels: One
    • Stories: 1
    • Patio & porch: Patio, Screened Porch
    • Pool features: None
    Lot
    • Size: 2,178 Square Feet
    • Features: Level
    Details
    • Additional structures: Above Grade
    • Parcel number: 40240759001UG21
    • Zoning: RESIDENTIAL
    • Special conditions: Standard

    Construction

    Type & style
    • Home type: Townhouse
    • Architectural style: Ranch/Rambler
    • Property subtype: Townhouse
    Materials
    • Brick, Vinyl Siding, Stick Built
    • Foundation: Slab
    • Roof: Fiberglass,Asphalt
    Condition
    • New construction: No
    • Year built: 1990

    Utilities & green energy

    • Electric: 220 Volts, 200+ Amp Service
    • Sewer: Public Septic
    • Water: Public
    • Utilities for property: Cable Available

    Community & HOA

    Community
    • Security: Smoke Detector(s)
    • Subdivision: The Villas
    HOA
    • Has HOA: Yes
    • Services included: Maintenance Grounds, Snow Removal, Common Area Maintenance
    • HOA fee: $140 monthly
    Location
    • Region: Carlisle
    • Municipality: SOUTH MIDDLETON TWP

    Financial & listing details

    • Price per square foot: $162/sqft
    • Tax assessed value: $142,900
    • Annual tax amount: $1,473
    • Date on market: 6/16/2025
    • Listing agreement: Exclusive Agency
    • Listing terms: Conventional,VA Loan,FHA,Cash
    • Inclusions: Fridge, Dishwasher, Stove / Range, Microwave, Washer And Dryer
    • Exclusions: Personal Property
    • Ownership: Fee Simple

    Price history

    DateEventPrice
    7/25/2025Sold$245,000+4.3%$162/sqft
    Source: Bright MLS #PACB2043276 Report a problem
    6/27/2025Pending sale$234,900$155/sqft
    Source: Bright MLS #PACB2043276 Report a problem
    6/16/2025Listed for sale$234,900+66.6%$155/sqft
    Source: Bright MLS #PACB2043276 Report a problem
    7/26/2012Sold$141,000-2.8%$93/sqft
    Source: Public Record Report a problem
    4/7/2012Listing removed$145,000$96/sqft
    Source: Prudential Homesale Services Group #10220545 Report a problem
    3/14/2012Listed for sale$145,000$96/sqft
    Source: Prudential Homesale Services Group #10220545 Report a problem

    Public tax history

    YearProperty taxesTax assessment
    2025$2,433 +9.4%$142,900
    2024$2,224 +3.2%$142,900
    2023$2,155 +2.6%$142,900
    2022$2,099 +2.1%$142,900
    2021$2,056 +4.4%$142,900
    2020$1,969 +365.3%$142,900
    2019$423 -77.6%$142,900
    2018$1,888 $142,900
    2017-- $142,900
    2016-- $142,900
    2015-- $142,900
    2014-- $142,900
    2013-- $142,900
    2012-- $142,900
    2011-- $142,900 +6.6%
    2010-- $134,090
    2009-- $134,090
    2008-- $134,090
    2007-- $134,090
    2006-- $134,090
    2005-- $134,090 +4.6%
    2004-- $128,220
    2003$276 $128,220
    2000-- $128,220
    Find assessor info on the county website

    Neighborhood: 17015

    Nearby schools

    GreatSchools rating
    Schools provided by the listing agent
    • High: Boiling Springs
    • District: South Middleton

    Source: Bright MLS. This data may not be complete. We recommend contacting the local school district to confirm school assignments for this home.

    Get pre-qualified for a loan
    At Zillow Home Loans, we can pre-qualify you in as little as 5 minutes with no impact to your credit score.

    An equal housing lender. NMLS #10287.

    Sell for more on Zillow
    Get a Zillow Showcase℠ listing at no additional cost and you could sell for .
    $251,300
    2% more
    +$5,026
    With Zillow Showcase(estimated)
    $256,326