Skip main navigation
Off market
  • $595,900

    28 Adelfa St, Mission Viejo, CA 92694

    1beds
    1,006sqft
    Condo
    Built in 2013
    -- sqft lot
    $595,900 Zestimate®
    $592/sqft
    $3,144 Estimated rent

    Home value

    $595,900

    $566,000 - $626,000

    $3,144/mo

    Zestimate® history
    Loading
    Loading...

    Owner options

    List your home for rent

    $3,144/mo

    Rent Zestimate®

    Find your next renter with Zillow Rental Manager. Plus, with online applications, you can quickly screen prospective tenants – for free.

    Learn more

    $3,144/mo

    Rent Zestimate®

    Refinance and save

    $3,929/mo

    Est. payment

    Refinancing to a lower rate could help reduce your monthly payments and save thousands over the life of the loan.

    See today's rates

    $3,929/mo

    Est. payment

    Explore your selling options

    Work with a Zillow partner agent

    Leverage their expertise and Zillow's premium Showcase listings to get your home seen by more buyers.

    Get started

    List with your own agent

    Get your home in front of millions of buyers by listing it on Zillow.

    Learn how to do it

    Sell it yourself

    Take full control of how buyers see your home on Zillow by listing For Sale by Owner (FSBO).

    List your home

    What's special

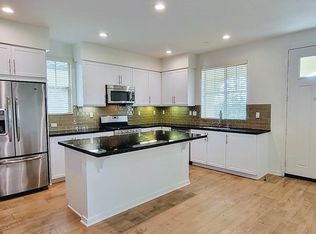
    Welcome to the highly desirable Lyon Cabana's. This one bedroom 1 ½ bathroom home with loft, does not disappoint. As you enter the home you will notice the high vaulted ceilings and natural light. The open kitchen is gorgeous with plenty of storage, Quartz white marble-look countertops, rectangular under mount stainless steel sink, staggered light gray tile backsplash, Delta sink faucet, Bosch dishwasher, LG slide-in range, microwave and French-door refrigerator. The stairs are carpeted and lead to your spacious loft with floor to ceiling curtain for separation. Large master bedroom with walk in closet. Master bathroom features Moen sink faucets, Delta shower faucet, vanity light with LED light bulbs, satin nickel cabinet door handles. Upstairs laundry for your convenience. Home is completely upgraded with Pergo Waterproof laminate flooring, LED recessed lighting, Lutron Caseta dimmers and fan controls, Ecobee 5 Smart Thermostat, Kwikset door handles, August Smartlock, Schlage Sense Smart Door lock, and designer paint throughout. This move-in ready home is walking distance to the community pool. Sendero and Esencia amenities include club houses, spas, gyms, Farm, picnic areas, playgrounds, community activities, putting greens and top rated schools.

    This property is off market, which means it's not currently listed for sale or rent on Zillow. This may be different from what's available on other websites or public sources.
    Facts & features

    Interior

    Bedrooms & bathrooms
    • Bedrooms: 1
    • Bathrooms: 2
    • Full bathrooms: 1
    • 1/2 bathrooms: 1
    Heating
    • Forced air, Electric
    Cooling
    • Central
    Appliances
    • Included: Dishwasher, Garbage disposal, Microwave, Range / Oven, Refrigerator
    • Laundry: Inside, Gas Dryer Hookup, Washer Hookup, Stackable, In Closet, Upper Level
    Features
    • Recessed Lighting, Stone Counters, Open Floorplan, Cathedral Ceiling(s), Ceiling Fan(s), High Ceilings
    • Flooring: Tile, Carpet, Hardwood, Laminate
    • Doors: Panel Doors
    • Windows: Blinds, Screens, Double Pane Windows
    • Common walls with other units/homes: 2+ common walls, No one above, No one below
    Interior area
    • Total interior livable area: 1,006 sqft

    Property

    Parking
    • Total spaces: 2
    • Parking features: Garage - Attached
    Features
    • Levels: Two

    • Patio & porch: Porch, Concrete, Enclosed, Front Porch
    • Exterior features: Stucco, Cement / Concrete
    • Pool features: Association, Fenced
    • Has spa: Yes
    • Spa features: In Ground, Association
    • Fencing: Stucco Wall, Block
    • Has view: Yes
    • View description: Park
    Lot
    • Features: Park Nearby, Close to Clubhouse, 0-1 Unit/Acre
    Details
    • Parcel number: 93055221
    • Special conditions: Standard

    Construction

    Type & style
    • Home type: Condo
    • Architectural style: Contemporary
    Materials
    • Roof: Tile
    Condition
    • Turnkey
    • Year built: 2013

    Utilities & green energy

    • Electric: Standard, Electricity - On Property
    • Sewer: Sewer Paid
    • Water: Public
    • Utilities for property: Underground Utilities, Cable Available, Water Connected, Phone Available, Sewer Available, Sewer Connected, Water Available, Electricity Connected, Cable Connected, Electricity Available

    Community & neighborhood

    Community
    • Community features: Fitness Center
    Location
    • Region: Mission Viejo

    HOA & financial

    HOA
    • Has HOA: Yes
    • HOA fee: $222 monthly
    • Amenities included: Pool

    Other

    Other facts
    • ArchitecturalStyle: Contemporary
    • ConstructionMaterials: Stucco, Glass, Concrete, Drywall Walls
    • EatingArea: Family Kitchen, Area, In Kitchen
    • PropertyType: Residential
    • Sewer: Sewer Paid
    • StateOrProvince: CA
    • ParkingFeatures: Garage, Garage Door Opener, No Driveway, Garage - Two Door, Garage Faces Rear
    • PreviousStandardStatus: Active
    • LaundryFeatures: Inside, Gas Dryer Hookup, Washer Hookup, Stackable, In Closet, Upper Level
    • CommunityFeatures: Sidewalks, Suburban, Mountainous, Preserve/Public Land, Street Lights, Biking, Dog Park, Hiking, Park
    • SpecialListingConditions: Standard
    • StreetSuffix: Street
    • AssociationFeeFrequency: Monthly
    • CountyOrParish: Orange
    • SpaFeatures: In Ground, Association
    • StandardStatus: Active Under Contract
    • InteriorFeatures: Recessed Lighting, Stone Counters, Open Floorplan, Cathedral Ceiling(s), Ceiling Fan(s), High Ceilings
    • PropertyCondition: Turnkey
    • WindowFeatures: Blinds, Screens, Double Pane Windows
    • Appliances: Dishwasher, Microwave, Refrigerator, Gas Oven, Gas Range, Tankless Water Heater, Water Heater, Disposal, Gas Cooktop, Free-Standing Range
    • DoorFeatures: Panel Doors
    • RoomType: All Bedrooms Up, Family Room, Master Bedroom, Walk-In Closet, Loft, Office, Master Bathroom, Kitchen, Laundry
    • PatioAndPorchFeatures: Porch, Concrete, Enclosed, Front Porch
    • Heating: Forced Air, Central
    • View: Neighborhood, Trees/Woods, Courtyard, Park/Greenbelt
    • AssociationAmenities: Pool
    • CommonWalls: 2+ common walls, No one above, No one below
    • PoolFeatures: Association, Fenced
    • Roof: Spanish Tile
    • ExteriorFeatures: Rain Gutters
    • InteriorFeatures: Pantry
    • AssociationAmenities: Sport Court, Picnic Area, Gym/Ex Room, Outdoor Cooking Area, Playground, Biking Trails, Hiking Trails, Other Courts, Bocce Ball Court
    • YearBuiltSource: Estimated
    • AssociationAmenities: Barbecue, Fire Pit, Maintenance Grounds, Spa/Hot Tub, Tennis Court(s), Clubhouse, Recreation Room, Dog Park
    • CommunityFeatures: Gutters, Storm Drains
    • LotFeatures: Park Nearby, Close to Clubhouse, 0-1 Unit/Acre
    • Utilities: Underground Utilities, Cable Available, Water Connected, Phone Available, Sewer Available, Sewer Connected, Water Available, Electricity Connected, Cable Connected, Electricity Available
    • HighSchoolDistrict: Capistrano Unified
    • LotSizeSource: Estimated
    • Fencing: Stucco Wall, Block
    • Appliances: Water Line to Refrigerator
    • AssociationFee2Frequency: Monthly
    • City: Rancho Mission Viejo
    • MLSAreaMajor: SEND - Sendero
    • Electric: Standard, Electricity - On Property
    • Levels: Two
    • RoadSurfaceType: Paved, Maintained
    • ElevationUnits: Feet
    • LivingAreaUnits: Square Feet
    • WaterSource: Public
    • FoundationDetails: Slab
    • LivingAreaSource: Builder
    • RoadFrontageType: City Street, Alley
    • Flooring: Carpet, Tile, Wood, Laminate
    • AttachedGarageYN: 1
    • CurrentFinancing: Conventional
    • Country: US
    • RoomKitchenFeatures: Kitchen Island, Kitchen Open to Family Room, Remodeled Kitchen, Quartz Counters
    • RoomBathroomFeatures: Shower, Double Sinks In Master Bath, Walk-in shower, Double sinks in bath(s), Quartz Counters
    • TaxTractNumber: 17453
    • ParcelNumber: 93055221
    • Cooling: Central Air
    • SeniorCommunityYN: 0
    • CommonInterest: Condominium
    • Road surface type: Paved, Maintained

    Price history

    DateEventPrice
    8/7/2020Listing removed$455,000$452/sqft
    Source: First Team Real Estate #OC20126981 Report a problem
    8/7/2020Listed for sale$455,000+2.2%$452/sqft
    Source: First Team Real Estate #OC20126981 Report a problem
    8/6/2020Sold$445,000-2.2%$442/sqft
    Source: CRMLS #OC20126981 Report a problem
    7/7/2020Pending sale$455,000$452/sqft
    Source: First Team Real Estate #OC20126981 Report a problem
    7/3/2020Listed for sale$455,000+5.8%$452/sqft
    Source: First Team Real Estate #OC20126981 Report a problem
    4/25/2019Sold$430,000+0%$427/sqft
    Source: Public Record Report a problem
    3/5/2019Pending sale$429,900$427/sqft
    Source: CENTURY 21 Award #OC19017376 Report a problem
    1/24/2019Listed for sale$429,900+25.7%$427/sqft
    Source: Century 21 Award #OC19017376 Report a problem
    4/29/2014Sold$342,000$340/sqft
    Source: Public Record Report a problem

    Public tax history

    YearProperty taxesTax assessment
    2025$6,116 +1.8%$481,681 +2%
    2024$6,010 +2.3%$472,237 +2%
    2023$5,878 -5.6%$462,978 +2%
    2022$6,226 +1.6%$453,900 +2%
    2021$6,127 +0%$445,000 +1.5%
    2020$6,126 $438,498 +16.7%
    2019$6,126 +10.5%$375,610 +2%
    2018$5,543 +0.3%$368,246 +2%
    2017$5,525 $361,026 +2%
    2016$5,525 -0.9%$353,948 +1.5%
    2015$5,577 +73.1%$348,632 +143.5%
    2014$3,222 $143,146

    Find assessor info on the county website

    Neighborhood: 92694

    Nearby schools

    GreatSchools rating
    Schools provided by the listing agent
    • Middle: Las Flores
    • High: Tesoro
    • District: Capistrano Unified

    Source: The MLS. This data may not be complete. We recommend contacting the local school district to confirm school assignments for this home.

    Get a cash offer in 3 minutes
    Find out how much your home could sell for in as little as 3 minutes with a no-obligation cash offer.
    Estimated market value
    $595,900
    Get a cash offer in 3 minutes
    Find out how much your home could sell for in as little as 3 minutes with a no-obligation cash offer.
    Estimated market value
    $595,900