Here's your opportunity to offer on a delightful home in desirable Easthampton! Come and put your personal touches to this home and yard. Built in 2003, this has been a one owner property and has been well maintained. On the first floor you will enjoy a spacious kitchen with dining area and slider out to the deck overlooking the open, level yard. The living room features hardwood floors and a gas fireplace. There is a half bath for your convenience as well and direct access to the 2 car garage. Upstairs are the 3 bedrooms with hardwood floors and a spacious full bath. With its close proximity to all that Easthampton has to offer and the appeal of this home, you don't want to miss this slice of the Easthampton life! Open house this Sunday the July 12th 11:00 A.M. to 1:00 P.M.
Pending
$479,900
28 Admiral St, Easthampton, MA 01027
3beds
1,372sqft
Single Family Residence
Built in 2003
10,018 Square Feet Lot
$501,600 Zestimate®
$350/sqft
$-- HOA
What's special
Gas fireplace
- 10 days
- 16
- 0
Likely to sell faster than
Zillow last checked:
Listing updated:
Listed by:
Donna Coleman 413-923-4165,
Taylor Agency 413-527-3375
Source: MLS PIN,MLS#: 73548201
Facts & features
Interior
Bedrooms & bathrooms
- Bedrooms: 3
- Bathrooms: 2
- Full bathrooms: 1
- 1/2 bathrooms: 1
Primary bedroom
- Features: Closet, Flooring - Hardwood
- Level: Second
Bedroom 2
- Features: Closet, Flooring - Hardwood
- Level: Second
Bedroom 3
- Features: Closet, Flooring - Hardwood
- Level: Second
Bathroom 1
- Features: Bathroom - Half, Flooring - Stone/Ceramic Tile
- Level: First
Bathroom 2
- Features: Bathroom - Full, Bathroom - With Tub & Shower, Closet - Linen, Flooring - Stone/Ceramic Tile
- Level: Second
Kitchen
- Features: Flooring - Stone/Ceramic Tile, Dining Area, Deck - Exterior, Exterior Access, Slider
- Level: First
Living room
- Features: Flooring - Hardwood
- Level: First
Heating
- Central, Forced Air, Natural Gas
Cooling
- None
Appliances
- Included: Gas Water Heater, Range, Dishwasher, Microwave, Refrigerator, Washer, Dryer, Plumbed For Ice Maker
- Laundry: In Basement, Electric Dryer Hookup, Washer Hookup
Features
- Flooring: Wood, Tile
- Basement: Full,Interior Entry,Bulkhead,Concrete
- Number of fireplaces: 1
- Fireplace features: Living Room
Interior area
- Total structure area: 1,372
- Total interior livable area: 1,372 sqft
- Finished area above ground: 1,372
Property
Parking
- Total spaces: 6
- Parking features: Attached, Paved Drive, Off Street, Paved
- Attached garage spaces: 2
- Uncovered spaces: 4
Features
- Patio & porch: Porch, Deck, Deck - Wood, Deck - Composite
- Exterior features: Porch, Deck, Deck - Wood, Deck - Composite
Lot
- Size: 10,018 Square Feet
- Features: Corner Lot, Level
Details
- Parcel number: 4398739
- Zoning: R10
Construction
Type & style
- Home type: SingleFamily
- Architectural style: Colonial
- Property subtype: Single Family Residence
Materials
- Frame
- Foundation: Concrete Perimeter
- Roof: Shingle
Condition
- Year built: 2003
Utilities & green energy
- Electric: Circuit Breakers, 200+ Amp Service
- Sewer: Public Sewer
- Water: Public
- Utilities for property: for Gas Range, for Gas Oven, for Electric Dryer, Washer Hookup, Icemaker Connection
Community & HOA
Community
- Features: Public Transportation, Shopping, Park, Walk/Jog Trails, Medical Facility, Laundromat, Bike Path, Conservation Area, Highway Access, House of Worship, Private School, Public School
HOA
- Has HOA: No
Location
- Region: Easthampton
Financial & listing details
- Price per square foot: $350/sqft
- Tax assessed value: $400,500
- Annual tax amount: $5,323
- Date on market: 9/27/2026
- Road surface type: Paved
Estimated market value
$501,600
$477,000 - $527,000
$2,753/mo
Price history
| Date | Event | Price |
|---|---|---|
| 7/14/2026 | Pending sale | $479,900$350/sqft |
Source: MLS PIN #73548201 Report a problem | ||
| 7/11/2026 | Listed for sale | $479,900$350/sqft |
Source: MLS PIN #73548201 Report a problem | ||
Public tax history
| Year | Property taxes | Tax assessment |
|---|---|---|
| 2025 | $5,121 +3.7% | $374,600 +2.9% |
| 2024 | $4,937 +32.9% | $364,100 +43.6% |
| 2023 | $3,714 -11.4% | $253,500 |
| 2022 | $4,190 -9.1% | $253,500 -3.5% |
| 2021 | $4,610 +2.4% | $262,800 +3.7% |
| 2020 | $4,502 +16.5% | $253,500 +1.4% |
| 2019 | $3,863 +0.2% | $249,900 +3.7% |
| 2018 | $3,854 +2.4% | $240,900 +3.8% |
| 2017 | $3,762 +4% | $232,100 |
| 2016 | $3,618 +2.9% | $232,100 |
| 2015 | $3,516 +1.9% | $232,100 |
| 2014 | $3,449 +1.9% | $232,100 -0.5% |
| 2013 | $3,385 +9.3% | $233,300 |
| 2012 | $3,096 +4.6% | $233,300 |
| 2011 | $2,961 +2.3% | $233,300 |
| 2010 | $2,895 +9% | $233,300 +0.6% |
| 2009 | $2,656 | $232,000 |
| 2008 | $2,656 +2.8% | $232,000 |
| 2007 | $2,584 +1.1% | $232,000 +5.5% |
| 2006 | $2,555 +0.9% | $219,900 +6.9% |
| 2005 | $2,532 +877.6% | $205,700 +982.6% |
| 2004 | $259 | $19,000 |
Find assessor info on the county website
Monthly payment
Est. payment
Payment breakdown
Explore the cost of this home by adjusting the details. Changes won't be saved.Climate risks
Neighborhood: 01027
Nearby schools
Schools provided by the listing agent
- Elementary: Mountain View School
- Middle: Mountain View School
- High: Easthampton High School
Source: MLS PIN. This data may not be complete. We recommend contacting the local school district to confirm school assignments for this home.
Similar homes
- $568,0003 bd3 ba1.7k sqft16 Matthew Dr, Easthampton, MA 01027For Sale
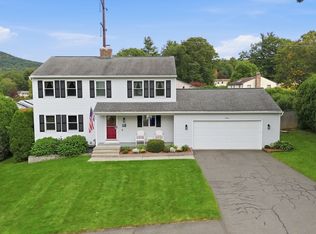 MLS ID #73586056, Sarah Kretchmar, Coldwell Banker Realty - Western MA. MLS PIN
 - $495,0004 bd2 ba1.7k sqft45 Brook St, Easthampton, MA 01027For Sale
 MLS ID #73573183, Paul Tourville, Canon Real Estate, Inc.. MLS PIN
 - $414,9003 bd2 ba1.4k sqft14 Florence Rd, Easthampton, MA 01027For Sale
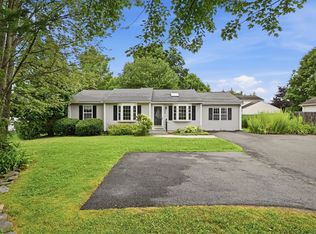 MLS ID #73562182, The Aimee Kelly Crew, eXp Realty LLC. MLS PIN
 - $525,0003 bd2 ba1.1k sqft23 Phelps St, Easthampton, MA 01027For Sale
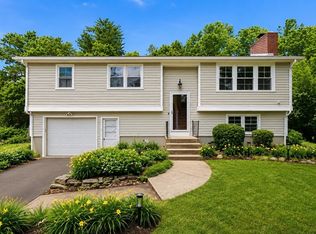 MLS ID #73539726, Kimberly Allen Team, Berkshire Hathaway HomeServices Realty Professionals. MLS PIN
