Prime opportunity near the Granada Golf Course! Discover the perfect setting to build your dream home on one of two adjacent interior lots located on the East End of Hot Springs Village. (See associated listing for 26 Alabanza Lane also priced at $15,000). Nestled on a quiet street just minutes from the acclaimed Granada Golf Course, each lot offers a beautiful homesite to build on, or combine the two and build across for added privacy. Beautiful new homes in the immediate area. Enjoy all the amenities the Village has to offer--golf, lakes, trails, pickleball, and more--while being surrounded by the natural beauty of the Quachita Mountains. Whether you're ready to build now or invest for the future, this rare double-lot opportuniity in one of the most desriable areas of the Village is hard to find. (Pictures 4 through 11 are photos around the Village.) See Documents for Plat of Survey and Agent Remarks for additional details for new member Buy In Fee.
Closed
$10,500
28 Alabanza Ln, Hot Springs Village, AR 71909
--beds
--baths
0.28Acres
Subdivision Lot
Built in ----
0.28 Acres Lot
$-- Zestimate®
$--/sqft
$-- Estimated rent
Home value
Not available
Estimated sales range
Not available
Not available
Zestimate® history
Owner options
List your home for rent
Find your next renter with Zillow Rental Manager. Plus, with online applications, you can quickly screen prospective tenants – for free.
Refinance and save
$101/mo
Est. payment
Refinancing to a lower rate could help reduce your monthly payments and save thousands over the life of the loan.
$101/mo
Est. payment
Explore your selling options
Work with a Zillow partner agent
Leverage their expertise and Zillow's premium Showcase listings to get your home seen by more buyers.
Get startedList with your own agent
Get your home in front of millions of buyers by listing it on Zillow.
Learn how to do itSell it yourself
Take full control of how buyers see your home on Zillow by listing For Sale by Owner (FSBO).
List your homeWhat's special
Quiet streetAdjacent interior lotsBeautiful homesite
Zillow last checked:
Listing updated:
Listed by:
Patricia F Bollier 501-425-0134,
RE/MAX of Hot Springs Village
Bought with:
Kimberly Taylor, AR
Taylor Realty Group HSV
Source: CARMLS,MLS#: 25031677
Facts & features
Property
Features
- Frontage length: 87
Lot
- Size: 0.28 Acres
- Dimensions: 87 x 143 x 87 x 143
- Features: Resort Property, Wooded, Subdivided
Details
- Zoning: Single Fam
- Zoning description: Neighborhood,Single Family
Utilities & green energy
- Utilities for property: Some Util Avl-Not on Prop
Community & HOA
Community
- Features: Playground, Clubhouse, Picnic Area, Marina, Golf, Fitness/Bike Trail, Gated, Other
- Security: Security System
- Subdivision: ALTA VISTA
HOA
- Has HOA: Yes
- HOA fee: $52 monthly
Location
- Region: Hot Springs Village
Financial & listing details
- Annual tax amount: $74
- Date on market: 8/8/2025
- Listing terms: Cash
- Road surface type: Paved
Price history
| Date | Event | Price |
|---|---|---|
| 1/15/2026 | Sold | $10,500-16% |
Source:  CARMLS #25031677 Report a problem CARMLS #25031677 Report a problem | ||
| 1/3/2026 | Contingent | $12,500 |
Source: CARMLS #25031677 Report a problem | ||
| 9/4/2025 | Price change | $12,500-16.7% |
Source: CARMLS #25031677 Report a problem | ||
| 8/8/2025 | Listed for sale | $15,000 |
Source: CARMLS #25031677 Report a problem | ||
Public tax history
Tax history is unavailable.
Neighborhood: 71909
Nearby homes
- $9,000-- bd-- ba-- sqft30 Alabanza Ln, Hot Springs Village, AR 71909Off Market
- $10,5000.29 Acres26 Alabanza Ln, Hot Springs Village, AR 71909Sold
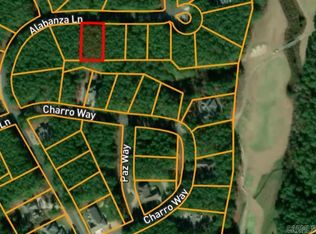
- $9,000-- bd-- ba-- sqft32 Alabanza Ln, Hot Springs Village, AR 71909Off Market
- $573,900-- bd3 ba2.8k sqft24 Alabanza Ln, Hot Springs Village, AR 71909Off Market
- $409,0003 bd2 ba2.3k sqft22 Charro Way, Hot Springs Village, AR 71909Off Market
- $9,000-- bd-- ba-- sqft20 Charro Way, Hot Springs Village, AR 71909Off Market
- $9,000-- bd-- ba-- sqft25 Alabanza Ln, Hot Springs Village, AR 71909Off Market
- $9,0000.71 AcresAlabanza Ln, Hot Springs Village, AR 71909Off Market
Nearby schools
GreatSchools rating
- 6/10Fountain Lake Middle School Cobra Digital Prep AcademyGrades: 5-8Distance: 8.9 mi
- 6/10Fountain Lake High SchoolGrades: 9-12Distance: 8.9 mi
- 7/10Fountain Lake Elementary SchoolGrades: PK-4Distance: 8.9 mi
Schools provided by the listing agent
- Elementary: Fountain Lake
- Middle: Fountain Lake
- High: Fountain Lake
Source: CARMLS. This data may not be complete. We recommend contacting the local school district to confirm school assignments for this home.
- Arkansas
- Saline County
- Hot Springs Village
- 71909
- 28 Alabanza Ln
Nearby cities
Nearby zip codes
Other Hot Springs Village Topics
- Apartments for Rent in 71909
- Houses for Sale in 71909
- Houses for Rent in 71909
- 71909 Real Estate
- Hot Springs Village Condos
- Houses for Sale in Hot Springs Village
- Newest Listings in Hot Springs Village
- Hot Springs Village Home Values
- Hot Springs Village Real Estate Agents
- Hot Springs Village Refinance
- Hot Springs Village Mortgage Rates
