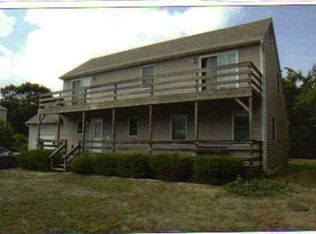
Welcome to 28 Alanson Lane — a beautifully updated 3-bedroom, 3-bath Ranch set on .41 acre.
This bright and airy home features an open floor plan with high ceilings and abundant natural light throughout.
All bedrooms feature custom built-in closets with ample shelving and storage. The chef style inspired kitchen opens directly into the main living area, creating a comfortable and inviting space.
Step outside to a private backyard oasis with a fenced-in yard, a brand-new in-ground pool with a sun shelf and plenty of space to relax or host summer gatherings. This open concept layout is ideal for both everyday living and entertaining. Situated on a generous size lot with room to expand (subject to permits).
Recent upgrades include new windows, doors, bathrooms, HVAC, roof, and beautiful wood engineered flooring that flows seamlessly throughout. Spacious laundry closet that can accommodate large capacity size stackable washer and dryer.
This home is a great opportunity for those looking to enjoy this season in their own Hamptons retreat. Priced right and offering excellent potential as an investment property.
Move-in ready and located in a desirable area, 2 miles to ocean beaches, restaurants, and everything the Hamptons has to offer. "As Is"
Sold for $1,300,000
Zillow last checked:
Listing updated:
Bought with:
Unrepresented Buyer
Buyer Representation Office
Source: OneKey® MLS as distributed by MLS GRID,MLS#: 976642
Price history
| Date | Event | Price |
|---|---|---|
| 8/18/2026 | Sold | $1,300,000+0.1%$904/sqft |
Source:  OneKey® MLS as distributed by MLS GRID #976642 Report a problem OneKey® MLS as distributed by MLS GRID #976642 Report a problem | ||
| 5/29/2026 | Pending sale | $1,299,000$903/sqft |
Source: OneKey® MLS as distributed by MLS GRID #976642 Report a problem | ||
| 5/19/2026 | Listing removed | $1,299,000$903/sqft |
Source: OneKey® MLS as distributed by MLS GRID #976642 Report a problem | ||
| 4/24/2026 | Price change | $1,299,000+4%$903/sqft |
Source: OneKey® MLS as distributed by MLS GRID #976642 Report a problem | ||
| 4/18/2026 | Pending sale | $1,249,000$869/sqft |
Source: OneKey® MLS as distributed by MLS GRID #976642 Report a problem | ||
| 4/2/2026 | Price change | $1,249,000+6.3%$869/sqft |
Source: OneKey® MLS as distributed by MLS GRID #976642 Report a problem | ||
| 3/26/2026 | Listed for sale | $1,175,000+17.6%$817/sqft |
Source: OneKey® MLS as distributed by MLS GRID #976642 Report a problem | ||
| 12/8/2023 | Sold | $999,000-8.8%$695/sqft |
Source: OneKey® MLS as distributed by MLS GRID #L3504519 Report a problem | ||
| 11/7/2023 | Pending sale | $1,095,000$761/sqft |
Source: OneKey® MLS as distributed by MLS GRID #3504519 Report a problem | ||
| 10/12/2023 | Price change | $1,095,000-8.4%$761/sqft |
Source: OneKey® MLS as distributed by MLS GRID #3504519 Report a problem | ||
| 9/15/2023 | Listed for sale | $1,195,000+80%$831/sqft |
Source: OneKey® MLS as distributed by MLS GRID #3504519 Report a problem | ||
| 9/5/2023 | Listing removed | -- |
Source: Zillow Rentals Report a problem | ||
| 3/22/2023 | Price change | $20,000+11.1%$14/sqft |
Source: Zillow Rentals Report a problem | ||
| 10/5/2021 | Sold | $664,000+0.8%$462/sqft |
Source: OneKey® MLS as distributed by MLS GRID #L3311622 Report a problem | ||
| 5/28/2021 | Pending sale | $659,000$458/sqft |
Source: OneKey® MLS as distributed by MLS GRID #3311622 Report a problem | ||
| 5/11/2021 | Listed for sale | $659,000+559%$458/sqft |
Source: OneKey® MLS as distributed by MLS GRID #3311622 Report a problem | ||
| 3/14/2021 | Listed for rent | $18,000-18.2%$13/sqft |
Source: Out East #356975 Report a problem | ||
| 1/12/2021 | Listing removed | -- |
Source: OneKey® MLS as distributed by MLS GRID Report a problem | ||
| 10/9/2020 | Listed for rent | $22,000$15/sqft |
Source: South Fork Realty #P1371262 Report a problem | ||
| 4/28/1995 | Sold | $100,000$70/sqft |
Source: Public Record Report a problem | ||
Get a cash offer in 3 minutes
Find out how much your home could sell for in as little as 3 minutes with a no-obligation cash offer.
Estimated market value
$1,305,100
