Welcome to this stunning raised new construction home in the desirable city of Metairie. Boasting 4 bedrooms and 3.5 bathrooms, this property is the epitome of luxury and elegance.
Prepare to be captivated by the exquisite details that adorn this home. From the rainfall quartz countertops in the kitchen and bathrooms to the luxurious vinyl wood plank and oversized marble slate flooring, no expense has been spared in creating a truly remarkable living space.
The primary suite is a sanctuary of relaxation and indulgence. Featuring a spacious walk-in closet with a mirrored vanity area, as well as a glass-enclosed rainfall shower and separate soaker tub, you'll feel like you've stepped into your own private spa retreat. The attention to detail is unmatched, from the smoke gray marble fireplace wall in the den that highlight the gray veins of the quartz to the trayed and coffered ceilings with wood accent panels that add a touch of architectural splendor.
One of the greatest advantages of this property is its location in an X flood zone. This means that you can enjoy peace of mind knowing that your home is protected from the uncertainties of flooding, allowing you to fully embrace the joys of homeownership without worry or hesitation.
With its impeccable design, luxurious features, and prime location, this new construction home in Metairie is truly a rare find. Don't miss the opportunity to make it your own and experience a lifestyle that is nothing short of extraordinary.
Closed
Price Unknown
28 Albert Ct, Metairie, LA 70003
4beds
2,215sqft
Single Family Residence
Built in 2023
5,998 Square Feet Lot
$446,700 Zestimate®
$--/sqft
$3,510 Estimated rent
Home value
$446,700
$420,000 - $474,000
$3,510/mo
Zestimate® history
Owner options
List your home for rent
$3,510/mo
Rent Zestimate®
Find your next renter with Zillow Rental Manager. Plus, with online applications, you can quickly screen prospective tenants – for free.
$3,510/mo
Rent Zestimate®
Refinance and save
Refinancing to a lower rate could help reduce your monthly payments and save thousands over the life of the loan.
Explore your selling options
Work with a Zillow partner agent
Leverage their expertise and Zillow's premium Showcase listings to get your home seen by more buyers.
Get startedList with your own agent
Get your home in front of millions of buyers by listing it on Zillow.
Learn how to do itSell it yourself
Take full control of how buyers see your home on Zillow by listing For Sale by Owner (FSBO).
List your homeWhat's special
Gray veinsSpacious walk-in closetLuxurious featuresLuxurious vinyl wood plankSeparate soaker tub
Zillow last checked:
Listing updated:
Listed by:
Paul Plaeger 888-893-3537,
Epique Realty
Bought with:
Michele Hensley
NOLA Living Realty
Source: GSREIN,MLS#: 2420188
Facts & features
Interior
Bedrooms & bathrooms
- Bedrooms: 4
- Bathrooms: 4
- Full bathrooms: 3
- 1/2 bathrooms: 1
Primary bedroom
- Description: Flooring: Plank,Simulated Wood
- Level: Lower
- Dimensions: 17.6000 x 14.9000
Bedroom
- Description: Flooring: Plank,Simulated Wood
- Level: Lower
- Dimensions: 10.2000 x 11.6000
Bedroom
- Description: Flooring: Plank,Simulated Wood
- Level: Lower
- Dimensions: 11.8000 x 11.1000
Bedroom
- Description: Flooring: Plank,Simulated Wood
- Level: Lower
- Dimensions: 12.8000 x 9.0000
Primary bathroom
- Description: Flooring: Marble
- Level: Lower
- Dimensions: 15.0000 x 8.1100
Bathroom
- Description: Flooring: Marble
- Level: Lower
- Dimensions: 10.9000 x 5.0000
Bathroom
- Description: Flooring: Marble
- Level: Lower
- Dimensions: 118.0000 x 5.0000
Dining room
- Description: Flooring: Plank,Simulated Wood
- Level: Lower
- Dimensions: 11.8000 x 11.0000
Kitchen
- Description: Flooring: Plank,Simulated Wood
- Level: Lower
- Dimensions: 11.8000 x 15.7000
Living room
- Description: Flooring: Plank,Simulated Wood
- Level: Lower
- Dimensions: 13.9000 x 22.3000
Heating
- Central
Cooling
- Central Air, 1 Unit
Appliances
- Included: Dishwasher, Disposal, Microwave, Oven, Range, Refrigerator
- Laundry: Washer Hookup, Dryer Hookup
Features
- Attic, Tray Ceiling(s), Ceiling Fan(s), High Speed Internet, Pantry, Pull Down Attic Stairs, Stone Counters, Stainless Steel Appliances
- Windows: Screens
- Attic: Pull Down Stairs
- Fireplace features: Other
Interior area
- Total structure area: 2,435
- Total interior livable area: 2,215 sqft
Property
Parking
- Parking features: Driveway, Off Street, Two Spaces
Features
- Levels: One
- Stories: 1
- Patio & porch: Covered, Patio, Porch
- Exterior features: Fence, Porch, Patio
- Pool features: None
Lot
- Size: 5,998 Square Feet
- Dimensions: 60 x 100
- Features: City Lot, Rectangular Lot
Details
- Parcel number: 0910002250
- Special conditions: None
Construction
Type & style
- Home type: SingleFamily
- Architectural style: Ranch
- Property subtype: Single Family Residence
Materials
- HardiPlank Type
- Foundation: Raised
- Roof: Shingle
Condition
- Never Occupied,New Construction
- New construction: Yes
- Year built: 2023
Details
- Warranty included: Yes
Utilities & green energy
- Sewer: Public Sewer
- Water: Public
Green energy
- Energy efficient items: Lighting, Water Heater, Windows
Community & HOA
Community
- Subdivision: Lynn Park
HOA
- Has HOA: No
Location
- Region: Metairie
Financial & listing details
- Tax assessed value: $42,000
- Annual tax amount: $509
- Date on market: 10/28/2023
Price history
| Date | Event | Price |
|---|---|---|
| 1/27/2024 | Sold | -- |
Source:  GSREIN #2420188 Report a problem GSREIN #2420188 Report a problem | ||
| 1/16/2024 | Pending sale | $479,900$217/sqft |
Source: GSREIN #2420188 Report a problem | ||
| 10/28/2023 | Price change | $479,900-4%$217/sqft |
Source: GSREIN #2420188 Report a problem | ||
| 10/11/2023 | Listed for sale | $499,900$226/sqft |
Source: GSREIN #2417619 Report a problem | ||
| 10/11/2023 | Listing removed | -- |
Source: GSREIN #2413006 Report a problem | ||
| 9/10/2023 | Listed for sale | $499,900+334.7%$226/sqft |
Source: GSREIN #2413006 Report a problem | ||
| 5/18/2022 | Sold | -- |
Source: Public Record Report a problem | ||
| 4/28/2022 | Pending sale | $115,000$52/sqft |
Source: Greater Southern MLS #NAB22003229 Report a problem | ||
| 4/26/2022 | Listed for sale | $115,000$52/sqft |
Source: Greater Southern MLS #NAB22003229 Report a problem | ||
| 6/26/2014 | Sold | -- |
Source: Public Record Report a problem | ||
Public tax history
| Year | Property taxes | Tax assessment |
|---|---|---|
| 2024 | $509 -66.1% | $4,200 -64.6% |
| 2023 | $1,500 +2.8% | $11,850 |
| 2022 | $1,459 +7.7% | $11,850 |
| 2021 | $1,354 +0.7% | $11,850 |
| 2020 | $1,344 -2.8% | $11,850 |
| 2019 | $1,382 +7.4% | $11,850 |
| 2018 | $1,287 +0.1% | $11,850 |
| 2017 | $1,285 -0.1% | $11,850 |
| 2016 | $1,287 +93.4% | $11,850 |
| 2015 | $665 | $11,850 -13.4% |
| 2014 | $665 | $13,690 |
| 2013 | -- | $13,690 |
| 2012 | -- | $13,690 +1.4% |
| 2011 | -- | $13,500 |
| 2010 | -- | $13,500 |
| 2009 | -- | $13,500 |
| 2008 | -- | $13,500 |
| 2007 | -- | $13,500 |
| 2006 | -- | -- |
| 2005 | -- | -- |
| 2004 | -- | -- |
| 2003 | -- | -- |
| 2002 | -- | -- |
| 2001 | -- | -- |
| 2000 | -- | -- |
Find assessor info on the county website
Neighborhood: Delta
Nearby homes
- $165,100-- bd-- ba-- sqft26 Albert Ct, Metairie, LA 70003Off Market
- $247,8004 bd2 ba1.6k sqft30 Albert Ct, Metairie, LA 70003Off Market
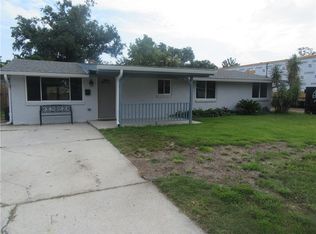
- $261,7003 bd2 ba1.7k sqft8126 Shirley St, Metairie, LA 70003Off Market
- $241,500-- bd-- ba-- sqft8122 Shirley St, Metairie, LA 70003Off Market
- $152,3003 bd1 ba790 sqft8130 Shirley St, Metairie, LA 70003Off Market
- $209,600-- bd-- ba-- sqft32 Albert Ct, Metairie, LA 70003Off Market
- $530-- bd-- ba-- sqft32 Albert Ct, Metairie, LA 70003Off Market
- $325,8003 bd2 ba1.5k sqft24 Albert Ct, Metairie, LA 70003Off Market
Nearby schools
GreatSchools rating
- 7/10Ralph J Bunche ElementaryGrades: PK-5Distance: 0.4 mi
- 3/10T.H. Harris Middle SchoolGrades: 6-8Distance: 1.6 mi
- 4/10East Jefferson High SchoolGrades: 9-12Distance: 2.6 mi
Get a cash offer in 3 minutes
Find out how much your home could sell for in as little as 3 minutes with a no-obligation cash offer.
Estimated market value
$446,700
Get a cash offer in 3 minutes
Find out how much your home could sell for in as little as 3 minutes with a no-obligation cash offer.
Estimated market value
$446,700
- Louisiana
- Jefferson Parish
- Metairie
- 70003
- Delta
- 28 Albert Ct
Nearby cities
Nearby neighborhoods
Nearby zip codes
Other Metairie Topics
