Skip main navigation
Sold for $425,100
  • $425,100

    28 Alderton Ln, Mount Laurel, NJ 08054

    3beds
    2,128sqft
    Townhouse
    Built in 1990
    3,403 Square Feet Lot
    $491,100 Zestimate®
    $200/sqft
    $3,107 Estimated rent

    Home value

    $491,100

    $467,000 - $516,000

    $3,107/mo

    Zestimate® history
    Loading
    Loading...

    Owner options

    List your home for rent

    $3,107/mo

    Rent Zestimate®

    Find your next renter with Zillow Rental Manager. Plus, with online applications, you can quickly screen prospective tenants – for free.

    Learn more

    $3,107/mo

    Rent Zestimate®

    Refinance and save

    $3,189/mo

    Est. payment

    Refinancing to a lower rate could help reduce your monthly payments and save thousands over the life of the loan.

    See today's rates

    $3,189/mo

    Est. payment

    Explore your selling options

    Work with a Zillow partner agent

    Leverage their expertise and Zillow's premium Showcase listings to get your home seen by more buyers.

    Get started

    List with your own agent

    Get your home in front of millions of buyers by listing it on Zillow.

    Learn how to do it

    Sell it yourself

    Take full control of how buyers see your home on Zillow by listing For Sale by Owner (FSBO).

    List your home

    What's special

    Meticulously updatedNeutral color paletteFenced yardGenerous sized bedroomsBuilt-in wine rackStylish tile backsplashShopping malls
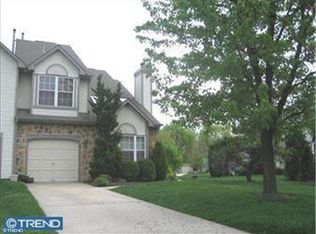
    Introducing an exquisite townhouse that is move-in ready with its immaculate presentation and one that effortlessly blends luxury, charm, desirability and sophistication. Step inside and be greeted by a living room and dining room that exude elegance, featuring custom crown molding, neutral color palette, 5" baseboard trim, and plush carpeting. Every corner of this home has been thoughtfully designed to create a warm and inviting ambiance. Appreciate the enhanced lighting t/o. The stunning kitchen, is a true culinary haven. Immaculately redesigned, it boasts beautiful hardwood floors, 42" maple cabinetry, and a variety of high-end features. The granite counters provide a handsome touch, while the built-in wine rack and wine refrigerator in the butler's pantry elevate your entertaining endeavors and pleasures. The stylish tile backsplash and pendent lighting add a sophisticated touch, and the island serves as a central hub, perfect for meal preparation, homework assignments and gathering with friends & family. Unwind in the adjacent family room that exudes a calm ambiance with its captivating features, including a cozy marble surround gas fireplace. All the while creating an inviting atmosphere for relaxation with skylights, and windows adorned with graceful semi-circle accents that fill the room with natural light. The primary bedroom offers a sanctuary of tranquility with its alluring maple hardwood flooring and soothing color palette. Ample space is available to accommodate your desired furniture arrangement, while the inclusion of two closets, including a walk-in closet, ensures abundant storage options. The ensuite bath boasts a luxurious soaking tub and a separate shower, making it a strong contender for your favorite space within the home! Two additional generous sized bedrooms with more than enough closet space, a large hall storage room, linen closet and full sized hall bath round out the 2nd floor features of this remarkable home. Your 1st floor is complemented by a separate utility/laundry room (front loading washer & dryer included), half bath and one-car attached garage. The adorable backyard oasis is calling out to you to come, relax and enjoy all that it has to offer: with patio, professional landscaping, fenced yard, and common area access. This terrific townhouse, with over 2100 sqft, has been meticulously updated, with energy efficient windows, bathrooms and kitchen completely renovated, a new roof just 7 yrs young and HVAC only about 9 yrs. The attention to detail is endless! As an added bonus, the washer, dryer, refrigerator and wine fridge are included, as is the family room flat screen TV! Experience the allure of this extraordinary townhouse located mere minutes from fine dining, shopping malls, schools and easy access to local and inter-state highways. Do I hear NYC calling you to visit? Truly, you need to make this tremendous townhouse your new home!

    Zillow last checked:

    Listing updated:

    Listed by:

    Candace Lowden 609-410-1338,

    Century 21 Alliance-Cherry Hill

    Bought with:

    Smita Rastogi

    Century 21 Alliance-Cherry Hill

    Source: Bright MLS,MLS#: NJBL2047282MLS Logo

    Facts & features

    Interior

    Bedrooms & bathrooms
    • Bedrooms: 3
    • Bathrooms: 3
    • Full bathrooms: 2
    • 1/2 bathrooms: 1
    • Main level bathrooms: 1
    Basement
    • Area: 0
    Heating
    • Forced Air, Natural Gas
    Cooling
    • Central Air, Electric
    Appliances
    • Included: Microwave, Dishwasher, Disposal, Built-In Range, Self Cleaning Oven, Washer, Dryer, Gas Water Heater
    • Laundry: Main Level, Laundry Room
    Features
    • Primary Bath(s), Kitchen Island, Ceiling Fan(s), Bathroom - Stall Shower, Eat-in Kitchen, Built-in Features
    • Flooring: Wood, Carpet, Ceramic Tile
    • Doors: Six Panel, Sliding Glass
    • Windows: Bay/Bow, Energy Efficient, Skylight(s)
    • Has basement: No
    • Number of fireplaces: 1
    • Fireplace features: Marble, Gas/Propane
    Interior area
    • Total structure area: 2,128
    • Total interior livable area: 2,128 sqft
    • Finished area above ground: 2,128
    • Finished area below ground: 0

    Property

    Parking
    • Total spaces: 3
    • Parking features: Garage Door Opener, Concrete, Driveway, Attached
    • Attached garage spaces: 1
    • Uncovered spaces: 2
    Accessibility
    • Accessibility features: None
    Features
    • Levels: Two
    • Stories: 2
    • Patio & porch: Patio
    • Exterior features: Sidewalks, Street Lights
    • Pool features: None
    • Fencing: Wood
    Lot
    • Size: 3,403 sqft
    • Features: Front Yard, Rear Yard
    Details
    • Additional structures: Above Grade, Below Grade
    • Parcel number: 2400310 0700037
    • Zoning: RES
    • Special conditions: Standard

    Construction

    Type & style
    • Home type: Townhouse
    • Architectural style: Colonial
    • Property subtype: Townhouse
    Materials
    • Vinyl Siding
    • Foundation: Concrete Perimeter, Slab
    • Roof: Pitched,Shingle
    Condition
    • Excellent,Very Good
    • New construction: No
    • Year built: 1990
    Details
    • Builder model: YARDLEY

    Utilities & green energy

    • Electric: 100 Amp Service
    • Sewer: Public Sewer
    • Water: Public
    • Utilities for property: Cable Connected, Underground Utilities, Cable

    Community & neighborhood

    Security
    • Security features: Security System
    Location
    • Region: Mount Laurel
    • Subdivision: Laurel Creek
    • Municipality: MOUNT LAUREL TWP

    HOA & financial

    HOA
    • Has HOA: Yes
    • HOA fee: $220 annually
    • Services included: Common Area Maintenance
    • Association name: TARGET

    Other

    Other facts
    • Listing agreement: Exclusive Right To Sell
    • Listing terms: Conventional,FHA 203(b),VA Loan
    • Ownership: Fee Simple

    Price history

    DateEventPrice
    7/11/2023Sold$425,100+9%$200/sqft
    Source: Bright MLS #NJBL2047282 Report a problem
    6/9/2023Pending sale$389,900$183/sqft
    Source: Bright MLS #NJBL2047282 Report a problem
    6/5/2023Contingent$389,900$183/sqft
    Source: Bright MLS #NJBL2047282 Report a problem
    6/1/2023Listed for sale$389,900+44.4%$183/sqft
    Source: Bright MLS #NJBL2047282 Report a problem
    9/10/2010Sold$270,000-6.9%$127/sqft
    Source: Public Record Report a problem
    5/29/2010Price change$289,900-3.3%$136/sqft
    Source: Weichert Realtors #5667569 Report a problem
    3/9/2010Listed for sale$299,900$141/sqft
    Source: WEICHERT REALTORS #5667569 Report a problem
    1/28/2009Listing removed$299,900$141/sqft
    Source: Number1Expert #5251281 Report a problem
    12/4/2008Price change$299,900-3.2%$141/sqft
    Source: Number1Expert #5251281 Report a problem
    11/22/2008Listed for sale$309,900-6.1%$146/sqft
    Source: Number1Expert #5251281 Report a problem
    5/4/2008Listing removed$329,900$155/sqft
    Source: NCI #5251281 Report a problem
    2/3/2008Listed for sale$329,900+140.8%$155/sqft
    Source: NCI #5251281 Report a problem
    11/18/1993Sold$137,000$64/sqft
    Source: Public Record Report a problem

    Public tax history

    YearProperty taxesTax assessment
    2025$7,248 +3.9%$229,600
    2024$6,975 $229,600
    2023-- $229,600
    2022$6,952 +1.9%$229,600
    2021$6,821 +3.1%$229,600
    2020$6,619 +0.8%$229,600
    2019$6,569 +2.7%$229,600
    2018$6,399 +1.5%$229,600
    2017$6,303 +1.2%$229,600
    2016$6,229 +1%$229,600
    2015$6,167 +5.7%$229,600
    2014$5,833 +4.9%$229,600 +79.1%
    2013$5,560 +1.6%$128,200
    2012$5,473 +0.3%$128,200
    2011$5,455 +4.8%$128,200
    2010$5,204 +2.1%$128,200
    2009$5,095 +2.5%$128,200
    2008$4,970 +4.4%$128,200
    2007$4,763 +4.1%$128,200
    2006$4,577 +5.7%$128,200
    2005$4,332 +2.4%$128,200
    2004$4,231 $128,200
    2003-- $128,200
    2002-- $128,200
    2001-- $128,200

    Find assessor info on the county website

    Neighborhood: 08054

    Nearby schools

    GreatSchools rating
    Schools provided by the listing agent
    • District: Mount Laurel Township Public Schools

    Source: Bright MLS. This data may not be complete. We recommend contacting the local school district to confirm school assignments for this home.

    Get a cash offer in 3 minutes
    Find out how much your home could sell for in as little as 3 minutes with a no-obligation cash offer.
    Estimated market value
    $491,100
    Get a cash offer in 3 minutes
    Find out how much your home could sell for in as little as 3 minutes with a no-obligation cash offer.
    Estimated market value
    $491,100