Experience affordable living in the nation’s largest gated community! Tucked away at the back of a quiet cul-de-sac, this beautifully updated home sits on an oversized, nearly 1/2-acre lot with a large fenced backyard. Whether you’re searching for a full-time residence, retirement home, vacation getaway, or investment property, this move-in-ready home checks all the boxes. The main level features a stunning kitchen with custom cabinetry, granite countertops, stainless steel appliances, including the refrigerator, and an inviting layout perfect for entertaining. Two fireplaces create warm, comfortable gathering spaces, while the Arkansas room and spacious screened porch offer peaceful views of the private backyard. The lower level includes a versatile den or game room, two bedrooms, and a beautifully updated bath with a spa-inspired tiled shower. An open patio, workshop room, abundant storage, and a two-car carport with storage closet add everyday convenience. Centrally located near the fitness center, golf courses, lakes, trails, restaurants, shopping, and all the premier amenities Hot Springs Village is known for. Last photos show area amenities.Call for your private tour!
Accepting back-up offers
Price cut: $2.5K (7/23)
$222,500
28 Alina Ln, Hot Springs, AR 71909
3beds
2,108sqft
Single Family Residence
Built in 1972
0.43 Acres Lot
$214,900 Zestimate®
$106/sqft
$116/mo HOA
What's special
Quiet cul-de-sacAbundant storageOpen patioArkansas roomWorkshop roomStunning kitchenTwo fireplaces
- 52 days
- 1,096
- 83
Likely to sell faster than
Zillow last checked:
Listing updated:
Listed by:
Kimberly Taylor 501-282-4420,
Taylor Realty Group HSV 501-463-9506
Source: CARMLS,MLS#: 26028014
Facts & features
Interior
Bedrooms & bathrooms
- Bedrooms: 3
- Bathrooms: 2
- Full bathrooms: 2
Rooms
- Room types: Great Room, Den/Family Room, Sun Room, Workshop/Craft, Other (see remarks)
Dining room
- Features: Living/Dining Combo, Breakfast Bar
Heating
- Heat Pump
Appliances
- Included: Free-Standing Range, Microwave, Electric Range, Dishwasher, Refrigerator, Electric Water Heater
- Laundry: Washer Hookup, Electric Dryer Hookup, Laundry Room
Features
- Ceiling Fan(s), Walk-in Shower, Breakfast Bar, Granite Counters, Primary Bedroom/Main Lv, Guest Bedroom Apart, 2 Bedrooms Same Level
- Flooring: Carpet, Laminate
- Basement: Interior Entry,Walk-Out Access,Heated,Cooled,Other
- Has fireplace: Yes
- Fireplace features: Factory Built, Woodburning-Site-Built, Glass Doors
Interior area
- Total structure area: 2,108
- Total interior livable area: 2,108 sqft
Property
Parking
- Total spaces: 2
- Parking features: Carport, Two Car
- Has carport: Yes
Features
- Levels: Two
- Patio & porch: Patio, Screened
- Exterior features: Storage, Shop
- Fencing: Partial,Chain Link
- Has view: Yes
- View description: Vista View
Lot
- Size: 0.43 Acres
- Features: Sloped, Level, Cul-De-Sac, Resort Property
Details
- Parcel number: 20064400025000
Construction
Type & style
- Home type: SingleFamily
- Architectural style: Bungalow/Cottage
- Property subtype: Single Family Residence
Materials
- Foundation: Slab/Crawl Combination
- Roof: Other
Condition
- New construction: No
- Year built: 1972
Utilities & green energy
- Sewer: Community Sewer
- Water: POA Water
Community & HOA
Community
- Features: Pool, Tennis Court(s), Sauna, Playground, Clubhouse, Party Room, Picnic Area, Voluntary Fee, Mandatory Fee, Marina, Hot Tub, Golf, Fitness/Bike Trail, Gated
- Security: Security
- Subdivision: TERUEL
HOA
- Has HOA: Yes
- Services included: Private Roads, Security
- HOA fee: $116 monthly
Location
- Region: Hot Springs
Financial & listing details
- Price per square foot: $106/sqft
- Tax assessed value: $180,250
- Annual tax amount: $1,670
- Date on market: 7/11/2026
- Listing terms: VA Loan,FHA,Conventional,Cash
- Road surface type: Paved
Estimated market value
$214,900
$204,000 - $226,000
$2,019/mo
Price history
| Date | Event | Price |
|---|---|---|
| 7/23/2026 | Price change | $222,500-1.1%$106/sqft |
Source:  CARMLS #26028014 Report a problem CARMLS #26028014 Report a problem | ||
| 7/11/2026 | Listed for sale | $225,000$107/sqft |
Source: CARMLS #26028014 Report a problem | ||
| 6/26/2026 | Listing removed | $225,000$107/sqft |
Source:  HSDS #153937 Report a problem HSDS #153937 Report a problem | ||
| 6/1/2026 | Price change | $225,000-4.3%$107/sqft |
Source: CARMLS #26003601 Report a problem | ||
| 5/1/2026 | Price change | $235,000-2.1%$111/sqft |
Source: CARMLS #26003601 Report a problem | ||
| 1/25/2026 | Listed for sale | $240,000+152.6%$114/sqft |
Source: CARMLS #26003601 Report a problem | ||
| 12/21/2015 | Sold | $95,000-4%$45/sqft |
Source: Public Record Report a problem | ||
| 11/11/2015 | Pending sale | $99,000$47/sqft |
Source: RE/MAX of Hot Springs Village #15032595 Report a problem | ||
| 11/11/2015 | Listed for sale | $99,000-36.1%$47/sqft |
Source: RE/MAX of Hot Springs Village #15032595 Report a problem | ||
| 7/26/2014 | Listing removed | $155,000$74/sqft |
Source: Owner Report a problem | ||
| 7/24/2014 | Price change | $155,000-6.1%$74/sqft |
Source: Owner Report a problem | ||
| 7/16/2014 | Listed for sale | $165,000+94.1%$78/sqft |
Source: Owner Report a problem | ||
| 10/24/2011 | Sold | $85,000$40/sqft |
Source: Public Record Report a problem | ||
| 7/21/2011 | Price change | $85,000-14.1%$40/sqft |
Source: H.S.V. Realty #10286471 Report a problem | ||
| 5/9/2011 | Price change | $99,000-4.8%$47/sqft |
Source: CENTURY 21 H.S.V. Realty #10286471 Report a problem | ||
| 2/25/2011 | Price change | $104,000-5.5%$49/sqft |
Source: RE/MAX Of Hot Springs Village #10271682 Report a problem | ||
| 10/28/2010 | Listed for sale | $110,000-3.1%$52/sqft |
Source: RE/MAX Of Hot Springs Village #10271682 Report a problem | ||
| 9/18/2010 | Listing removed | $113,500$54/sqft |
Source: RE/MAX Of Hot Springs Village #10236644 Report a problem | ||
| 7/25/2010 | Price change | $113,500-4.6%$54/sqft |
Source: RE/MAX Of Hot Springs Village #10236644 Report a problem | ||
| 12/4/2009 | Listed for sale | $119,000+60.8%$56/sqft |
Source: RE/MAX of Hot Springs Village #10236644 Report a problem | ||
| 10/15/1991 | Sold | $73,999$35/sqft |
Source: Public Record Report a problem | ||
Public tax history
| Year | Property taxes | Tax assessment |
|---|---|---|
| 2025 | $467 -13.1% | $25,219 +4.3% |
| 2024 | $537 -2.9% | $24,173 +4.5% |
| 2023 | $553 -1% | $23,127 +4.7% |
| 2022 | $559 +9.7% | $22,081 +5.6% |
| 2021 | $510 | $20,910 |
| 2020 | $510 +0% | $20,910 |
| 2019 | $509 -4.7% | $20,910 |
| 2018 | $534 | $20,910 |
| 2017 | $534 -32.4% | $20,910 +11.9% |
| 2016 | $790 +79.5% | $18,680 |
| 2015 | $440 +0% | $18,680 |
| 2014 | $440 0% | $18,680 |
| 2013 | $440 | $18,680 |
| 2012 | $440 +121% | $18,680 +43.9% |
| 2011 | $199 +44.2% | $12,982 |
| 2009 | $138 | $12,982 |
| 2008 | $138 -26.6% | $12,982 |
| 2007 | $188 | $12,982 |
| 2006 | -- | $12,982 |
| 2005 | -- | $12,982 +0.1% |
| 2001 | -- | $12,973 |
Find assessor info on the county website
Monthly payment
Est. payment
Payment breakdown
Explore the cost of this home by adjusting the details. Changes won't be saved.Climate risks
Neighborhood: 71909
Nearby schools
Schools provided by the listing agent
- Elementary: Jessieville
- Middle: Jessieville
- High: Jessieville
Source: CARMLS. This data may not be complete. We recommend contacting the local school district to confirm school assignments for this home.
Similar homes
- $199,9003 bd2 ba1.4k sqft30 Herencia Cir, Hot Springs, AR 71909For Sale
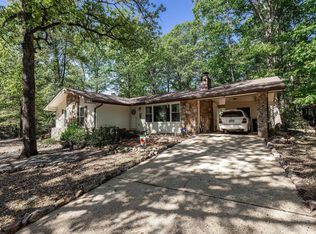
 MLS ID #26035188, Alissa Nead, RE/MAX of Hot Springs Village. CARMLS
 - $230,0003 bd2 ba1.4k sqft3 Polido Ln, Hot Springs Village, AR 71909For Sale
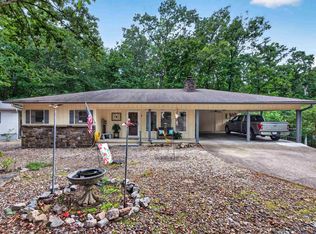 MLS ID #26034384, Alissa Nead, RE/MAX of Hot Springs Village. CARMLS
 - $200,0003 bd2 ba1.7k sqft2 Herencia Cir, Hot Springs, AR 71909For Sale
 MLS ID #26024628, Janae Cook Richards, Taylor Realty Group HSV. CARMLS
 - $215,0003 bd2 ba1.6k sqft27 Valls Ln, Hot Springs, AR 71909For Sale
 MLS ID #26032445, Kimberly Taylor, Taylor Realty Group HSV. CARMLS
 - $225,0003 bd2 ba1.7k sqft25 Alba Pl, Hot Springs, AR 71909For SaleMLS ID #26021020, Sarah E Barnett, Taylor Realty Group HSV. CARMLS
- $257,5003 bd2 ba1.7k sqft3 Encantado Way, Hot Springs, AR 71909For SaleMLS ID #26035101, Brandon L Bruning, LPT Realty. CARMLS
- $199,9003 bd2 ba1.3k sqft8 Cambre Cir, Hot Springs, AR 71909For SaleMLS ID #26018578, Ashly Sittinger, McGraw Realtors - HSV. CARMLS
- $227,0002 bd2 ba1.5k sqft55 Alicante Rd, Hot Springs, AR 71909For SaleMLS ID #26030857, Jon Rowley, McGraw Realtors - HS. CARMLS
- $209,0003 bd2 ba1.4k sqft2 Hondo Ln, Hot Springs, AR 71909For SaleMLS ID #26023703, Austin R Prince, Taylor Realty Group HSV. CARMLS
- $199,9002 bd2 ba1.4k sqft198 Empinado Way, Hot Springs, AR 71909For SaleMLS ID #26028145, Rick Marshall, McGraw Realtors - HSV. CARMLS
- $225,0002 bd2 ba1.6k sqft3 N Badalona Dr, Hot Springs, AR 71909For SaleMLS ID #26025467, Deb Seibert, Hot Springs Village Real Estate. CARMLS
- $245,9003 bd2 ba1.7k sqft27 Burgos Way, Hot Springs, AR 71909For SaleMLS ID #26017179, Lindsey Roddy, McGraw Realtors - HS. CARMLS
- $250,0003 bd2 ba1.7k sqft27 Murcia Way, Hot Springs, AR 71909For SaleMLS ID #26020890, Nancy Bergeron, Keller Williams Realty The Bergeron Group. CARMLS
- $170,0003 bd2 ba1.7k sqft1 Mapache Ln, Hot Springs Village, AR 71909For SaleMLS ID #26027966, Jane Hollansworth, RE/MAX of Hot Springs Village. CARMLS
- $245,0002 bd2 ba1.5k sqft40 Huesca Way, Hot Springs, AR 71909For SaleMLS ID #26026950, Stephanie Graham, McGraw Realtors - HSV. CARMLS
- $299,0003 bd2 ba2.3k sqft42 Lerida Cir, Hot Springs, AR 71909For SaleMLS ID #26030868, Lindsey Roddy, McGraw Realtors - HS. CARMLS
- $285,0003 bd2 ba1.9k sqft2 Palencia Ln, Hot Springs, AR 71909For SaleMLS ID #26013718, Janette V Carter, Taylor Realty Group HSV. CARMLS
- $235,0003 bd2 ba1.4k sqft46 Dedalera Way, Hot Springs Village, AR 71909For SaleMLS ID #26019397, Ray Clem, RE/MAX of Hot Springs Village. CARMLS
- $199,9992 bd2 ba1.5k sqft15 Del Camino Ln, Hot Springs, AR 71909For SaleMLS ID #26026896, Jim Harbour, RE/MAX of Hot Springs Village. CARMLS
- $278,5003 bd2 ba1.8k sqft1 Valedero Ln, Hot Springs, AR 71909For SaleMLS ID #26028755, Dana J Smith, RE/MAX of Hot Springs Village. CARMLS
