MAJOR PRICE IMPROVEMENT. Looking for a unicorn? Look no further. This unique home is 2 one-bedroom, 1 full-bathroom condos perfectly merged into ONE gorgeous condo. What does it mean for the new owner? The primary bedroom faces South and West with access to the private balcony, and the 2nd bedroom faces South and East. The bedrooms are on opposite sides of the condo for complete privacy. An extra-large living room allows for lots of room for entertaining with panoramic views of Towson and the city skyline. You will be in awe of every view from this condo. More unique features are a walk-in cedar closet, a tankless hot water system, and a water heater tank. Some building amenities include a 24/7 concierge, a 24/7 fitness room, an outdoor heated swimming pool, and a clubroom/library with wi-fi. Sprinkler system throughout the building and in each condo. There is a trash chute on each residential floor. Full-time on-site community manager. Minutes from shops, restaurants, businesses, hospitals, and colleges. The seasonal weekly Farmers Market is steps from the building. Live the pinnacle urban lifestyle. Life is too short not to spoil yourself. SELLER PAID OFF THE GARAGE SPECIAL ASSESSMENT. Wow, a $32,300 savings to the new homeowner. Schedule your showing today before this unicorn gets away. Brand new glass railings will be installed in 2025.
Sold for $230,000
$230,000
28 Allegheny Ave APT 1903-1905, Towson, MD 21204
2beds
1,524sqft
Condominium
Built in 1976
-- sqft lot
$234,500 Zestimate®
$151/sqft
$2,220 Estimated rent
Home value
$234,500
$213,000 - $258,000
$2,220/mo
Zestimate® history
Owner options
List your home for rent
$2,220/mo
Rent Zestimate®
Find your next renter with Zillow Rental Manager. Plus, with online applications, you can quickly screen prospective tenants – for free.
$2,220/mo
Rent Zestimate®
Refinance and save
$1,170/mo
Est. payment
Refinancing to a lower rate could help reduce your monthly payments and save thousands over the life of the loan.
$1,170/mo
Est. payment
Explore your selling options
Work with a Zillow partner agent
Leverage their expertise and Zillow's premium Showcase listings to get your home seen by more buyers.
Get startedList with your own agent
Get your home in front of millions of buyers by listing it on Zillow.
Learn how to do itSell it yourself
Take full control of how buyers see your home on Zillow by listing For Sale by Owner (FSBO).
List your homeWhat's special
Walk-in cedar closetTankless hot water systemPrivate balconyWater heater tank
Zillow last checked:
Listing updated:
Listed by:
Sandy Gurchik 443-956-2334,
Cummings & Co. Realtors
Bought with:
Maggie Flick, RSR006371
EXP Realty, LLC
Source: Bright MLS,MLS#: MDBC2113184
Facts & features
Interior
Bedrooms & bathrooms
- Bedrooms: 2
- Bathrooms: 2
- Full bathrooms: 2
- Main level bathrooms: 2
- Main level bedrooms: 2
Rooms
- Room types: Living Room, Dining Room, Primary Bedroom, Bedroom 2
Primary bedroom
- Features: Balcony Access, Flooring - Wood
- Level: Main
- Area: 180 Square Feet
- Dimensions: 12 X 15
Bedroom 2
- Features: Flooring - Wood
- Level: Main
- Area: 165 Square Feet
- Dimensions: 15 x 11
Dining room
- Features: Balcony Access, Flooring - Wood
- Level: Main
- Area: 256 Square Feet
- Dimensions: 16 x 16
Living room
- Features: Balcony Access, Flooring - Wood
- Level: Main
- Area: 330 Square Feet
- Dimensions: 15 x 22
Heating
- Wall Unit, Electric
Cooling
- Wall Unit(s), Electric
Appliances
- Included: Dishwasher, Disposal, Dryer, Exhaust Fan, Microwave, Oven/Range - Electric, Refrigerator, Range Hood, Stainless Steel Appliance(s), Washer, Tankless Water Heater, Electric Water Heater
- Laundry: Dryer In Unit, Washer In Unit, In Unit
Features
- Combination Dining/Living, Open Floorplan, 9'+ Ceilings, Dry Wall, High Ceilings
- Flooring: Wood
- Doors: Sliding Glass
- Has basement: No
- Has fireplace: No
Interior area
- Total structure area: 1,524
- Total interior livable area: 1,524 sqft
- Finished area above ground: 1,524
Property
Parking
- Parking features: None
Accessibility
- Accessibility features: Accessible Elevator Installed, Accessible Entrance, No Stairs
Features
- Levels: One
- Stories: 1
- Exterior features: Awning(s), Lighting, Sidewalks, Street Lights
- Pool features: Community
- Has view: Yes
- View description: City, Panoramic
Lot
- Features: Urban
Details
- Additional structures: Above Grade
- Parcel number: 04092000011773
- Zoning: RESIDENTIAL
- Special conditions: Standard
Construction
Type & style
- Home type: Condo
- Architectural style: Contemporary
- Property subtype: Condominium
- Attached to another structure: Yes
Materials
- Concrete
Condition
- Excellent
- New construction: No
- Year built: 1976
Utilities & green energy
- Sewer: Public Sewer
- Water: Public
- Utilities for property: Cable Available, Electricity Available, Sewer Available, Water Available
Community & HOA
Community
- Features: Pool
- Security: Desk in Lobby, Exterior Cameras, Fire Alarm, Main Entrance Lock, Smoke Detector(s), Fire Sprinkler System, Security System
- Condo and coop fee: $1,187 monthly
- Subdivision: Towson
HOA
- Has HOA: No
- Amenities included: Concierge, Elevator(s), Fitness Center, Game Room, Library, Picnic Area, Pool
- Services included: Alarm System, Common Area Maintenance, Maintenance Structure, Insurance, Management, Pest Control, Pool(s), Reserve Funds, Sewer, Snow Removal, Trash, Water
- HOA name: The Penthouse Condominiums
Location
- Region: Towson
Financial & listing details
- Price per square foot: $151/sqft
- Tax assessed value: $195,000
- Annual tax amount: $3,367
- Date on market: 11/22/2024
- Listing agreement: Exclusive Right To Sell
- Ownership: Condominium
Price history
| Date | Event | Price |
|---|---|---|
| 6/16/2025 | Sold | $230,000-9.8%$151/sqft |
Source:  Bright MLS #MDBC2113184 Report a problem Bright MLS #MDBC2113184 Report a problem | ||
| 6/10/2025 | Pending sale | $255,000$167/sqft |
Source: Bright MLS #MDBC2113184 Report a problem | ||
| 6/6/2025 | Contingent | $255,000$167/sqft |
Source: Bright MLS #MDBC2113184 Report a problem | ||
| 5/13/2025 | Listed for sale | $255,000$167/sqft |
Source: Bright MLS #MDBC2113184 Report a problem | ||
| 5/9/2025 | Contingent | $255,000$167/sqft |
Source: Bright MLS #MDBC2113184 Report a problem | ||
| 5/5/2025 | Price change | $255,000-6.9%$167/sqft |
Source: Bright MLS #MDBC2113184 Report a problem | ||
| 4/5/2025 | Price change | $274,000-5.2%$180/sqft |
Source: Bright MLS #MDBC2113184 Report a problem | ||
| 11/22/2024 | Listed for sale | $289,000$190/sqft |
Source: Bright MLS #MDBC2113184 Report a problem | ||
Public tax history
Tax history is unavailable.
Neighborhood: 21204
Nearby homes
- $125,0001 bd1 ba831 sqft28 Allegheny Ave APT 2210, Towson, MD 21204Sold

- $155,500-- bd-- ba-- sqft4 Allegheny Ave, Towson, MD 21204Off Market
- $286,7009,557 Square Feet2918 Joppa Rd, Parkville, MD 21234Off Market
- $131,4001 bd1 ba730 sqft28 Allegheny Ave APT 1708, Towson, MD 21204Off Market
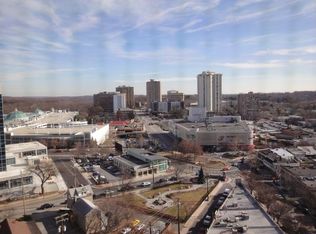
- $517,4004 bd3 ba2.2k sqft532A Allegheny Ave, TOWSON, MD 21204Off Market
- $641,300-- bd2 ba1.5k sqft529H Allegheny Ave, Towson, MD 21204Off Market
- $695,600-- bd3 ba2.9k sqft527A Allegheny Ave, Baltimore, MD 21204Off Market
- $--1 bd1 ba730 sqft1608-28 Allegheny Ave, Towson, MD 21204Off Market
Nearby schools
GreatSchools rating
- 9/10West Towson Elementary SchoolGrades: PK-5Distance: 1.7 mi
- 6/10Dumbarton Middle SchoolGrades: 6-8Distance: 1.5 mi
- 9/10Towson High Law & Public PolicyGrades: 9-12Distance: 0.8 mi
Schools provided by the listing agent
- District: Baltimore County Public Schools
Source: Bright MLS. This data may not be complete. We recommend contacting the local school district to confirm school assignments for this home.
Get a cash offer in 3 minutes
Find out how much your home could sell for in as little as 3 minutes with a no-obligation cash offer.
Estimated market value
$234,500
Get a cash offer in 3 minutes
Find out how much your home could sell for in as little as 3 minutes with a no-obligation cash offer.
Estimated market value
$234,500
- Maryland
- Baltimore County
- Towson
- 21204
- 28 Allegheny Ave Apartment 1903-1905
Nearby cities
Nearby neighborhoods
Nearby zip codes
Other Towson Topics
