***OFFER DEADLINE MONDAY 4/29 at 12pm***Introducing this newly renovated one-bedroom, one-bathroom hi-rise condo that embodies modern elegance and comfort. Immerse yourself in the pinnacle of convenience and luxury in this refined condo featuring elevator access and a staffed reception desk. Upon entering the lobby, you're welcomed by the vigilant presence of the manned desk, ensuring both security and assistance for residents. Elevator access facilitates seamless movement throughout the building, enabling effortless navigation with convenience. Step inside to discover the exquisite DuraVana hybrid flooring, harmoniously blending the luxurious appearance of hardwood with the practicality of vinyl. The living room and dining area showcase charming board and batten walls, infusing the space with depth and character. Adjacent to this area lies a sunroom adorned with sleek porcelain tile, offering a luminous and inviting atmosphere ideal for an office or moments of tranquil relaxation. Enter the newly renovated galley kitchen, where contemporary design seamlessly merges with functionality. The space is adorned with modern blue cabinetry, injecting a burst of color and style. Gleaming stainless steel appliances stand out against the vibrant cabinetry, delivering both efficiency and elegance. The electric cooking range ensures precise temperature control for flawless culinary creations every time. In the primary bedroom, picture molding walls exude sophistication, providing a serene sanctuary for rest and rejuvenation. Unwind in the en suite bath complemented by updated fixtures and a gorgeous tile surround tub shower. This condo grants access to exceptional amenities, including a fitness center, enabling residents to maintain an active lifestyle without leaving home. Additionally, a chic clubroom offers the perfect venue for socializing and gatherings with neighbors and friends. With its remarkable renovations and coveted amenities, this hi-rise condo offers a lifestyle defined by luxury and convenience. Indulge in all this area has to offer with its proximity to so much; Towson Mall, Whole Foods, the Roggenart Café on the building entry floor, and a plethora of dining options. Don't let this opportunity slip away—make it your new home today!
Sold for $152,500
$152,500
28 Allegheny Ave APT 2110, Towson, MD 21204
1beds
831sqft
Condominium
Built in 1976
-- sqft lot
$141,600 Zestimate®
$184/sqft
$1,534 Estimated rent
Home value
$141,600
$132,000 - $153,000
$1,534/mo
Zestimate® history
Owner options
List your home for rent
$1,534/mo
Rent Zestimate®
Find your next renter with Zillow Rental Manager. Plus, with online applications, you can quickly screen prospective tenants – for free.
$1,534/mo
Rent Zestimate®
Refinance and save
$776/mo
Est. payment
Refinancing to a lower rate could help reduce your monthly payments and save thousands over the life of the loan.
$776/mo
Est. payment
Explore your selling options
Work with a Zillow partner agent
Leverage their expertise and Zillow's premium Showcase listings to get your home seen by more buyers.
Get startedList with your own agent
Get your home in front of millions of buyers by listing it on Zillow.
Learn how to do itSell it yourself
Take full control of how buyers see your home on Zillow by listing For Sale by Owner (FSBO).
List your homeWhat's special
Flawless culinary creationsElevator accessSleek porcelain tileManned deskStaffed reception deskNewly renovated galley kitchenWhole foods
Zillow last checked:
Listing updated:
Listed by:
Victoria Northrop 443-745-1606,
Northrop Realty
Bought with:
Jeffrey Lipkin, 660176
EXP Realty, LLC
Christopher Stumbroski, 645359
EXP Realty, LLC
Source: Bright MLS,MLS#: MDBC2094270
Facts & features
Interior
Bedrooms & bathrooms
- Bedrooms: 1
- Bathrooms: 1
- Full bathrooms: 1
- Main level bathrooms: 1
- Main level bedrooms: 1
Rooms
- Room types: Living Room, Dining Room, Primary Bedroom, Kitchen, Foyer, Sun/Florida Room
Basement
- Area: 0
Heating
- Wall Unit, Electric
Cooling
- Central Air, Electric
Appliances
- Included: Microwave, Dishwasher, Disposal, Dryer, Exhaust Fan, Freezer, Self Cleaning Oven, Oven/Range - Electric, Refrigerator, Stainless Steel Appliance(s), Washer, Washer/Dryer Stacked, Electric Water Heater
- Laundry: In Unit
Features
- Combination Dining/Living, Crown Molding, Dining Area, Elevator, Entry Level Bedroom, Open Floorplan, Kitchen - Galley, Pantry, Recessed Lighting, Bathroom - Tub Shower, Upgraded Countertops, Wainscotting, Dry Wall
- Flooring: Other
- Windows: Sliding, Transom
- Has basement: No
- Has fireplace: No
- Common walls with other units/homes: 2+ Common Walls
Interior area
- Total structure area: 831
- Total interior livable area: 831 sqft
- Finished area above ground: 831
- Finished area below ground: 0
Property
Parking
- Total spaces: 1
- Parking features: Basement, Garage
- Attached garage spaces: 1
Accessibility
- Accessibility features: Other
Features
- Levels: One
- Stories: 1
- Exterior features: Sidewalks, Street Lights
- Pool features: Community
- Has view: Yes
- View description: City, Panoramic
Details
- Additional structures: Above Grade, Below Grade
- Parcel number: 04091700006783
- Zoning: RESIDENTIAL
- Special conditions: Standard
Construction
Type & style
- Home type: Condo
- Property subtype: Condominium
- Attached to another structure: Yes
Materials
- Concrete
Condition
- Excellent
- New construction: No
- Year built: 1976
- Major remodel year: 2024
Utilities & green energy
- Sewer: Public Sewer
- Water: Public
Community & HOA
Community
- Features: Pool
- Security: Desk in Lobby, Smoke Detector(s), Fire Sprinkler System, Main Entrance Lock, Exterior Cameras
- Condo and coop fee: $587 monthly
- Subdivision: Penthouse Condominiums
HOA
- Has HOA: No
- Amenities included: Common Grounds, Elevator(s), Fitness Center, Reserved/Assigned Parking, Pool, Concierge
- Services included: Common Area Maintenance, Pool(s), Recreation Facility, Sewer, Water
Location
- Region: Towson
Financial & listing details
- Price per square foot: $184/sqft
- Tax assessed value: $97,333
- Annual tax amount: $1,180
- Date on market: 4/22/2024
- Listing agreement: Exclusive Right To Sell
- Ownership: Condominium
Price history
| Date | Event | Price |
|---|---|---|
| 5/28/2024 | Sold | $152,500+5.2%$184/sqft |
Source:  Bright MLS #MDBC2094270 Report a problem Bright MLS #MDBC2094270 Report a problem | ||
| 4/29/2024 | Pending sale | $145,000$174/sqft |
Source: Bright MLS #MDBC2094270 Report a problem | ||
| 4/22/2024 | Listed for sale | $145,000$174/sqft |
Source: Bright MLS #MDBC2094270 Report a problem | ||
Public tax history
| Year | Property taxes | Tax assessment |
|---|---|---|
| 2025 | $2,339 +95.6% | $100,000 +1.4% |
| 2024 | $1,196 +1.4% | $98,667 +1.4% |
| 2023 | $1,180 +1.4% | $97,333 +1.4% |
| 2022 | $1,164 +1.9% | $96,000 +1.9% |
| 2021 | $1,141 +2% | $94,167 +2% |
| 2020 | $1,119 +2% | $92,333 +2% |
| 2019 | $1,097 +0.2% | $90,500 +0.2% |
| 2018 | $1,095 +0.2% | $90,333 +0.2% |
| 2017 | $1,093 -26.3% | $90,167 +0.2% |
| 2016 | $1,483 | $90,000 |
| 2015 | $1,483 | $90,000 |
| 2014 | $1,483 | $90,000 -5.3% |
| 2013 | -- | $95,000 |
| 2012 | -- | $95,000 |
| 2011 | -- | $95,000 -36.2% |
| 2010 | -- | $149,000 +13.7% |
| 2009 | -- | $131,000 +15.9% |
| 2008 | -- | $113,000 +18.9% |
| 2007 | -- | $95,000 +15.1% |
| 2006 | -- | $82,532 +17.8% |
| 2005 | -- | $70,066 +21.6% |
| 2004 | -- | $57,600 +1.4% |
| 2003 | -- | $56,832 +1.4% |
| 2002 | -- | $56,066 +1.4% |
| 2001 | -- | $55,300 |
Find assessor info on the county website
Neighborhood: 21204
Nearby homes
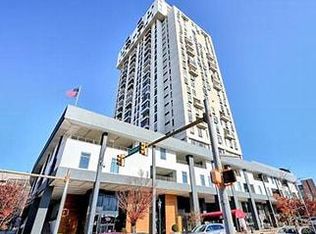
- $129,0002 bd1 ba828 sqft28 Allegheny Ave APT 805, Baltimore, MD 21204Sold
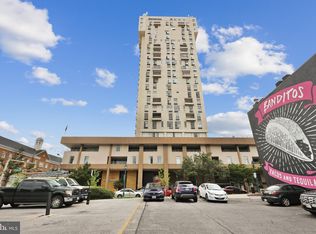
- $135,0002 bd1 ba828 sqft28 Allegheny Ave APT 806, Baltimore, MD 21204Sold
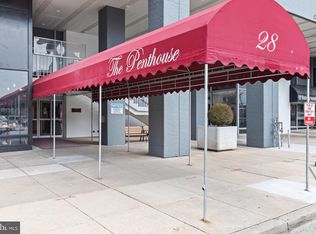
- $125,0001 bd1 ba848 sqft28 Allegheny Ave APT 812, Towson, MD 21204Sold
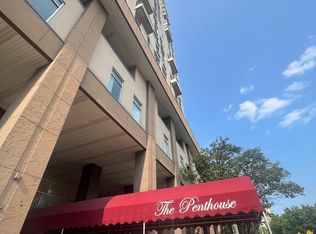
- $148,5002 bd2 ba1.1k sqft28 Allegheny Ave APT 902, Baltimore, MD 21204Sold
- $135,0001 bd1 ba831 sqft28 Allegheny Ave APT 910, Towson, MD 21204Sold
- $125,0001 bd1 ba848 sqft28 Allegheny Ave APT 1012, Towson, MD 21204Sold
- $110,5001 bd1 ba762 sqft28 Allegheny Ave APT 1105, Towson, MD 21204Sold
- $109,900-- bd1 ba550 sqft28 Allegheny Ave APT 1401, Towson, MD 21204Sold
- $159,0003 bd3 ba1.3k sqft28 Allegheny Ave APT 1402, Towson, MD 21204Sold
Nearby schools
GreatSchools rating
- 9/10West Towson Elementary SchoolGrades: PK-5Distance: 1.6 mi
- 6/10Dumbarton Middle SchoolGrades: 6-8Distance: 1.5 mi
- 9/10Towson High Law & Public PolicyGrades: 9-12Distance: 0.8 mi
Schools provided by the listing agent
- District: Baltimore County Public Schools
Source: Bright MLS. This data may not be complete. We recommend contacting the local school district to confirm school assignments for this home.
Get a cash offer in 3 minutes
Find out how much your home could sell for in as little as 3 minutes with a no-obligation cash offer.
Estimated market value
$141,600
Get a cash offer in 3 minutes
Find out how much your home could sell for in as little as 3 minutes with a no-obligation cash offer.
Estimated market value
$141,600
- Maryland
- Baltimore County
- Towson
- 21204
- 28 Allegheny Ave Apartment 2110
Nearby cities
Nearby neighborhoods
Nearby zip codes
Other Towson Topics
