The COOL 1 Bed/1Bath CONDO located in THE PENTHOUSE on the 12th Floor with a Stunning Panoramic View of Downtown Towson and the Towson Circle and many UPDATES is not to be missed! This Lovely 847 Square Foot Condo has the enclosed Deck, thus adding additional space of a Sunroom, which makes a Wonderful Home Office with more Amazing Views! As you enter this Fabulous Condo with LVP Flooring Throughout, there 2 large Closets; one a Walk-in Closet great for storage, and Directly in front of you through the Open Kitchen, Living & Dining Room are the Floor-to-Ceiling Windows with that Incredible View! The Updated White Kitchen has Stainless Appliances, Granite Counters, and Counter Seating, The Barn Door Sliders off the Sunroom/Office into the Spacious Bedroom Creates an Intimate Private Space which also has a Large Closet, Off the Bedroom is a Bonus Dressing Room with another Spacious Closet, a Stackable Washer/Dryer Combo and Access to the Lovely Updated Full Bath. Recent Updates include: Herringbone Backsplash and Culligan Water Filtration in the Kitchen, Hunter Douglass Blinds, Guardian Security System, Natural Stone Backsplash in the Full Bathroom, NEW Shower Fixtures, NEW Stackable, Washer/Dryer Combo, NEW Closet Organizers, Expansion Tank Added to Water Heater. The Penthouse Amenities include a 24/7 Concierge, a Heated Outdoor Pool and Gym, along with a Game Room and Library. THIS UNIT IS NOT TO BE MISSED!! Schedule a Showing today!
Sold for $150,000
$150,000
28 Allegheny Ave Ste 1212, Baltimore, MD 21204
1beds
848sqft
Condominium
Built in 1976
-- sqft lot
$153,100 Zestimate®
$177/sqft
$1,472 Estimated rent
Home value
$153,100
$139,000 - $168,000
$1,472/mo
Zestimate® history
Owner options
List your home for rent
$1,472/mo
Rent Zestimate®
Find your next renter with Zillow Rental Manager. Plus, with online applications, you can quickly screen prospective tenants – for free.
$1,472/mo
Rent Zestimate®
Refinance and save
$763/mo
Est. payment
Refinancing to a lower rate could help reduce your monthly payments and save thousands over the life of the loan.
$763/mo
Est. payment
Explore your selling options
Work with a Zillow partner agent
Leverage their expertise and Zillow's premium Showcase listings to get your home seen by more buyers.
Get startedList with your own agent
Get your home in front of millions of buyers by listing it on Zillow.
Learn how to do itSell it yourself
Take full control of how buyers see your home on Zillow by listing For Sale by Owner (FSBO).
List your homeWhat's special
Walk-in closetBonus dressing roomCulligan water filtrationFloor-to-ceiling windowsHunter douglass blindsHeated outdoor poolEnclosed deck
Zillow last checked:
Listing updated:
Listed by:
Cathy Morgan-Dendrinos 410-375-1753,
Berkshire Hathaway HomeServices Homesale Realty
Bought with:
Andy Jang
Corner House Realty
Source: Bright MLS,MLS#: MDBC2122850
Facts & features
Interior
Bedrooms & bathrooms
- Bedrooms: 1
- Bathrooms: 1
- Full bathrooms: 1
- Main level bathrooms: 1
- Main level bedrooms: 1
Rooms
- Room types: Living Room, Dining Room, Kitchen, Foyer, Bedroom 1, Sun/Florida Room, Utility Room, Full Bath
Bedroom 1
- Features: Flooring - Luxury Vinyl Plank
- Level: Main
Dining room
- Features: Flooring - Luxury Vinyl Plank, Window Treatments
- Level: Main
Foyer
- Features: Flooring - Laminate Plank, Recessed Lighting, Pantry, Walk-In Closet(s)
- Level: Main
Other
- Features: Bathroom - Tub Shower, Countertop(s) - Solid Surface, Flooring - Luxury Vinyl Plank, Lighting - Pendants
- Level: Main
Kitchen
- Features: Breakfast Bar, Built-in Features, Recessed Lighting, Lighting - Pendants, Granite Counters, Flooring - Luxury Vinyl Plank
- Level: Main
Living room
- Features: Breakfast Bar, Flooring - Luxury Vinyl Plank, Lighting - Ceiling, Window Treatments
- Level: Main
Other
- Features: Flooring - Luxury Vinyl Plank, Window Treatments
- Level: Main
Utility room
- Features: Attached Bathroom, Flooring - Luxury Vinyl Tile, Pantry
- Level: Main
Heating
- Wall Unit, Electric
Cooling
- Ductless, Other, Electric
Appliances
- Included: Microwave, Dishwasher, Disposal, Dryer, Exhaust Fan, Oven/Range - Electric, Refrigerator, Stainless Steel Appliance(s), Washer/Dryer Stacked, Water Dispenser, Electric Water Heater
- Laundry: Dryer In Unit, Washer In Unit, In Unit
Features
- Bathroom - Tub Shower, Breakfast Area, Built-in Features, Combination Dining/Living, Combination Kitchen/Living, Dining Area, Elevator, Open Floorplan, Pantry, Recessed Lighting, Upgraded Countertops, Walk-In Closet(s)
- Flooring: Luxury Vinyl
- Doors: Six Panel
- Windows: Atrium, Window Treatments
- Has basement: No
- Has fireplace: No
- Common walls with other units/homes: 2+ Common Walls
Interior area
- Total structure area: 848
- Total interior livable area: 848 sqft
- Finished area above ground: 848
- Finished area below ground: 0
Property
Parking
- Total spaces: 1
- Parking features: Covered, Parking Fee, Off Street, On Street, Garage
- Garage spaces: 1
- Has uncovered spaces: Yes
Accessibility
- Accessibility features: Accessible Elevator Installed
Features
- Levels: One
- Stories: 1
- Exterior features: Awning(s), Lighting, Sidewalks, Street Lights
- Pool features: Community
- Has view: Yes
- View description: City, Panoramic, Street
Lot
- Size: 848 Square Feet
- Features: Downtown
Details
- Additional structures: Above Grade, Below Grade
- Parcel number: 04091700006686
- Zoning: O-1
- Special conditions: Standard
Construction
Type & style
- Home type: Condo
- Property subtype: Condominium
- Attached to another structure: Yes
Materials
- Concrete
Condition
- Excellent
- New construction: No
- Year built: 1976
Utilities & green energy
- Sewer: Public Sewer
- Water: Public
- Utilities for property: Cable Available, Electricity Available, Sewer Available, Water Available
Community & HOA
Community
- Features: Pool
- Security: Desk in Lobby, Carbon Monoxide Detector(s), Smoke Detector(s), Fire Sprinkler System
- Condo and coop fee: $540 monthly
- Subdivision: Towson
HOA
- Has HOA: No
- Amenities included: Common Grounds, Community Center, Concierge, Elevator(s), Fitness Center, Game Room, Library, Meeting Room, Party Room, Picnic Area, Pool
- Services included: Common Area Maintenance, Maintenance Structure, Health Club, Insurance, Management, Pool(s), Recreation Facility, Reserve Funds, Trash, Water, Pest Control, Snow Removal
- HOA name: The Penthouse Condominiums
Location
- Region: Baltimore
Financial & listing details
- Price per square foot: $177/sqft
- Tax assessed value: $58,500
- Annual tax amount: $1,783
- Date on market: 4/4/2025
- Listing agreement: Exclusive Right To Sell
- Listing terms: Cash,Contract,Conventional,Negotiable
- Ownership: Fee Simple
Price history
| Date | Event | Price |
|---|---|---|
| 5/9/2025 | Sold | $150,000+0.1%$177/sqft |
Source:  Bright MLS #MDBC2122850 Report a problem Bright MLS #MDBC2122850 Report a problem | ||
| 4/20/2025 | Pending sale | $149,900$177/sqft |
Source: Bright MLS #MDBC2122850 Report a problem | ||
| 4/4/2025 | Listed for sale | $149,900+0.6%$177/sqft |
Source: Bright MLS #MDBC2122850 Report a problem | ||
| 11/18/2022 | Sold | $149,000$176/sqft |
Source: Bright MLS #MDBC2052038 Report a problem | ||
| 10/26/2022 | Pending sale | $149,000$176/sqft |
Source: Bright MLS #MDBC2052038 Report a problem | ||
| 10/17/2022 | Contingent | $149,000$176/sqft |
Source: Bright MLS #MDBC2052038 Report a problem | ||
| 10/14/2022 | Listed for sale | $149,000+98.7%$176/sqft |
Source: Bright MLS #MDBC2052038 Report a problem | ||
| 5/6/2016 | Listing removed | $75,000$88/sqft |
Source: Long & Foster Real Estate, Inc. #BC8765148 Report a problem | ||
| 3/24/2016 | Price change | $75,000-7.4%$88/sqft |
Source: Long & Foster Real Estate, Inc. #BC8765148 Report a problem | ||
| 12/10/2015 | Price change | $81,000-3%$96/sqft |
Source: Long & Foster Real Estate, Inc. #BC8765148 Report a problem | ||
| 11/25/2015 | Price change | $83,500-2.3%$98/sqft |
Source: Long & Foster Real Estate, Inc. #BC8765148 Report a problem | ||
| 10/6/2015 | Listed for sale | $85,500$101/sqft |
Source: Long & Foster Real Estate, Inc. #BC8765148 Report a problem | ||
Public tax history
Tax history is unavailable.
Neighborhood: 21204
Nearby homes
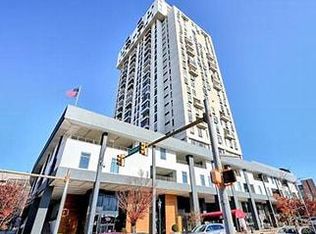
- $129,0002 bd1 ba828 sqft28 Allegheny Ave APT 805, Baltimore, MD 21204Sold
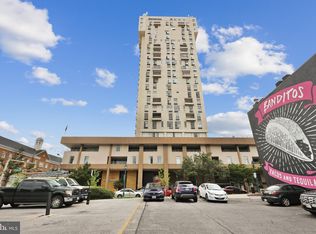
- $135,0002 bd1 ba828 sqft28 Allegheny Ave APT 806, Baltimore, MD 21204Sold
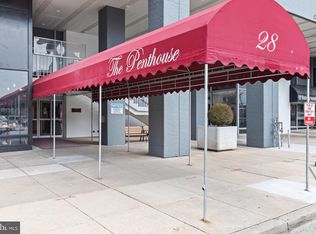
- $125,0001 bd1 ba848 sqft28 Allegheny Ave APT 812, Towson, MD 21204Sold
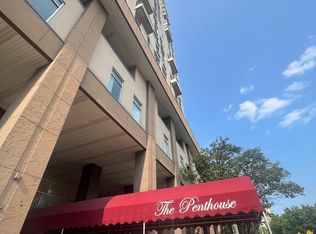
- $148,5002 bd2 ba1.1k sqft28 Allegheny Ave APT 902, Baltimore, MD 21204Sold
- $135,0001 bd1 ba831 sqft28 Allegheny Ave APT 910, Towson, MD 21204Sold
- $125,0001 bd1 ba848 sqft28 Allegheny Ave APT 1012, Towson, MD 21204Sold
- $110,5001 bd1 ba762 sqft28 Allegheny Ave APT 1105, Towson, MD 21204Sold
- $109,900-- bd1 ba550 sqft28 Allegheny Ave APT 1401, Towson, MD 21204Sold
- $159,0003 bd3 ba1.3k sqft28 Allegheny Ave APT 1402, Towson, MD 21204Sold
Nearby schools
GreatSchools rating
- 9/10West Towson Elementary SchoolGrades: PK-5Distance: 1.6 mi
- 6/10Dumbarton Middle SchoolGrades: 6-8Distance: 1.5 mi
- 9/10Towson High Law & Public PolicyGrades: 9-12Distance: 0.8 mi
Schools provided by the listing agent
- District: Baltimore County Public Schools
Source: Bright MLS. This data may not be complete. We recommend contacting the local school district to confirm school assignments for this home.
Get a cash offer in 3 minutes
Find out how much your home could sell for in as little as 3 minutes with a no-obligation cash offer.
Estimated market value
$153,100
Get a cash offer in 3 minutes
Find out how much your home could sell for in as little as 3 minutes with a no-obligation cash offer.
Estimated market value
$153,100
- Maryland
- Baltimore County
- Towson
- 21204
- 28 Allegheny Ave Ste 1212
Nearby cities
Nearby neighborhoods
Nearby zip codes
Other Towson Topics
