Skip main navigation
Closed
  • $320,000

    28 Allen Circle, Stuyvesant, NY 12106

    2beds
    1,884sqft
    Single Family Residence
    Built in 1972
    0.66 Acres Lot
    $333,600 Zestimate®
    $170/sqft
    $2,523 Estimated rent

    Home value

    $333,600

    $257,000 - $434,000

    $2,523/mo

    Zestimate® history
    Loading
    Loading...

    Owner options

    List your home for rent

    $2,523/mo

    Rent Zestimate®

    Find your next renter with Zillow Rental Manager. Plus, with online applications, you can quickly screen prospective tenants – for free.

    Learn more

    $2,523/mo

    Rent Zestimate®

    Refinance and save

    $2,133/mo

    Est. payment

    Refinancing to a lower rate could help reduce your monthly payments and save thousands over the life of the loan.

    See today's rates

    $2,133/mo

    Est. payment

    Explore your selling options

    Work with a Zillow partner agent

    Leverage their expertise and Zillow's premium Showcase listings to get your home seen by more buyers.

    Get started

    List with your own agent

    Get your home in front of millions of buyers by listing it on Zillow.

    Learn how to do it

    Sell it yourself

    Take full control of how buyers see your home on Zillow by listing For Sale by Owner (FSBO).

    List your home

    What's special

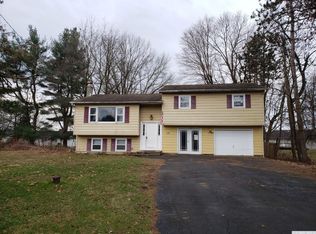
    Meticulously taken care of home and yard! Beautiful salt water inground pool, pool house, gazebo, upper and lower decks, sprawling lawn...lots of space for friends and family! Bright spacious living room open to the dining area with sliding glass doors to the upper deck. Large kitchen with island, stainless steel appliances and wood floors. Primary bedroom was expanded into one of the small bedrooms making a much larger than usual primary for a home this size. With sliding glass door to a Juliet Balcony looking over a manicured lawn. Ground level has a finished family room with wood burning fireplace, another bathroom with shower and a laundry room with lots of storage. Attached oversized 2 car garage with work shop, Buderus Boiler, Anderson windows. The flat open yard with many outside entertaining areas frames this sweet home perfectly! Just outside the village of Kinderhook. A short walk to the rail trail. 15 minutes to Hudson, 30 minutes to Albany. 2.5 hours from NYC.

    Zillow last checked:

    Listing updated:

    Listed by:

    Karen Sheffer 518-755-0911,

    Berkshire Hathaway HomeService

    Bought with:

    Brian Kozloski, 10401307579

    Century 21 New West

    Source: HVCRMLS,MLS#: 154916MLS Logo

    Facts & features

    Interior

    Bedrooms & bathrooms
    • Bedrooms: 2
    • Bathrooms: 1
    • Full bathrooms: 1
    Bedroom
    • Level: Second
    Bedroom
    • Level: Second
    Bathroom
    • Level: Second
    Dining room
    • Level: First
    Kitchen
    • Level: First
    Living room
    • Level: First
    Heating
    • Baseboard, Hot Water, Oil
    Cooling
    • Wall Unit(s)
    Appliances
    • Included: Other, Water Heater, Washer, Refrigerator, Range, Dryer, Dishwasher
    • Laundry: Laundry Room, Lower Level
    Features
    • Ceiling Fan(s), High Speed Internet, Kitchen Island
    • Flooring: Carpet, Tile, Wood
    • Doors: Sliding Doors
    • Windows: Insulated Windows
    • Basement: Finished,Partial
    • Number of fireplaces: 1
    • Fireplace features: Family Room, Wood Burning
    Interior area
    • Total structure area: 1,884
    • Total interior livable area: 1,884 sqft

    Property

    Parking
    • Total spaces: 2
    • Parking features: Garage Faces Front, Inside Entrance, Workshop in Garage, Paved, Garage Door Opener, Driveway
    • Garage spaces: 2
    • Has uncovered spaces: Yes
    Features
    • Patio & porch: Deck, Porch
    • Exterior features: Outdoor Kitchen
    • Pool features: In Ground
    • Has view: Yes
    • View description: Neighborhood, Pasture, Pool, Rural
    Lot
    • Size: 0.66 Acres
    • Features: Cleared, Few Trees, Front Yard, Level
    Details
    • Additional structures: Gazebo, Outdoor Kitchen, Pool House, Shed(s)
    • Parcel number: 53.1155
    • Zoning description: Residential, Agricultural

    Construction

    Type & style
    • Home type: SingleFamily
    • Architectural style: Raised Ranch
    • Property subtype: Single Family Residence
    Materials
    • Frame, Other
    • Foundation: Block
    • Roof: Asphalt,Shingle
    Condition
    • New construction: No
    • Year built: 1972

    Utilities & green energy

    • Electric: 150 Amp Service, Circuit Breakers
    • Sewer: Septic Tank
    • Water: Well

    Community & neighborhood

    Location
    • Region: Kinderhook

    HOA & financial

    HOA
    • Has HOA: No

    Other

    Other facts
    • Road surface type: Paved

    Price history

    DateEventPrice
    1/31/2025Sold$320,000-1.5%$170/sqft
    Source: HVCRMLS #154916 Report a problem
    12/12/2024Pending sale$325,000$173/sqft
    Source: Columbia Greene Northern Dutchess MLS #154916 Report a problem
    11/5/2024Price change$325,000-9.5%$173/sqft
    Source: Columbia Greene Northern Dutchess MLS #154916 Report a problem
    10/18/2024Listed for sale$359,000$191/sqft
    Source: Columbia Greene Northern Dutchess MLS #154916 Report a problem

    Public tax history

    YearProperty taxesTax assessment
    2025-- $219,600
    2024-- $219,600 +20%
    2023-- $183,000
    2022-- $183,000
    2021-- $183,000
    2020-- $183,000
    2019-- $183,000 +7.6%
    2018-- $170,000
    2017$3,578 $170,000
    2016-- $170,000
    2015-- $170,000
    2014-- $170,000
    2013-- $170,000 -4.8%
    2012-- $178,600
    2011-- $178,600 -5%
    2010-- $188,000
    2009-- $188,000 -4.7%
    2008-- $197,300
    2007-- $197,300
    2006-- $197,300 +10%
    2005-- $179,400 +25%
    2004-- $143,500
    2003-- $143,500
    2002-- $143,500 +13.9%
    2001-- $126,000

    Find assessor info on the county website

    Neighborhood: 12106

    Nearby schools

    GreatSchools rating