Skip main navigation
Sold for $380,000
  • $380,000

    28 Alyce Ln, Voorhees, NJ 08043

    2beds
    1,883sqft
    Townhouse
    Built in 2004
    2,483 Square Feet Lot
    $435,900 Zestimate®
    $202/sqft
    $2,885 Estimated rent

    Home value

    $435,900

    $414,000 - $458,000

    $2,885/mo

    Zestimate® history
    Loading
    Loading...

    Owner options

    List your home for rent

    $2,885/mo

    Rent Zestimate®

    Find your next renter with Zillow Rental Manager. Plus, with online applications, you can quickly screen prospective tenants – for free.

    Learn more

    $2,885/mo

    Rent Zestimate®

    Refinance and save

    $3,093/mo

    Est. payment

    Refinancing to a lower rate could help reduce your monthly payments and save thousands over the life of the loan.

    See today's rates

    $3,093/mo

    Est. payment

    Explore your selling options

    Work with a Zillow partner agent

    Leverage their expertise and Zillow's premium Showcase listings to get your home seen by more buyers.

    Get started

    List with your own agent

    Get your home in front of millions of buyers by listing it on Zillow.

    Learn how to do it

    Sell it yourself

    Take full control of how buyers see your home on Zillow by listing For Sale by Owner (FSBO).

    List your home

    What's special

    Spacious walk-in closetDouble sinksOversized showerPedestal sinkMeeting spacesCeramic flooringExpansive windows
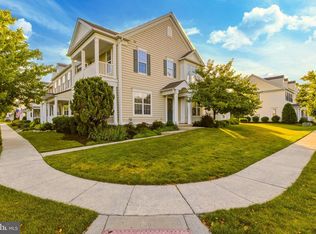
    Nestled in the heart of the desirable Centennial Mill community, this exceptional residence boasts a prime location just a stone's throw from the clubhouse. Begin your journey through this enchanting property by relaxing on the inviting covered front porch, where you can bask in serene views of the open space and putting green. The exterior exudes timeless elegance with its classic taupe metal roof and matching shutters. As you step inside, the foyer welcomes you with wainscoting accents and gleaming hardwood flooring, setting the stage for what lies beyond. The open floor plan is tailor-made for entertaining, seamlessly connecting the formal dining area with its continuing wainscoting millwork into the spacious great room. Hosting gatherings is a breeze in this well-appointed space. The dining area easily accommodates a generous table and serving pieces. A focal point of this home is the two-story living room, bathed in natural light thanks to a wall of expansive windows. This airy space flows effortlessly into the well-equipped kitchen, featuring 42-inch walnut cabinets beautifully complemented by neutral Corian countertops. For those mornings when you crave a touch of fresh air, the breakfast area boasts a sliding door adorned with plantation shutters, leading to your private patio—a delightful spot for al fresco dining. The primary suite on the first floor is a retreat in itself, graced by a stunning tray ceiling with intricate crown molding. Offering ample space, it easily accommodates a king-size bed. The en-suite bath is equally impressive, with its double sinks set in white cabinets and an oversized shower enclosed by clear glass shower doors. Completing the primary suite is a spacious walk-in closet. Convenience is key, and the first floor also houses a well-appointed powder room with a pedestal sink and pristine white ceramic tile flooring, as well as a laundry room thoughtfully situated off the kitchen. Ascending to the second floor, you'll discover a generously sized bedroom with tranquil views of the community park. An adjacent full bath continues the theme of crisp white cabinets, ceramic flooring, and a tub surround. The second floor loft area offers flexibility, providing ample space for a home office and den. An overlook to the first floor allows natural light to pour in through the windows. Recent upgrades in 2022 include the HVAC system, ensuring your comfort year-round. Centennial Mill presents a wealth of amenities, from its secure gated entrance to the state-of-the-art clubhouse, featuring two pools, a gym, game rooms, and meeting spaces. The community is alive with activities, providing a vibrant and engaging lifestyle. This is your chance to seize the best location within this coveted community. Don't let this opportunity slip through your fingers.

    Zillow last checked:

    Listing updated:

    Listed by:

    Carol Minghenelli 609-230-4799,

    Compass New Jersey, LLC - Haddon Township

    Bought with:

    Amy Rossano, 1862111

    Better Homes and Gardens Real Estate Maturo

    Source: Bright MLS,MLS#: NJCD2055368MLS Logo

    Facts & features

    Interior

    Bedrooms & bathrooms
    • Bedrooms: 2
    • Bathrooms: 3
    • Full bathrooms: 2
    • 1/2 bathrooms: 1
    • Main level bathrooms: 2
    • Main level bedrooms: 1
    Basement
    • Area: 0
    Heating
    • Forced Air, Natural Gas
    Cooling
    • Ceiling Fan(s), Central Air, Electric
    Appliances
    • Included: Gas Water Heater
    • Laundry: Main Level, Laundry Room
    Features
    • Breakfast Area, Ceiling Fan(s), Combination Dining/Living, Crown Molding, Entry Level Bedroom, Open Floorplan, Eat-in Kitchen, Recessed Lighting, Bathroom - Stall Shower, Bathroom - Tub Shower, Walk-In Closet(s), 9'+ Ceilings, Cathedral Ceiling(s)
    • Flooring: Carpet, Hardwood, Ceramic Tile, Vinyl, Wood
    • Doors: Six Panel, Sliding Glass
    • Has basement: No
    • Has fireplace: No
    Interior area
    • Total structure area: 1,883
    • Total interior livable area: 1,883 sqft
    • Finished area above ground: 1,883
    • Finished area below ground: 0

    Property

    Parking
    • Total spaces: 1
    • Parking features: Garage Faces Rear, Garage Door Opener, Attached
    • Attached garage spaces: 1
    Accessibility
    • Accessibility features: Accessible Doors
    Features
    • Levels: Two
    • Stories: 2
    • Patio & porch: Patio, Porch
    • Exterior features: Lawn Sprinkler, Underground Lawn Sprinkler
    • Pool features: Community
    • Has view: Yes
    • View description: Courtyard, Garden
    Lot
    • Size: 2,483 sqft
    • Features: Front Yard, Level, Landscaped
    Details
    • Additional structures: Above Grade, Below Grade
    • Parcel number: 340020000002 215
    • Zoning: CCRC
    • Special conditions: Standard

    Construction

    Type & style
    • Home type: Townhouse
    • Architectural style: Colonial
    • Property subtype: Townhouse
    Materials
    • Frame
    • Foundation: Slab
    • Roof: Shingle,Metal
    Condition
    • Very Good
    • New construction: No
    • Year built: 2004

    Utilities & green energy

    • Sewer: Public Sewer
    • Water: Public
    • Utilities for property: Cable Connected

    Community & neighborhood

    Security
    • Security features: Security Gate, Security System, Smoke Detector(s)
    Senior living
    • Senior community: Yes
    Location
    • Region: Voorhees
    • Subdivision: Centennial Mill
    • Municipality: VOORHEES TWP

    HOA & financial

    HOA
    • Has HOA: Yes
    • HOA fee: $330 monthly
    • Amenities included: Clubhouse, Common Grounds, Fitness Center, Gated, Indoor Pool, Pool, Putting Green, Retirement Community
    • Services included: All Ground Fee, Common Area Maintenance, Maintenance Grounds, Management, Pool(s), Recreation Facility, Security

    Other

    Other facts
    • Listing agreement: Exclusive Right To Sell
    • Listing terms: Cash,Conventional
    • Ownership: Fee Simple

    Price history

    DateEventPrice
    11/30/2023Sold$380,000-5%$202/sqft
    Source: Bright MLS #NJCD2055368 Report a problem
    11/7/2023Pending sale$399,900$212/sqft
    Source: Bright MLS #NJCD2055368 Report a problem
    10/12/2023Contingent$399,900$212/sqft
    Source: Bright MLS #NJCD2055368 Report a problem
    9/25/2023Listed for sale$399,900+1499.6%$212/sqft
    Source: Bright MLS #NJCD2055368 Report a problem
    10/3/2014Sold$25,000-89.8%$13/sqft
    Source: Public Record Report a problem
    1/13/2005Sold$245,765$131/sqft
    Source: Public Record Report a problem

    Public tax history

    YearProperty taxesTax assessment
    2025$8,680 -7.1%$337,200 +55.2%
    2024$9,344 +1.8%$217,300
    2023$9,177 +2.1%$217,300
    2022$8,992 +0.6%$217,300
    2021$8,935 +4.2%$217,300
    2020$8,575 +9.3%$217,300
    2019$7,849 $217,300
    2018$7,849 -6.7%$217,300
    2017$8,410 +3.3%$217,300
    2016$8,144 +1.3%$217,300
    2015$8,042 +3.3%$217,300
    2014$7,788 +22.4%$217,300
    2013$6,360 -12.5%$217,300 -15.3%
    2012$7,272 +4.2%$256,700
    2011$6,982 +4.5%$256,700
    2010$6,679 +0.9%$256,700
    2009$6,623 $256,700
    2008-- $256,700
    2007-- $256,700
    2006-- $256,700

    Find assessor info on the county website

    Neighborhood: 08043

    Nearby schools

    GreatSchools rating
    Schools provided by the listing agent
    • Middle: Voorhees M.s.
    • High: Eastern H.s.
    • District: Eastern Camden County Reg Schools

    Source: Bright MLS. This data may not be complete. We recommend contacting the local school district to confirm school assignments for this home.

    Get a cash offer in 3 minutes
    Find out how much your home could sell for in as little as 3 minutes with a no-obligation cash offer.
    Estimated market value
    $435,900
    Get a cash offer in 3 minutes
    Find out how much your home could sell for in as little as 3 minutes with a no-obligation cash offer.
    Estimated market value
    $435,900