Skip main navigation
Off market
  • $617,100

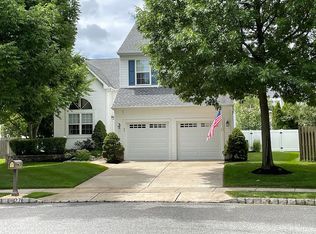
    28 Ann Dr, Mount Laurel, NJ 08054

    3beds
    2baths
    1,946sqft
    SingleFamily
    Built in 1997
    6,098 Square Feet Lot
    $617,100 Zestimate®
    $317/sqft
    $3,432 Estimated rent

    Home value

    $617,100

    $586,000 - $648,000

    $3,432/mo

    Zestimate® history
    Loading
    Loading...

    Owner options

    List your home for rent

    $3,432/mo

    Rent Zestimate®

    Find your next renter with Zillow Rental Manager. Plus, with online applications, you can quickly screen prospective tenants – for free.

    Learn more

    $3,432/mo

    Rent Zestimate®

    Refinance and save

    $4,296/mo

    Est. payment

    Refinancing to a lower rate could help reduce your monthly payments and save thousands over the life of the loan.

    See today's rates

    $4,296/mo

    Est. payment

    Explore your selling options

    Work with a Zillow partner agent

    Leverage their expertise and Zillow's premium Showcase listings to get your home seen by more buyers.

    Get started

    List with your own agent

    Get your home in front of millions of buyers by listing it on Zillow.

    Learn how to do it

    Sell it yourself

    Take full control of how buyers see your home on Zillow by listing For Sale by Owner (FSBO).

    List your home

    What's special

    For complete listing information and features of this property view Virtual Tour # 28 at the ElectroTours website. Please contact the listing agent directly.Listing Offered By:Patricia Brown PaglioneRealtor®Office: 215-750-3076Cell: 215-359-5325Listing Brokered By:Keller Williams Real EstateProperty Details:Beds 3 bed Baths 3 bath House Size 1946 sq ft Lot Size 0.14 Acres Property Type Single Family Home Year Built 1997 Neighborhood STONE MILL ESTATES Style Contemporary Stories 2 Garage 2 Property FeaturesStatus: Under Contract County: BURLINGTON Area: 20324 Subdivision: STONE MILL ESTATES Approximately 0.14 acre(s) Age: 15 year(s) old 2 total full bath(s) 1 total half bath 9 total rooms 2 stories Type: Detached Family room Kitchen Master Bedroom is 16x13 Living room is 17x13 Dining room is 14x11 Family room is 15x14 Kitchen is 17x13 Basement is Full, Fully Finished Laundry room is 8 x 6 2 car garage(s) Attached parking Forced air heat Cooling features: Central A/C Inclusions: Dishwasher, Disposal, Kitchen Built-In Range, Kitchen Pantry, Oven-Self Cleaning, Refrigerator Lot size is less than 1/2 acre Utilities present: Public Water, Public Sewer Call agent for details on association fee info. School District: Mount Laurel Twp Basement Fireplace Dining room Laundry room MainFloorBathroom Master Bedroom Living Room Energy Info: Ceiling Fan(s) Parking features: 3+ Cars parking, Driveway/Off Street, Private parking, Garage Door Opener, Inside Access Fireplace Features Family Room Fireplace Heating Features Gas Exterior Construction Vinyl Siding, Concrete Foundation Roofing Pitched Roof, Shingle Roof Interior Features Access Panel, Eat In Kitchen, Fully Carpeted, Marble Flooring, Tile/Brick Flooring, 9Ft+ Ceiling, Bay Window, Cable TV Wired, Cathedral/Vaulted Ceiling, Stall Shower, Main Floor Laundry, Full Bath-Master Bedroom, Walk In Closet Master Bedroom, Gas Cooking, Bedroom 2 is 12x10, Bedroom 3 is 12x10, 1 Half Bath on Main Floor, 2 Full Baths on Upper Floor, Master Bedroom is on Upper Level, Second Bedroom is on Upper Level, Third Bedroom is on Upper Level Exterior Features Street Lights, Patio, Porch (Internet 5978585)

    This property is off market, which means it's not currently listed for sale or rent on Zillow. This may be different from what's available on other websites or public sources.

    Facts & features

    Interior

    Bedrooms & bathrooms
    • Bedrooms: 3
    • Bathrooms: 2.5
    Interior area
    • Total interior livable area: 1,946 sqft

    Property

    Parking
    • Total spaces: 2
    Lot
    • Size: 6,098 sqft
    Details
    • Parcel number: 240090500000400006

    Construction

    Type & style
    • Home type: SingleFamily
    Condition
    • Year built: 1997

    Community & neighborhood

    Location
    • Region: Mount Laurel

    Price history

    DateEventPrice
    7/11/2012Sold$333,000+0.9%$171/sqft
    Source: Public Record Report a problem
    3/29/2012Listed for sale$329,900+70.1%$170/sqft
    Source: Bucks County Regional Realty LLC, Keller Williams Real Estate #6027960 Report a problem
    7/22/1999Sold$194,000+5.6%$100/sqft
    Source: Public Record Report a problem
    8/13/1997Sold$183,720$94/sqft
    Source: Public Record Report a problem

    Public tax history

    YearProperty taxesTax assessment
    2025$9,992 +3.9%$316,500
    2024$9,615 $316,500
    2023-- $316,500
    2022$9,584 +1.9%$316,500
    2021$9,403 +3.1%$316,500
    2020$9,125 +0.8%$316,500
    2019$9,055 +2.7%$316,500
    2018$8,821 +1.5%$316,500
    2017$8,688 +1.2%$316,500
    2016$8,587 +1%$316,500
    2015$8,501 +7.9%$316,500
    2014$7,876 +4.9%$316,500 +82.8%
    2013$7,507 +1.6%$173,100
    2012$7,390 +0.3%$173,100
    2011$7,365 +4.8%$173,100
    2010$7,026 +2.1%$173,100
    2009$6,879 +2.5%$173,100
    2008$6,711 +4.4%$173,100
    2007$6,431 +4.1%$173,100
    2006$6,180 +5.7%$173,100
    2005$5,849 +2.4%$173,100
    2004$5,712 $173,100
    2003-- $173,100
    2002-- $173,100
    2001-- $173,100

    Find assessor info on the county website

    Neighborhood: 08054

    Nearby schools

    GreatSchools rating
    Schools provided by the listing agent
    • Elementary: HILLSIDE E.S.
    • Middle: THOMAS E. HARRINGTON M.S.
    • High: LENAPE H.S.
    • District: Mount Laurel Twp

    Source: The MLS. This data may not be complete. We recommend contacting the local school district to confirm school assignments for this home.

    Get a cash offer in 3 minutes
    Find out how much your home could sell for in as little as 3 minutes with a no-obligation cash offer.
    Estimated market value
    $617,100
    Get a cash offer in 3 minutes
    Find out how much your home could sell for in as little as 3 minutes with a no-obligation cash offer.
    Estimated market value
    $617,100