Skip main navigation
Off market
Street View
  • $767,400

    28 Antler Dr, Southampton, PA 18966

    4beds
    3baths
    2,146sqft
    SingleFamily
    Built in 1971
    0.55 Acres Lot
    $767,400 Zestimate®
    $358/sqft
    $3,742 Estimated rent

    Home value

    $767,400

    $729,000 - $806,000

    $3,742/mo

    Zestimate® history
    Loading
    Loading...

    Owner options

    List your home for rent

    $3,742/mo

    Rent Zestimate®

    Find your next renter with Zillow Rental Manager. Plus, with online applications, you can quickly screen prospective tenants – for free.

    Learn more

    $3,742/mo

    Rent Zestimate®

    Refinance and save

    $3,980/mo

    Est. payment

    Refinancing to a lower rate could help reduce your monthly payments and save thousands over the life of the loan.

    See today's rates

    $3,980/mo

    Est. payment

    Explore your selling options

    Work with a Zillow partner agent

    Leverage their expertise and Zillow's premium Showcase listings to get your home seen by more buyers.

    Get started

    List with your own agent

    Get your home in front of millions of buyers by listing it on Zillow.

    Learn how to do it

    Sell it yourself

    Take full control of how buyers see your home on Zillow by listing For Sale by Owner (FSBO).

    List your home

    What's special

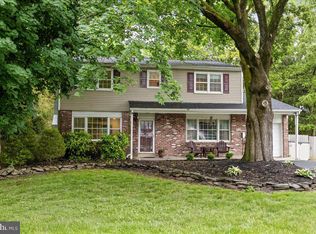
    Once the original sample home for Buck Hill Acres this spacious split level home has been thoughtfully upgraded and beautifully renovated to the highest standards in recent years. Open living room w/ crown molding and fresh carpet leads to the huge kitchen featuring an abundance of cherry cabinetry with stunning granite tops and mosaic tile backsplash center island w/ breakfast bar gas cooking stainless steel appliances ceramic tile floors and French doors to elevated Trex deck. Upstairs you'll find the master retreat with spa-like master bath featuring a bubble jet tub step-in shower with travertine tiling and multiple shower heads dual vanities w/ beautiful cabinetry and marble tops. Two other bedrooms and a remodeled hall bath featuring tiled shower granite topped vanity and ceramic tile floor complete this level while the oversized 4th bedroom is located one level above. The family room can be found in the lower level w/ full wall stone fireplace that accesses the lower level patio plus a powder room. The basement is finished into 2 separate rooms. In the fenced back yard you'll find an in-ground pool with new liner concrete and coping as well as an upper level Trex deck and lower level paver patio. Cul-de-sac location newer roof windows siding and high tech gutters w/gutter guards newer hot water heater newer doors newer wood stove newer carpet t/o. A fabulous house to call home...

    This property is not currently displayed as for sale or rent on Zillow. This may be different from what's on other websites or public sources.

    Facts & features

    Interior

    Bedrooms & bathrooms
    • Bedrooms: 4
    • Bathrooms: 3
    Heating
    • Forced air, Gas
    Features
    • Flooring: Tile, Other, Hardwood
    • Has fireplace: Yes
    • Fireplace features: wood stove
    Interior area
    • Total interior livable area: 2,146 sqft

    Property

    Parking
    • Total spaces: 2
    • Parking features: Garage - Attached
    Features
    • Exterior features: Vinyl
    Lot
    • Size: 0.55 Acres
    Details
    • Parcel number: 31065016

    Construction

    Type & style
    • Home type: SingleFamily
    Materials
    • Frame
    • Roof: Other
    Condition
    • Year built: 1971

    Community & HOA

    Location
    • Region: Southampton

    Financial & listing details

    • Price per square foot: $358/sqft
    • Tax assessed value: $433,734
    • Annual tax amount: $7,226

    Price history

    DateEventPrice
    9/10/2014Sold$445,000-5.3%$207/sqft
    Source: Public Record Report a problem
    8/1/2014Price change$469,900-2.1%$219/sqft
    Source: Berkshire Hathaway HomeServices Fox & Roach, Realtors #6426048 Report a problem
    7/19/2014Listed for sale$479,900+17%$224/sqft
    Source: Berkshire Hathaway HomeServices Fox & Roach, Realtors #6426048 Report a problem
    12/10/2004Sold$410,000$191/sqft
    Source: Public Record Report a problem

    Public tax history

    YearProperty taxesTax assessment
    2025$7,226 +2.3%$36,000
    2024$7,064 +8.1%$36,000
    2023$6,535 +0.9%$36,000
    2022$6,475 +3.3%$36,000
    2021$6,270 +2.3%$36,000
    2020$6,129 +6.4%$36,000
    2018$5,763 +4%$36,000
    2017$5,540 +30.7%$36,000
    2016$4,240 $36,000
    2015-- $36,000
    2014-- $36,000
    2013-- $36,000
    2012-- $36,000
    2011-- $36,000
    2010-- $36,000
    2009-- $36,000
    2008-- $36,000
    2007-- $36,000
    2006-- $36,000
    2005-- $36,000 +300%
    2004-- $9,000
    2003-- $9,000
    2002-- $9,000
    2000-- $9,000
    Find assessor info on the county website

    Neighborhood: 18966

    Nearby schools

    GreatSchools rating
    Schools provided by the listing agent
    • District: Council Rock

    Source: The MLS. This data may not be complete. We recommend contacting the local school district to confirm school assignments for this home.

    Get a cash offer in 3 minutes
    Find out how much your home could sell for in as little as 3 minutes with a no-obligation cash offer.
    Estimated market value
    $767,400
    Get a cash offer in 3 minutes
    Find out how much your home could sell for in as little as 3 minutes with a no-obligation cash offer.
    Estimated market value
    $767,400