Welcome to this truly one of a kind cul-de-sac Bluewater Bay area (heated) saltwater POOL home with a garage studio apartment with almost 3000sqft in Raintree Estates! Want to bring your cars, boat, AND water toys? No problem, here you'll find two garages that fit up to 5 cars plus a long driveway to fit 6! One of the garages even has its own separate bathroom (in addition to the other 3 bathrooms) perfect for a workshop or a great place to wash your dog and the 60 gallon professional air compressor and Generac whole home generator will convey! But wait, there's more! Past the inviting massive front porch, downstairs you'll find 3 bedrooms and 2 bathrooms in a split floor plan plus an office and a formal dining room AND upstairs above the 3 car garage you'll find a studio apartment with a kitchenette and a full bathroom! The spacious master bedroom features an en suite with two walk in closets with custom closet organizers, double vanities, a stand up shower, jetted tub, and a private water closet with a toilet and bidet! The other two bedrooms are on the other side of the house with ample closet space and a shared full bathroom. As if it couldn't get better, enjoy the best of Florida living in your fully enclosed pool deck within the fully fenced in backyard complete with an irrigation system. Relax on your covered back patio, grill out at the outdoor kitchen, or enjoy the hot tub after a long day. To top it off you can enjoy the heated salt water pool all year long (heated by natural gas)! There is a voluntary HOA for $175/year where you can enjoy two neighborhood parks that feature a baseball and soccer field, nature trails, playground, pavilion, and waterfront area featuring a dock. Be sure to come tour this unique gem perfectly located near shopping, dining, boat launch, and Niceville schools. Be sure to check out the list of items to convey. Have peace of mind with a termite bond for preventative treatment and protection! Roof (May 2021), water heater (April 2021), HVAC (2014) Property survey available for buyer's use.
Sold for $685,000
$685,000
28 Ardmore Ct, Niceville, FL 32578
4beds
2,967sqft
Single Family Residence
Built in 2000
0.35 Acres Lot
$759,800 Zestimate®
$231/sqft
$4,540 Estimated rent
Home value
$759,800
$722,000 - $798,000
$4,540/mo
Zestimate® history
Owner options
List your home for rent
$4,540/mo
Rent Zestimate®
Find your next renter with Zillow Rental Manager. Plus, with online applications, you can quickly screen prospective tenants – for free.
$4,540/mo
Rent Zestimate®
Refinance and save
$4,393/mo
Est. payment
Refinancing to a lower rate could help reduce your monthly payments and save thousands over the life of the loan.
$4,393/mo
Est. payment
Explore your selling options
Work with a Zillow partner agent
Leverage their expertise and Zillow's premium Showcase listings to get your home seen by more buyers.
Get startedList with your own agent
Get your home in front of millions of buyers by listing it on Zillow.
Learn how to do itSell it yourself
Take full control of how buyers see your home on Zillow by listing For Sale by Owner (FSBO).
List your homeWhat's special
Studio apartmentWaterfront areaLong drivewayNature trailsCul-de-sac bluewater bay areaBoat launchSoccer field
Zillow last checked:
Listing updated:
Listed by:
Callan A Edick 850-612-4401,
Keller Williams Realty Destin
Bought with:
Callan A Edick, 3341244
Keller Williams Realty Destin
Source: ECAOR,MLS#: 923638
Facts & features
Interior
Bedrooms & bathrooms
- Bedrooms: 4
- Bathrooms: 3
- Full bathrooms: 3
Primary bedroom
- Level: First
- Area: 255 Square Feet
- Dimensions: 17 x 15
Bedroom
- Level: First
- Area: 144 Square Feet
- Dimensions: 12 x 12
Bedroom
- Level: First
- Area: 156 Square Feet
- Dimensions: 12 x 13
Primary bathroom
- Level: First
- Area: 136 Square Feet
- Dimensions: 17 x 8
Bathroom
- Level: First
- Area: 56 Square Feet
- Dimensions: 7 x 8
Dining room
- Level: First
- Area: 168 Square Feet
- Dimensions: 12 x 14
Garage
- Level: First
- Area: 780 Square Feet
- Dimensions: 26 x 30
Garage
- Level: First
- Area: 575 Square Feet
- Dimensions: 25 x 23
Kitchen
- Level: First
- Area: 238 Square Feet
- Dimensions: 17 x 14
Living room
- Level: First
- Area: 352 Square Feet
- Dimensions: 22 x 16
Other
- Description: Including Bathroom
- Level: Second
- Area: 240 Square Feet
- Dimensions: 30 x 8
Sun room
- Level: First
- Area: 132 Square Feet
- Dimensions: 12 x 11
Utility room
- Level: First
- Area: 60 Square Feet
- Dimensions: 6 x 10
Heating
- Central, Natural Gas
Cooling
- Central Air, Ceiling Fan(s)
Appliances
- Included: Cooktop, Dishwasher, Disposal, Dryer, Microwave, Refrigerator, Washer, Gas Water Heater
- Laundry: Washer/Dryer Hookup
Features
- Newly Painted, Split Bedroom
- Flooring: Tile, Vinyl
- Has fireplace: Yes
- Fireplace features: Gas
- Common walls with other units/homes: No Common Walls
Interior area
- Total structure area: 2,967
- Total interior livable area: 2,967 sqft
Property
Parking
- Total spaces: 5
- Parking features: Garage Door Opener, Oversized, Garage, See Remarks
- Attached garage spaces: 5
Features
- Stories: 2
- Exterior features: Private Yard, Lawn Pump, Outdoor Shower, Sprinkler System, Separate Living Area, Rain Gutters
- Has private pool: Yes
- Pool features: In Ground, Gunite, Pool - Enclosed
- Has spa: Yes
- Spa features: Heated
- Fencing: Privacy
- On waterfront: Yes
Lot
- Size: 0.35 Acres
- Dimensions: 41 x 176 x 170 x 150
- Features: Cul-De-Sac, Survey Available, Within 1/2 Mile to Water
Details
- Parcel number: 261S221777000B0040
- Zoning description: Resid Single Family
Construction
Type & style
- Home type: SingleFamily
- Architectural style: Traditional
- Property subtype: Single Family Residence
Materials
- Frame, Brick, Vinyl Siding, Trim Vinyl
- Roof: Shingle,Roof Pitched
Condition
- Construction Complete
- New construction: No
- Year built: 2000
Utilities & green energy
- Water: Public
Community & HOA
Community
- Features: BBQ Pit/Grill, Dock, Picnic Area, Waterfront
- Security: Smoke Detector(s)
- Subdivision: RAINTREE ESTATES
Location
- Region: Niceville
Financial & listing details
- Price per square foot: $231/sqft
- Tax assessed value: $584,260
- Annual tax amount: $6,572
- Date on market: 7/5/2023
- Road surface type: Paved
Price history
| Date | Event | Price |
|---|---|---|
| 9/1/2023 | Sold | $685,000-0.4%$231/sqft |
Source:  ECAOR #923638 Report a problem ECAOR #923638 Report a problem | ||
| 8/3/2023 | Pending sale | $688,000$232/sqft |
Source: ECAOR #923638 Report a problem | ||
| 7/30/2023 | Price change | $688,000-1.7%$232/sqft |
Source: ECAOR #923638 Report a problem | ||
| 7/5/2023 | Price change | $700,000-2.1%$236/sqft |
Source: ECAOR #923638 Report a problem | ||
| 6/30/2023 | Listed for sale | $715,000$241/sqft |
Source: ECAOR #923638 Report a problem | ||
| 6/8/2023 | Pending sale | $715,000$241/sqft |
Source: ECAOR #923638 Report a problem | ||
| 6/2/2023 | Price change | $715,000-1.4%$241/sqft |
Source: ECAOR #923638 Report a problem | ||
| 5/19/2023 | Listed for sale | $725,000+19.8%$244/sqft |
Source: ECAOR #923638 Report a problem | ||
| 7/15/2021 | Sold | $605,000$204/sqft |
Source: ECAOR #871121 Report a problem | ||
Public tax history
| Year | Property taxes | Tax assessment |
|---|---|---|
| 2024 | $6,439 -10.4% | $584,260 -3.2% |
| 2023 | $7,184 +4.9% | $603,676 +5.8% |
| 2022 | $6,847 +102.8% | $570,326 +83.5% |
| 2021 | $3,376 +0.7% | $310,824 +1.9% |
| 2020 | $3,352 +1.2% | $305,114 +2.3% |
| 2019 | $3,313 +0.9% | $298,254 +1.9% |
| 2018 | $3,284 | $292,693 +2.1% |
| 2017 | $3,284 +0.5% | $286,673 +2.1% |
| 2016 | $3,266 +2.8% | $280,777 +0.7% |
| 2015 | $3,178 -2.1% | $278,825 +0.8% |
| 2014 | $3,247 | $276,612 +1.5% |
| 2013 | -- | $272,524 +1.7% |
| 2012 | -- | $267,969 +3% |
| 2011 | -- | $260,164 +1.5% |
| 2010 | -- | $256,319 +2.7% |
| 2009 | -- | $249,580 +0.1% |
| 2008 | -- | $249,331 +3% |
| 2007 | -- | $242,069 +2.5% |
| 2006 | -- | $236,165 +3% |
| 2005 | -- | $229,286 +3% |
| 2004 | -- | $222,608 +1.9% |
| 2003 | -- | $218,457 +10.5% |
| 2002 | -- | $197,712 +1.6% |
| 2001 | -- | $194,598 |
Find assessor info on the county website
Neighborhood: 32578
Nearby homes
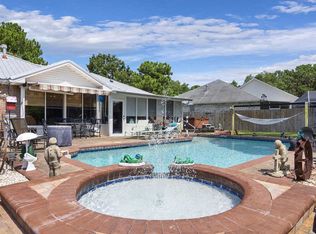
- $626,4003 bd2 ba2.6k sqft24 Ardmore Ct, Niceville, FL 32578Off Market
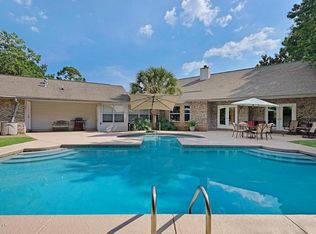
- $853,9005 bd6 ba3.5k sqft29 Ardmore Ct, Niceville, FL 32578Off Market
- $582,0004 bd2 ba2.3k sqft19 Norwich Cir, Niceville, FL 32578Off Market
- $522,3003 bd2 ba1.7k sqft15 Norwich Cir, Niceville, FL 32578Off Market
- $586,4004 bd3 ba2.2k sqft23 Norwich Cir, Niceville, FL 32578Off Market
- $514,8004 bd2 ba2.1k sqft11 Norwich Cir, Niceville, FL 32578Off Market
- $556,2003 bd2 ba2k sqft25 Ardmore Ct, Niceville, FL 32578Off Market
- $530,0004 bd2 ba2k sqft415 Olde Post Rd, Niceville, FL 32578Sold
Nearby schools
GreatSchools rating
- 8/10Bluewater Elementary SchoolGrades: PK-5Distance: 2.1 mi
- 9/10C. W. Ruckel Middle SchoolGrades: 6-8Distance: 5.2 mi
- 7/10Niceville Senior High SchoolGrades: 9-12Distance: 5.1 mi
Schools provided by the listing agent
- Elementary: Bluewater
- High: Niceville
Source: ECAOR. This data may not be complete. We recommend contacting the local school district to confirm school assignments for this home.


Get pre-qualified for a loan
At Zillow Home Loans, we can pre-qualify you in as little as 5 minutes with no impact to your credit score.An equal housing lender. NMLS #10287.
Sell for more on Zillow
Get a Zillow Showcase℠ listing at no additional cost and you could sell for .
$759,800
2% more
+$15,196
With Zillow Showcase(estimated)
$774,996
- Florida
- Okaloosa County
- Niceville
- 32578
- 28 Ardmore Ct
Nearby cities
Nearby zip codes
Other Niceville Topics
