Skip main navigation
Sold for $472,000
  • $472,000

    28 Arthur St #3, Beverly, MA 01915

    2beds
    873sqft
    Condominium
    Built in 1900
    -- sqft lot
    $472,200 Zestimate®
    $541/sqft
    $2,582 Estimated rent

    Home value

    $472,200

    $430,000 - $515,000

    $2,582/mo

    Zestimate® history
    Loading
    Loading...

    Owner options

    List your home for rent

    $2,582/mo

    Rent Zestimate®

    Find your next renter with Zillow Rental Manager. Plus, with online applications, you can quickly screen prospective tenants – for free.

    Learn more

    $2,582/mo

    Rent Zestimate®

    Refinance and save

    $2,591/mo

    Est. payment

    Refinancing to a lower rate could help reduce your monthly payments and save thousands over the life of the loan.

    See today's rates

    $2,591/mo

    Est. payment

    Explore your selling options

    Work with a Zillow partner agent

    Leverage their expertise and Zillow's premium Showcase listings to get your home seen by more buyers.

    Get started

    List with your own agent

    Get your home in front of millions of buyers by listing it on Zillow.

    Learn how to do it

    Sell it yourself

    Take full control of how buyers see your home on Zillow by listing For Sale by Owner (FSBO).

    List your home

    What's special

    High-efficiency heating systemBasement laundryGleaming hardwood floorsTwo generously sized bedroomsStylish pendant lightingWalk-in closetsStainless appliances
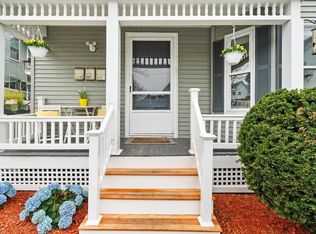
    Welcome to the heart of highly sought-after Beverly! This bright, pet-friendly top-level 2 BR/1 BA condo blends comfort, style, and affordability. Ideally located just outside downtown, you’ll enjoy easy access to shopping, dining, public transportation, theaters, and Dane Beach. Step inside to an inviting living room filled with natural light and gleaming hardwood floors, flowing seamlessly into a modern kitchen featuring a spacious peninsula, quartz counters, stainless appliances & stylish pendant lighting - perfect for both everyday living and entertaining. Across the hallway, you’ll find two generously sized bedrooms, each with walk-in closets. At the end of the unit, a full bathroom showcases a tiled shower and classic wainscoting. Additional highlights include basement laundry and extra storage space. Save on utilities with a high-efficiency heating system, along with a low monthly condo fee of just $210. Off-street parking for two cars adds even more convenience. Don’t miss it!

    Zillow last checked:

    Listing updated:

    Listed by:

    Angelo Mangino 617-407-7482,

    Keller Williams Elite 508-528-1000,

    Cook Real Estate Partners 508-361-9355

    Bought with:

    Matthew Sears

    Aluxety

    Source: MLS PIN,MLS#: 73488960

    Facts & features

    Interior

    Bedrooms & bathrooms
    • Bedrooms: 2
    • Bathrooms: 1
    • Full bathrooms: 1
    Primary bedroom
    • Features: Walk-In Closet(s), Closet/Cabinets - Custom Built, Flooring - Hardwood, Recessed Lighting
    • Level: Third
    • Area: 143
    • Dimensions: 11 x 13
    Bedroom 2
    • Features: Walk-In Closet(s), Flooring - Hardwood, Recessed Lighting
    • Level: Third
    • Area: 132
    • Dimensions: 11 x 12
    Bathroom 1
    • Features: Bathroom - Full, Bathroom - Tiled With Shower Stall, Flooring - Stone/Ceramic Tile, Recessed Lighting, Wainscoting
    • Level: Third
    • Area: 63
    • Dimensions: 7 x 9
    Kitchen
    • Features: Flooring - Hardwood, Countertops - Stone/Granite/Solid, Stainless Steel Appliances, Gas Stove, Lighting - Pendant
    • Level: Third
    • Area: 165
    • Dimensions: 16.5 x 10
    Living room
    • Features: Flooring - Hardwood, Cable Hookup, Exterior Access, Recessed Lighting
    • Level: Third
    • Area: 229.5
    • Dimensions: 13.5 x 17
    Heating
    • Baseboard, Natural Gas
    Cooling
    • Window Unit(s)
    Appliances
    • Included: Dishwasher, Refrigerator, Freezer, Washer, Dryer
    • Laundry: Electric Dryer Hookup, Washer Hookup, In Basement, In Building
    Features
    • Storage, Internet Available - Broadband
    • Flooring: Tile, Hardwood
    • Windows: Screens
    • Has basement: Yes
    • Has fireplace: No
    • Common walls with other units/homes: No One Above
    Interior area
    • Total structure area: 873
    • Total interior livable area: 873 sqft
    • Finished area above ground: 873
    • Finished area below ground: 0

    Property

    Parking
    • Total spaces: 2
    • Parking features: Off Street
    • Uncovered spaces: 2
    Features
    • Entry location: Unit Placement(Upper)
    • Patio & porch: Porch
    • Exterior features: Porch, Screens, Rain Gutters
    • Waterfront features: Ocean, 1/2 to 1 Mile To Beach, Beach Ownership(Public)
    Details
    • Parcel number: M:0011 B:0122 L:0003,4997827
    • Zoning: RHD

    Construction

    Type & style
    • Home type: Condo
    • Property subtype: Condominium
    Materials
    • Frame
    • Roof: Shingle
    Condition
    • Year built: 1900
    • Major remodel year: 2017

    Utilities & green energy

    • Electric: Circuit Breakers
    • Sewer: Public Sewer
    • Water: Public

    Community & neighborhood

    Community
    • Community features: Public Transportation, Shopping, Park, Walk/Jog Trails, Golf, Medical Facility, Bike Path, Conservation Area, Private School, Public School, T-Station, University
    Location
    • Region: Beverly

    HOA & financial

    HOA
    • HOA fee: $210 monthly
    • Services included: Water, Sewer, Insurance, Maintenance Structure, Trash

    Price history

    DateEventPrice
    5/8/2026Sold$472,000+4.9%$541/sqft
    Source: MLS PIN #73488960 Report a problem
    3/24/2026Contingent$449,900$515/sqft
    Source: MLS PIN #73488960 Report a problem
    3/19/2026Listed for sale$449,900+13%$515/sqft
    Source: MLS PIN #73488960 Report a problem
    7/20/2022Sold$398,000+6.2%$456/sqft
    Source: MLS PIN #72995585 Report a problem
    6/14/2022Contingent$374,900$429/sqft
    Source: MLS PIN #72995585 Report a problem
    6/9/2022Listed for sale$374,900+1.3%$429/sqft
    Source: MLS PIN #72995585 Report a problem
    3/22/2021Listing removed--
    Source: RE/MAX International Report a problem
    2/25/2021Price change$370,000-2.6%$424/sqft
    Source: MLS PIN #72784989 Report a problem
    2/11/2021Listed for sale$380,000+2.7%$435/sqft
    Source: MLS PIN #72784989 Report a problem
    9/11/2020Sold$370,000+23.4%$424/sqft
    Source: Public Record Report a problem
    5/30/2017Sold$299,900$344/sqft
    Source: Public Record Report a problem

    Public tax history

    YearProperty taxesTax assessment
    2025$4,749 +5.4%$432,100 +7.7%
    2024$4,505 +5%$401,200 +5.3%
    2023$4,290 $381,000
    2022$4,290 +0.3%$381,000 +13.1%
    2021$4,277 +11.1%$336,800 +12.3%
    2020$3,849 +3%$300,000 +6.1%
    2019$3,736 -0.9%$282,800 +2%
    2018$3,771 $277,300

    Find assessor info on the county website

    Neighborhood: 01915

    Nearby schools

    GreatSchools rating
    Schools provided by the listing agent
    • Elementary: Cove
    • Middle: Bms
    • High: Bhs

    Source: MLS PIN. This data may not be complete. We recommend contacting the local school district to confirm school assignments for this home.

    Get a cash offer in 3 minutes
    Find out how much your home could sell for in as little as 3 minutes with a no-obligation cash offer.
    Estimated market value
    $472,200
    Get a cash offer in 3 minutes
    Find out how much your home could sell for in as little as 3 minutes with a no-obligation cash offer.
    Estimated market value
    $472,200