Absolutely outstanding view home in the Concordia tract of Turtle Rock. Breathtaking forever views of Strawberry Farms Golf Course and hills. Versatile and spacious floor plan for every day modern living. One of the best views in the neighborhood with no homes behind the house creating a private escape and peaceful sanctuary for any homeowner. The home has a very classic architectural design with mature landscaping, three car garage and formal entryway. Downstairs bathroom with adjacent home office, could be used as a small bedroom. Large, private oversized Master Bedroom with En suite bathroom overlooking the magnificent unobstructed views.
Sold for $3,500,000
Listed by: Together Realty • Sheila Mayers • Contact: 949-735-9710
Bought with: Realty One Group West
$3,500,000
28 Ascension, Irvine, CA 92612
5beds
3,790sqft
Single Family Residence
Built in 1997
6,528 Square Feet Lot
$3,576,500 Zestimate®
$923/sqft
$-- Estimated rent
Home value
$3,576,500
$3.40M - $3.76M
Not available
Zestimate® history
Owner options
List your home for rent
Find your next renter with Zillow Rental Manager. Plus, with online applications, you can quickly screen prospective tenants – for free.
Refinance and save
$23,512/mo
Est. payment
Refinancing to a lower rate could help reduce your monthly payments and save thousands over the life of the loan.
$23,512/mo
Est. payment
Explore your selling options
Work with a Zillow partner agent
Leverage their expertise and Zillow's premium Showcase listings to get your home seen by more buyers.
Get startedList with your own agent
Get your home in front of millions of buyers by listing it on Zillow.
Learn how to do itSell it yourself
Take full control of how buyers see your home on Zillow by listing For Sale by Owner (FSBO).
List your homeWhat's special
Zillow last checked:
Listing updated:
Listed by:
Sheila Mayers DRE #01367259 949-735-9710,
Together Realty
Bought with:
Jingjing Qiu, DRE #02182669
Realty One Group West
Yiming Yu, DRE #02039002
Realty One Group West
Source: CRMLS,MLS#: OC26161129 Originating MLS: California Regional MLS
Originating MLS: California Regional MLSFacts & features
Interior
Bedrooms & bathrooms
- Bedrooms: 5
- Bathrooms: 4
- Full bathrooms: 4
- Main level bathrooms: 1
- Main level bedrooms: 1
Rooms
- Room types: Bathroom, Bedroom, Entry/Foyer, Family Room, Great Room, Kitchen, Laundry, Living Room, Office, Dining Room
Bedroom
- Features: Bedroom on Main Level
Bathroom
- Features: Jack and Jill Bath
Bathroom
- Features: Bathroom Exhaust Fan, Bathtub, Dual Sinks, Enclosed Toilet, Hollywood Bath, Separate Shower, Walk-In Shower
Other
- Features: Dressing Area
Kitchen
- Features: Granite Counters, Kitchen Island, Kitchen/Family Room Combo
Cooling
- Central Air
Appliances
- Included: 6 Burner Stove, Convection Oven, Dishwasher, Refrigerator, Range Hood, Water Heater
- Laundry: Inside, Laundry Room
Features
- Block Walls, Crown Molding, Separate/Formal Dining Room, Eat-in Kitchen, Granite Counters, Multiple Staircases, Stone Counters, Recessed Lighting, Bedroom on Main Level, Dressing Area, Jack and Jill Bath
- Flooring: Carpet, Tile, Wood
- Has fireplace: Yes
- Fireplace features: Family Room, Living Room
- Common walls with other units/homes: No Common Walls
Interior area
- Total interior livable area: 3,790 sqft
Property
Parking
- Total spaces: 3
- Parking features: Door-Multi, Direct Access, Driveway, Garage Faces Front, Garage, Garage Door Opener, On Site, Paved, On Street
- Attached garage spaces: 3
Accessibility
- Accessibility features: None
Features
- Levels: Two
- Stories: 2
- Entry location: 1
- Patio & porch: Enclosed, Patio, Wrap Around
- Pool features: Community, Association
- Has spa: Yes
- Spa features: Association
- Fencing: Block,Stucco Wall
- Has view: Yes
- View description: City Lights, Golf Course, Hills, Panoramic
Lot
- Size: 6,528 Square Feet
- Features: 0-1 Unit/Acre, Sprinklers In Rear, Sprinklers In Front, Near Park, Street Level
Details
- Parcel number: 46373126
- Special conditions: Trust
Construction
Type & style
- Home type: SingleFamily
- Architectural style: Traditional
- Property subtype: Single Family Residence
Materials
- Stone Veneer, Stucco
- Foundation: Slab
- Roof: Concrete,Tile
Condition
- New construction: No
- Year built: 1997
Utilities & green energy
- Electric: 220 Volts in Laundry
- Sewer: Public Sewer
- Water: Public
- Utilities for property: Electricity Connected, Natural Gas Connected, Sewer Connected, Water Connected
Community & HOA
Community
- Features: Curbs, Golf, Storm Drain(s), Street Lights, Suburban, Sidewalks, Gated, Park, Pool
- Security: Gated with Guard, Gated Community, Gated with Attendant, 24 Hour Security, Security Lights
- Subdivision: Concordia (Cw)
HOA
- Has HOA: Yes
- Amenities included: Clubhouse, Outdoor Cooking Area, Barbecue, Playground, Pool, Spa/Hot Tub
- HOA fee: $390 monthly
- HOA name: Concordia West
- HOA phone: 949-716-3998
Location
- Region: Irvine
Financial & listing details
- Price per square foot: $923/sqft
- Tax assessed value: $1,491,774
- Date on market: 7/28/2026
- Cumulative days on market: 8 days
- Listing terms: Cash to New Loan
- Road surface type: Paved
Price history
| Date | Event | Price |
|---|---|---|
| 9/2/2026 | Sold | $3,500,000-2.8%$923/sqft |
Source:  CRMLS #OC26161129 Report a problem CRMLS #OC26161129 Report a problem | ||
| 8/28/2026 | Pending sale | $3,599,000$950/sqft |
Source: CRMLS #OC26161129 Report a problem | ||
| 8/5/2026 | Contingent | $3,599,000$950/sqft |
Source: CRMLS #OC26161129 Report a problem | ||
| 7/28/2026 | Listed for sale | $3,599,000+421.6%$950/sqft |
Source: CRMLS #OC26161129 Report a problem | ||
| 6/11/1997 | Sold | $690,000$182/sqft |
Source: Public Record Report a problem | ||
Public tax history
| Year | Property taxes | Tax assessment |
|---|---|---|
| 2026 | -- | $1,491,774 +2% |
| 2025 | $14,814 +2.1% | $1,462,524 +2% |
| 2024 | $14,516 +2.4% | $1,433,848 +2% |
| 2023 | $14,181 +2% | $1,405,734 +2% |
| 2022 | $13,900 +2% | $1,378,171 +2% |
| 2021 | $13,626 +1% | $1,351,149 +1% |
| 2020 | $13,485 | $1,337,295 +2% |
| 2019 | $13,485 +2% | $1,311,074 +2% |
| 2018 | $13,219 +4.1% | $1,285,367 +2% |
| 2017 | $12,698 | $1,260,164 +2% |
| 2016 | $12,698 +2% | $1,235,455 +1.5% |
| 2015 | $12,449 +3.6% | $1,216,898 +2% |
| 2014 | $12,020 | $1,193,061 +0.5% |
| 2013 | -- | $1,187,669 +2% |
| 2012 | -- | $1,164,382 +2% |
| 2011 | -- | $1,141,551 +0.8% |
| 2010 | -- | $1,133,020 +1.8% |
| 2009 | -- | $1,113,445 |
| 2008 | -- | $1,113,445 +2% |
| 2007 | -- | $1,091,613 +2% |
| 2006 | -- | $1,070,209 +2% |
| 2005 | -- | $1,049,225 +2% |
| 2004 | -- | $1,028,652 +1.9% |
| 2003 | -- | $1,009,800 +32.7% |
| 2002 | -- | $760,704 +2% |
| 2001 | $7,571 +1.3% | $745,789 +2% |
| 2000 | $7,470 | $731,166 |
Find assessor info on the county website
Neighborhood: Turtle Rock
Nearby homes
- $3,069,1005 bd3 ba3.1k sqft26 Ascension, Irvine, CA 92612Off Market

- $2,721,4006 bd4 ba3.1k sqft30 Ascension, Irvine, CA 92612Off Market
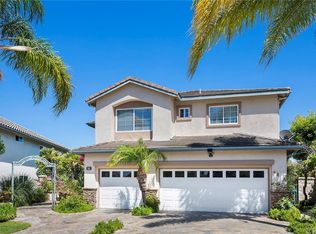
- $2,402,7003 bd3 ba2.6k sqft24 Ascension, Irvine, CA 92612Off Market
- $2,636,4005 bd3 ba3.1k sqft32 Ascension, Irvine, CA 92612Off Market

- $2,625,6005 bd3 ba3.1k sqft34 Ascension, Irvine, CA 92612Off Market
- $2,580,2005 bd3 ba3.1k sqft22 Ascension, Irvine, CA 92612Off Market
- $2,625,6005 bd3 ba3.1k sqft29 Ascension, Irvine, CA 92612Off Market
- $2,925,6005 bd4 ba3.1k sqft27 Ascension, Irvine, CA 92612Off Market
Nearby schools
GreatSchools rating
- 9/10University Park Elementary SchoolGrades: K-6Distance: 1 mi
- 10/10Rancho San Joaquin Middle SchoolGrades: 7-8Distance: 0.7 mi
- 9/10University High SchoolGrades: 9-12Distance: 1 mi
Schools provided by the listing agent
- Elementary: Turtle Rock
- Middle: Rancho San Joaquin
- High: University
Source: CRMLS. This data may not be complete. We recommend contacting the local school district to confirm school assignments for this home.
Get a cash offer in 3 minutes
Find out how much your home could sell for in as little as 3 minutes with a no-obligation cash offer.
Estimated market value
$3,576,500
Get a cash offer in 3 minutes
Find out how much your home could sell for in as little as 3 minutes with a no-obligation cash offer.
Estimated market value
$3,576,500
- California
- Orange County
- Irvine
- 92612
- Turtle Rock
- 28 Ascension
