If a lot of space is what you need, then look no further! This incredible home provides a unique, multi-wing layout with a sense of privacy and intimacy, allowing each bedroom to feel like a personal retreat, while still maintaining a cohesive, flowing design throughout. Anchoring the home is a stunning, newly updated kitchen-complete newer appliances, custom cabinetry, granite countertops -designed for cooking, entertaining, and creating memories while enjoying time around the large island. Or perhaps the HUGE Dining Room will be used for the formal meals, celebrations or hosting for the holidays. The private Master Bedroom has a newly remodeled spa-like bathroom and walk in closet. With multiple gathering areas including the Living Room, Family Room AND Recreation Room, everyone is sure to find "their spot". New furnace (2021), New A/C (2021), Newer Hot water tank (2019) Newer roof and gutters (2019) Cedar painted (2019). And then there's the massive backyard... an awesome haven for outdoor enthusiasts, showcasing spectacular landscaping that includes winding pathways, native plants, and a soothing pond, perfect for cozy evenings and unforgettable gatherings. Just imagine the BBQs for friends and family, pets roaming, swing sets, outdoor movie nights or game days! Oswego has an unbelievable amount of activities to get involved in - tons of parks, walking paths, golf, theater, library, the Civic Center right down the street, plethora of restaurants and shopping, and outstanding schools. No matter your lifestyle, this home and town has it all! Come on home..
Closed
$360,000
28 Ashlawn Ave, Oswego, IL 60543
4beds
2,540sqft
Single Family Residence
Built in 1969
-- sqft lot
$448,900 Zestimate®
$142/sqft
$3,244 Estimated rent
Home value
$448,900
$426,000 - $476,000
$3,244/mo
Zestimate® history
Owner options
List your home for rent
$3,244/mo
Rent Zestimate®
Find your next renter with Zillow Rental Manager. Plus, with online applications, you can quickly screen prospective tenants – for free.
$3,244/mo
Rent Zestimate®
Refinance and save
$2,670/mo
Est. payment
Refinancing to a lower rate could help reduce your monthly payments and save thousands over the life of the loan.
$2,670/mo
Est. payment
Explore your selling options
Work with a Zillow partner agent
Leverage their expertise and Zillow's premium Showcase listings to get your home seen by more buyers.
Get startedList with your own agent
Get your home in front of millions of buyers by listing it on Zillow.
Learn how to do itSell it yourself
Take full control of how buyers see your home on Zillow by listing For Sale by Owner (FSBO).
List your homeWhat's special
Personal retreatSoothing pondSpectacular landscapingHosting for the holidaysMulti-wing layoutLarge islandPrivate master bedroom
Zillow last checked:
Listing updated:
Listed by:
Beth Tischler 630-363-4289,
Baird & Warner
Bought with:
Susan Ellis
Realty Executives Success
Source: MRED as distributed by MLS GRID,MLS#: 12106940
Facts & features
Interior
Bedrooms & bathrooms
- Bedrooms: 4
- Bathrooms: 3
- Full bathrooms: 2
- 1/2 bathrooms: 1
Rooms
- Room types: Recreation Room
Primary bedroom
- Features: Flooring (Carpet), Window Treatments (Blinds), Bathroom (Full)
- Level: Second
- Area: 180 Square Feet
- Dimensions: 15X12
Bedroom 2
- Features: Flooring (Carpet), Window Treatments (Blinds)
- Level: Main
- Area: 140 Square Feet
- Dimensions: 14X10
Bedroom 3
- Features: Flooring (Carpet)
- Level: Basement
- Area: 154 Square Feet
- Dimensions: 14X11
Bedroom 4
- Features: Flooring (Carpet)
- Level: Basement
- Area: 132 Square Feet
- Dimensions: 12X11
Dining room
- Features: Flooring (Parquet), Window Treatments (Shutters)
- Level: Main
- Area: 168 Square Feet
- Dimensions: 14X12
Family room
- Features: Flooring (Ceramic Tile), Window Treatments (All)
- Level: Second
- Area: 266 Square Feet
- Dimensions: 19X14
Kitchen
- Features: Kitchen (Island, Granite Counters, Updated Kitchen), Flooring (Ceramic Tile)
- Level: Main
- Area: 156 Square Feet
- Dimensions: 13X12
Laundry
- Features: Flooring (Carpet)
- Level: Lower
- Area: 143 Square Feet
- Dimensions: 13X11
Living room
- Features: Flooring (Parquet), Window Treatments (All)
- Level: Main
- Area: 182 Square Feet
- Dimensions: 14X13
Recreation room
- Features: Flooring (Ceramic Tile)
- Level: Basement
- Area: 221 Square Feet
- Dimensions: 17X13
Heating
- Natural Gas
Cooling
- Central Air
Appliances
- Included: Range, Microwave, Dishwasher, High End Refrigerator, Washer, Dryer, Trash Compactor
- Laundry: Gas Dryer Hookup
Features
- Cathedral Ceiling(s), 1st Floor Full Bath, Walk-In Closet(s), Granite Counters
- Flooring: Carpet
- Windows: Screens, Skylight(s)
- Basement: Finished,Exterior Entry,Rec/Family Area,Walk-Out Access
Interior area
- Total structure area: 0
- Total interior livable area: 2,540 sqft
Property
Parking
- Total spaces: 2
- Parking features: Concrete, Garage Door Opener, On Site, Attached, Garage
- Attached garage spaces: 2
- Has uncovered spaces: Yes
Accessibility
- Accessibility features: No Disability Access
Features
- Fencing: Fenced
Lot
- Dimensions: 110 X 182 X 61 X 178
- Features: Mature Trees, Level
Details
- Additional structures: Pergola, Shed(s)
- Parcel number: 0308403001
- Special conditions: None
- Other equipment: Ceiling Fan(s)
Construction
Type & style
- Home type: SingleFamily
- Property subtype: Single Family Residence
Materials
- Brick, Cedar
- Foundation: Concrete Perimeter
- Roof: Asphalt
Condition
- New construction: No
- Year built: 1969
Utilities & green energy
- Electric: Circuit Breakers
- Sewer: Septic Tank
- Water: Public
Community & HOA
Community
- Features: Park, Tennis Court(s), Curbs
- Security: Carbon Monoxide Detector(s)
- Subdivision: Cedar Glen
HOA
- Services included: None
Location
- Region: Oswego
Financial & listing details
- Price per square foot: $142/sqft
- Tax assessed value: $352,053
- Annual tax amount: $6,114
- Date on market: 10/7/2024
- Listing terms: FHA
- Ownership: Fee Simple
Price history
| Date | Event | Price |
|---|---|---|
| 1/10/2025 | Sold | $360,000-4%$142/sqft |
Source:  MRED as distributed by MLS GRID #12106940 Report a problem MRED as distributed by MLS GRID #12106940 Report a problem | ||
| 11/19/2024 | Listing removed | $375,000$148/sqft |
Source: MRED as distributed by MLS GRID #12106940 Report a problem | ||
| 11/7/2024 | Price change | $375,000-2.6%$148/sqft |
Source: MRED as distributed by MLS GRID #12106940 Report a problem | ||
| 11/1/2024 | Listed for sale | $385,000$152/sqft |
Source: MRED as distributed by MLS GRID #12106940 Report a problem | ||
| 10/29/2024 | Contingent | $385,000$152/sqft |
Source: MRED as distributed by MLS GRID #12106940 Report a problem | ||
| 10/15/2024 | Price change | $385,000-3.7%$152/sqft |
Source: MRED as distributed by MLS GRID #12106940 Report a problem | ||
| 10/7/2024 | Listed for sale | $399,900$157/sqft |
Source: MRED as distributed by MLS GRID #12106940 Report a problem | ||
Public tax history
| Year | Property taxes | Tax assessment |
|---|---|---|
| 2024 | $8,961 +46.6% | $117,351 +15% |
| 2023 | $6,114 -3% | $102,045 +9% |
| 2022 | $6,304 -3.5% | $93,619 +4% |
| 2021 | $6,532 -1% | $90,018 +2% |
| 2020 | $6,596 -11.8% | $88,253 +2% |
| 2019 | $7,478 | $86,523 +7.1% |
| 2018 | $7,478 +1.7% | $80,810 +4% |
| 2017 | $7,350 +10.9% | $77,702 +4% |
| 2016 | $6,627 -1.3% | $74,714 +3% |
| 2015 | $6,713 | $72,537 +6% |
| 2014 | $6,713 +102.1% | $68,431 -1.1% |
| 2013 | $3,321 | $69,164 -3% |
| 2012 | -- | $71,332 -7% |
| 2011 | -- | $76,701 -19.6% |
| 2010 | -- | $95,408 -3.8% |
| 2009 | -- | $99,225 +7.3% |
| 2008 | -- | $92,506 +3% |
| 2007 | -- | $89,811 |
| 2006 | $6,388 | $89,811 +6.7% |
| 2005 | -- | $84,172 +6.5% |
| 2004 | $5,713 +10.3% | $79,035 +3.8% |
| 2003 | $5,180 | $76,133 +8.5% |
| 2002 | $5,180 +5.5% | $70,168 +2.9% |
| 2001 | $4,908 +2.9% | $68,190 +5.5% |
| 2000 | $4,769 | $64,635 |
Find assessor info on the county website
Neighborhood: 60543
Nearby homes
- $416,2003 bd2 ba2.3k sqft29 Ashlawn Ave, Oswego, IL 60543Off Market
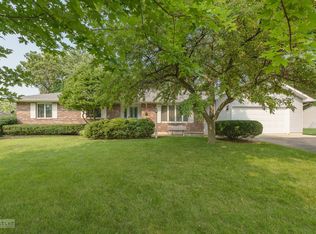
- $404,000-- bd-- ba1.4k sqft30 Ashlawn Ave, Oswego, IL 60543Off Market
- $406,5003 bd2 ba1.8k sqft31 Ashlawn Ave, Oswego, IL 60543Off Market
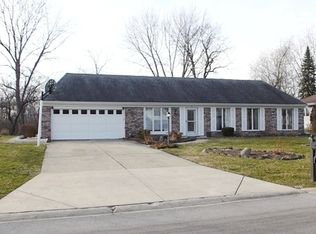
- $393,400-- bd-- ba1.6k sqft32 Ashlawn Ave, Oswego, IL 60543Off Market
- $430,500-- bd-- ba1.9k sqft33 Ashlawn Ave, Oswego, IL 60543Off Market
- $288,4002 bd2 ba1.5k sqft25-27 Ashland St, Oswego, IL 60543Off Market
- $288,0003 bd1 ba1.4k sqft24 Ashland St, Oswego, IL 60543Sold
- $402,200-- bd-- ba2.2k sqft34 Ashlawn Ave, Oswego, IL 60543Off Market
Nearby schools
GreatSchools rating
- 7/10Southbury Elementary SchoolGrades: K-5Distance: 1.3 mi
- 6/10Traughber Jr High SchoolGrades: 6-8Distance: 1.2 mi
- 8/10Oswego High SchoolGrades: 9-12Distance: 0.4 mi
Schools provided by the listing agent
- Elementary: Old Post Elementary School
- Middle: Thompson Junior High School
- High: Oswego High School
- District: 308
Source: MRED as distributed by MLS GRID. This data may not be complete. We recommend contacting the local school district to confirm school assignments for this home.
Get a cash offer in 3 minutes
Find out how much your home could sell for in as little as 3 minutes with a no-obligation cash offer.
Estimated market value
$448,900
Get a cash offer in 3 minutes
Find out how much your home could sell for in as little as 3 minutes with a no-obligation cash offer.
Estimated market value
$448,900
- Illinois
- Kendall County
- Oswego
- 60543
- 28 Ashlawn Ave
Nearby cities
Nearby neighborhoods
Nearby zip codes
Other Oswego Topics
