Warm and inviting, this well-appointed and maintained home is located in a fantastic Easthampton neighborhood. Featuring 4 bedrooms & 2.5 bathrooms on Ashley Circle with 2x6 construction, 3-car garage and in-ground pool on a manicured lot. First floor with partially open floor plan, renovated kitchen with granite countertops and picture window overlooking the back yard as well as a dining area with built-in sideboard cabinets and countertops and slider access to the rear deck. Half bath located off the kitchen with closet space and washer/dryer hookups. Living room with gas stove and slider to enclosed insulated sunroom overlooking the pool. Study located at the front of the house with hardwood floors, oversized windows & double doors to the living room and a formal dining room with hardwood floors and wainscoting. The second floor offers a primary suite with walk-in closet and en suite bathroom with a granite double vanity and walk-in shower (renovated in 2019). Three additional bedrooms and a second full bathroom with tub (also renovated in 2019) complete the second floor. The partially finished basement is a great flex space for a den or family room and includes a plumbed bar. Attached 3-car garage with storage space and side entry to the house and yard. Exterior features include in-ground pool, storage shed with electric and irrigation system. AC system replaced in 2024, roof 2016. This comfortable home is an excellent opportunity for an abundance of space and privacy in an established neighborhood.
For sale
$689,000
28 Ashley Cir, Easthampton, MA 01027
4beds
2,234sqft
Single Family Residence
Built in 1992
2.52 Acres Lot
$702,700 Zestimate®
$308/sqft
$-- HOA
What's special
Irrigation systemIn-ground poolManicured lotStorage shed with electricThree additional bedroomsPartially open floor plan
- 3 days
- 952
- 69
Zillow last checked:
Listing updated:
Listed by:
Jocelyn Cleary 310-867-0312,
Canon Real Estate, Inc. 413-527-8311
Source: MLS PIN,MLS#: 73570808
Facts & features
Interior
Bedrooms & bathrooms
- Bedrooms: 4
- Bathrooms: 3
- Full bathrooms: 2
- 1/2 bathrooms: 1
Primary bedroom
- Features: Bathroom - Full, Ceiling Fan(s), Walk-In Closet(s), Flooring - Wall to Wall Carpet
- Level: Second
Bedroom 2
- Features: Closet, Flooring - Wall to Wall Carpet, Lighting - Overhead
- Level: Second
Bedroom 3
- Features: Closet, Flooring - Wall to Wall Carpet, Lighting - Overhead
- Level: Second
Bedroom 4
- Features: Closet, Flooring - Wall to Wall Carpet, Lighting - Overhead
- Level: Second
Primary bathroom
- Features: Yes
Bathroom 1
- Features: Bathroom - Half, Closet - Linen, Closet, Flooring - Stone/Ceramic Tile
- Level: First
Bathroom 2
- Features: Bathroom - Full, Bathroom - Double Vanity/Sink, Bathroom - With Shower Stall, Closet - Linen, Flooring - Stone/Ceramic Tile, Countertops - Stone/Granite/Solid
- Level: Second
Bathroom 3
- Features: Bathroom - Full, Bathroom - With Tub & Shower, Closet - Linen, Flooring - Stone/Ceramic Tile, Countertops - Stone/Granite/Solid
- Level: Second
Dining room
- Features: Flooring - Hardwood, Wainscoting
- Level: First
Family room
- Features: Flooring - Wall to Wall Carpet, Wet Bar, Recessed Lighting
- Level: Basement
Kitchen
- Features: Flooring - Wood, Dining Area, Balcony / Deck, Countertops - Stone/Granite/Solid, Recessed Lighting, Slider
- Level: First
Living room
- Features: Flooring - Wall to Wall Carpet, Deck - Exterior, Recessed Lighting, Slider
- Level: First
Office
- Features: Flooring - Hardwood
- Level: First
Heating
- Baseboard, Oil
Cooling
- Central Air
Appliances
- Included: Water Heater, Range, Dishwasher, Disposal, Microwave, Refrigerator, Washer, Dryer
- Laundry: In Basement
Features
- Office, Central Vacuum
- Flooring: Wood, Tile, Carpet, Flooring - Hardwood
- Basement: Full,Partially Finished,Interior Entry,Bulkhead,Radon Remediation System,Concrete
- Number of fireplaces: 1
- Fireplace features: Living Room
Interior area
- Total structure area: 2,234
- Total interior livable area: 2,234 sqft
- Finished area above ground: 2,234
Property
Parking
- Total spaces: 7
- Parking features: Attached, Garage Door Opener, Storage, Garage Faces Side, Paved Drive, Off Street, Paved
- Attached garage spaces: 3
- Uncovered spaces: 4
Features
- Patio & porch: Porch - Enclosed, Deck - Wood, Patio
- Exterior features: Porch - Enclosed, Deck - Wood, Patio, Pool - Inground, Rain Gutters, Storage, Sprinkler System
- Has private pool: Yes
- Pool features: In Ground
Lot
- Size: 2.52 Acres
Details
- Parcel number: M:0124 B:0037 L:0000,3027000
- Zoning: R35
Construction
Type & style
- Home type: SingleFamily
- Architectural style: Colonial
- Property subtype: Single Family Residence
Materials
- Frame
- Foundation: Concrete Perimeter
- Roof: Shingle
Condition
- Year built: 1992
Utilities & green energy
- Electric: Circuit Breakers, 200+ Amp Service
- Sewer: Public Sewer
- Water: Public
- Utilities for property: for Electric Range
Community & HOA
HOA
- Has HOA: No
Location
- Region: Easthampton
Financial & listing details
- Price per square foot: $308/sqft
- Tax assessed value: $622,800
- Annual tax amount: $8,277
- Date on market: 9/1/2026
Estimated market value
$702,700
$668,000 - $738,000
$3,593/mo
Price history
| Date | Event | Price |
|---|---|---|
| 9/1/2026 | Listed for sale | $689,000+76.7%$308/sqft |
Source: MLS PIN #73570808 Report a problem | ||
| 11/30/2004 | Sold | $390,000+74.1%$175/sqft |
Source: Public Record Report a problem | ||
| 8/10/1992 | Sold | $224,000+348%$100/sqft |
Source: Public Record Report a problem | ||
| 6/26/1992 | Sold | $50,000$22/sqft |
Source: Public Record Report a problem | ||
Public tax history
| Year | Property taxes | Tax assessment |
|---|---|---|
| 2025 | $7,975 +3.7% | $583,400 +2.8% |
| 2024 | $7,694 +32.2% | $567,400 +42.8% |
| 2023 | $5,819 -11.4% | $397,200 |
| 2022 | $6,566 -9.1% | $397,200 -3.5% |
| 2021 | $7,223 +2.4% | $411,800 +3.7% |
| 2020 | $7,054 +11.3% | $397,200 -3.1% |
| 2019 | $6,336 +3.7% | $409,800 +7.3% |
| 2018 | $6,110 +2.4% | $381,900 +3.7% |
| 2017 | $5,969 +0.4% | $368,200 -3.4% |
| 2016 | $5,944 +2.9% | $381,300 |
| 2015 | $5,777 +2% | $381,300 |
| 2014 | $5,666 +3.2% | $381,300 +0.8% |
| 2013 | $5,491 +9.4% | $378,400 |
| 2012 | $5,021 +4.6% | $378,400 |
| 2011 | $4,802 +2.3% | $378,400 |
| 2010 | $4,696 +12.3% | $378,400 +3.6% |
| 2009 | $4,183 | $365,300 |
| 2008 | $4,183 -3.5% | $365,300 -6.1% |
| 2007 | $4,336 +4.5% | $389,200 +9% |
| 2006 | $4,151 +1.8% | $357,200 +7.8% |
| 2005 | $4,078 +2.4% | $331,300 +13.4% |
| 2004 | $3,983 +3.6% | $292,200 +25.8% |
| 2002 | $3,845 +13.9% | $232,300 +4.1% |
| 1997 | $3,375 | $223,200 |
Find assessor info on the county website
Monthly payment
Est. payment
Payment breakdown
Explore the cost of this home by adjusting the details. Changes won't be saved.Climate risks
Neighborhood: 01027
Nearby schools
Schools provided by the listing agent
- Elementary: Mountain View
- Middle: Mountain View
- High: Ehs
Source: MLS PIN. This data may not be complete. We recommend contacting the local school district to confirm school assignments for this home.
Similar homes
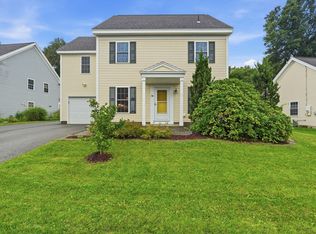
- $670,0004 bd2 ba1.8k sqft36 Treehouse Cir, Easthampton, MA 01027For Sale
 MLS ID #73570828, Roy Johnson, William Raveis R.E. & Home Services. MLS PIN
 - $625,0003 bd3 ba2.2k sqft16 Pine Hill Rd, Easthampton, MA 01027For Sale
 MLS ID #73555001, Armando Roman, Signature Realty. MLS PIN
 - $599,9003 bd2 ba1.5k sqft20 Clark Ln, Easthampton, MA 01027For Sale
 MLS ID #73568438, Cathy Roberts, Cohn & Company. MLS PIN
 - $749,0004 bd3 ba3.2k sqft75 Lead Mine Rd, Southampton, MA 01073For Sale
 MLS ID #73553383, The Hamre Martin Team, Real Broker MA, LLC. MLS PIN
