Skip main navigation
Off market
  • $377,200

    28 Ashley Ct, Glen Mills, PA 19342

    2beds
    3baths
    1,464sqft
    Townhouse
    Built in 1989
    740 Square Feet Lot
    $377,200 Zestimate®
    $258/sqft
    $2,696 Estimated rent

    Home value

    $377,200

    $358,000 - $396,000

    $2,696/mo

    Zestimate® history
    Loading
    Loading...

    Owner options

    List your home for rent

    $2,696/mo

    Rent Zestimate®

    Find your next renter with Zillow Rental Manager. Plus, with online applications, you can quickly screen prospective tenants – for free.

    Learn more

    $2,696/mo

    Rent Zestimate®

    Refinance and save

    $2,601/mo

    Est. payment

    Refinancing to a lower rate could help reduce your monthly payments and save thousands over the life of the loan.

    See today's rates

    $2,601/mo

    Est. payment

    Explore your selling options

    Work with a Zillow partner agent

    Leverage their expertise and Zillow's premium Showcase listings to get your home seen by more buyers.

    Get started

    List with your own agent

    Get your home in front of millions of buyers by listing it on Zillow.

    Learn how to do it

    Sell it yourself

    Take full control of how buyers see your home on Zillow by listing For Sale by Owner (FSBO).

    List your home

    What's special

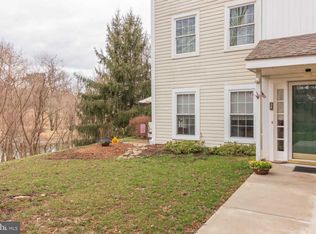
    This could be the one. Updated END unit townhome in desirable Darlington Woods. This sun drenched 2 bedroom, 2.5 bathroom townhome has recently been given a wonderful make over and is ready for your decorating touch. It is one of the largest layouts of the Longwood models and features a welcoming foyer with two large closets which leads to Living Room with new luxury vinyl flooring, corner fireplace, kitchen with new cabinets, granite counters, lighting, pantry storage, and new stainless steel appliances, new carpet on upper level, and updated powder room. Entertaining is a pleasure with the pass through opening to the dining area. Want to enjoy the deck? It's right off the dining area . Upstairs you will find the primary bedroom with soaring vaulted ceiling and private full bath with new vanity and granite counter, and walk in closet. Second bedroom, full updated hall bath, linen closet, and laundry area complete this level. Newer HVAC and the roof was replaced by the association once already. This home has been freshly painted too. Need more storage? There is a shed off off the deck and this model is one of the few in which additional storage in the attic space may be a possibility (please verify with a contractor). Every room has a fantastic wooded view. You'll see various wildlife here. Geese and ducks in the pond, deer grazing, bunnies hopping by, and even a fox or two sometimes. . Put away the lawn mower and snow shovel because it's taken care of for you here. No outside maintenance either! Privacy abounds and your piece of paradise awaits. Darlington Woods is a lovely, well maintained community with an adult and child sized pool, community center with fitness room, meeting room, tennis courts, and is a great walkable area. Close to major travel routes I476, I95, Rt 202, Rt 322 you can be in Philly, Media, Chadds Ford, West Chester, Delaware, and bridges to New Jersey in no time. Concordville Town Center and Brinton Lake Shoppes close by as are restaurants, medical facilities, shopping, historical sites, and so much more. 2022-05-10

    This property is not currently displayed as for sale or rent on Zillow. This may be different from what's on other websites or public sources.

    Facts & features

    Interior

    Bedrooms & bathrooms
    • Bedrooms: 2
    • Bathrooms: 3
    Heating
    • Forced air, Gas
    Cooling
    • Central
    Features
    • Basement: None
    • Has fireplace: Yes
    Interior area
    • Total interior livable area: 1,464 sqft

    Property

    Features
    • Exterior features: Other
    Lot
    • Size: 740 Square Feet
    Details
    • Parcel number: 06000000148

    Construction

    Type & style
    • Home type: Townhouse
    Condition
    • Year built: 1989

    Community & HOA

    Location
    • Region: Glen Mills

    Financial & listing details

    • Price per square foot: $258/sqft
    • Tax assessed value: $224,200
    • Annual tax amount: $5,631

    Price history

    DateEventPrice
    6/7/2022Sold$315,000+1.6%$215/sqft
    Source: Bright MLS #PADE2024630 Report a problem
    5/10/2022Pending sale$310,000$212/sqft
    Source: Bright MLS #PADE2024630 Report a problem
    5/9/2022Listed for sale$310,000$212/sqft
    Source: Bright MLS #PADE2024630 Report a problem

    Public tax history

    YearProperty taxesTax assessment
    2026$5,631 +5.6%$224,200
    2025$5,331 +4.7%$224,200
    2024$5,091 +2.4%$224,200
    2023$4,970 +1.6%$224,200
    2022$4,892 $224,200
    2021$4,892 +661.8%$224,200 +90.7%
    2020$642 -85.9%$117,590
    2019$4,566 +1.3%$117,590
    2018$4,508 +598.5%$117,590
    2017$645 -2%$117,590
    2016$659 $117,590
    2015$659 +2%$117,590
    2014$645 +2.8%$117,590
    2013$628 +0.8%$117,590
    2012$623 +2.3%$117,590
    2011$609 $117,590
    2010$609 +9.7%$117,590
    2009$555 $117,590
    2008$555 +8.3%$117,590
    2007$513 $117,590
    2006$513 -2%$117,590
    2005$523 $117,590
    2004$523 +8.5%$117,590
    2003$482 +7.9%$117,590
    2002$447 $117,590
    2000$447 $117,590
    Find assessor info on the county website

    Neighborhood: 19342

    Nearby schools

    GreatSchools rating
    Get a cash offer in 3 minutes
    Find out how much your home could sell for in as little as 3 minutes with a no-obligation cash offer.
    Estimated market value
    $377,200
    Get a cash offer in 3 minutes
    Find out how much your home could sell for in as little as 3 minutes with a no-obligation cash offer.
    Estimated market value
    $377,200