Skip main navigation
Off market
  • $572,600

    28 Ashwood Cir #28, Shelton, CT 06484

    2beds
    2,343sqft
    Townhouse
    Built in 2005
    -- sqft lot
    $572,600 Zestimate®
    $244/sqft
    $3,292 Estimated rent

    Home value

    $572,600

    $544,000 - $601,000

    $3,292/mo

    Zestimate® history
    Loading
    Loading...

    Owner options

    List your home for rent

    $3,292/mo

    Rent Zestimate®

    Find your next renter with Zillow Rental Manager. Plus, with online applications, you can quickly screen prospective tenants – for free.

    Learn more

    $3,292/mo

    Rent Zestimate®

    Refinance and save

    $3,527/mo

    Est. payment

    Refinancing to a lower rate could help reduce your monthly payments and save thousands over the life of the loan.

    See today's rates

    $3,527/mo

    Est. payment

    Explore your selling options

    Work with a Zillow partner agent

    Leverage their expertise and Zillow's premium Showcase listings to get your home seen by more buyers.

    Get started

    List with your own agent

    Get your home in front of millions of buyers by listing it on Zillow.

    Learn how to do it

    Sell it yourself

    Take full control of how buyers see your home on Zillow by listing For Sale by Owner (FSBO).

    List your home

    What's special

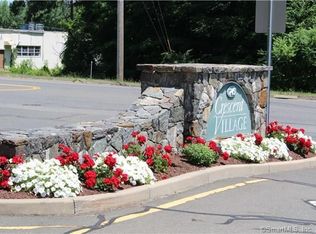
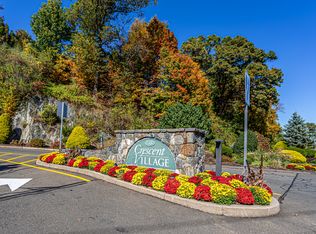
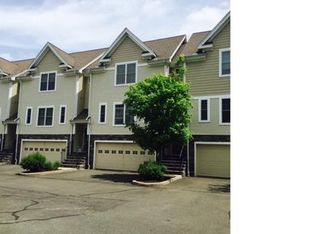
    Have you had your eye on Fairfield County's most successful and desirable condo complex @ an affordable price in Crescent Village? "This is what you have been waiting for." Stunning Ashwood townhouse is tucked away on a quiet cul de sac w/easy walk to the club house and in-ground heated pool. This (almost new) Condo will appeal to those who demand the best in quality design. Spacious Gourmet Eat-in Kitchen w/2019 Stainless Steel Appliances, Granite and Breakfast Bar, Open Floor plan to Formal Dining area and Great Room w/soaring 9 ft Ceilings, Recessed Lights and Hardwd Flrs throughout most of the home. Walk through the Family rm to a priv. treed back yard balcony-the perfect addition to this ideal entertaining home. Upper level has two spacious bedrooms. (MBR w/walk in closet and full bath, 2nd bedroom w/walk in and full bath.) Additional loft in upper level - plenty of room for study, office den. Lots of possibilities. Enjoy your fully finished lower level family room that walks out to your private patio. Gorgeous club house w/Full Gourmet Kitchen, Community Room and Fireplace which is available for parties. Well Equipped Fitness Center w/just enough equipment to cancel your current gym membership, play ground and tot lot and in ground heated pool/patio that makes the summer days fun swimming and relaxing. At over 2600+ sq ft, this condo offers all the luxuries of a new home without the stress of cutting the grass, plowing the driveway and maintaining the pool. NON AGE RESTRICTED COMMUNITY.

    This property is not currently displayed as for sale or rent on Zillow. This may be different from what's on other websites or public sources.

    Facts & features

    Interior

    Bedrooms & bathrooms
    • Bedrooms: 2
    • Bathrooms: 3
    • Full bathrooms: 2
    • 1/2 bathrooms: 1
    Heating
    • Gas
    Cooling
    • Central
    Features
    • Auto Garage Door Opener, Open Floor Plan, Security System, Cable - Pre-wired
    Interior area
    • Total interior livable area: 2,343 sqft

    Property

    Details
    • Parcel number: 2538953

    Construction

    Type & style
    • Home type: Townhouse
    Condition
    • Year built: 2005

    Utilities & green energy

    • Water: Public Water Connected

    Community & HOA

    HOA
    • Has HOA: Yes
    • Amenities included: Club House, Exercise Room/Health Club, Guest Parking, Pool, Playground/Tot Lot
    • Services included: Grounds Maintenance, Property Management, Insurance, Snow Removal, Pest Control, Road Maintenance, Pool Service, Club House
    • HOA fee: $300 monthly
    Location
    • Region: Shelton

    Financial & listing details

    • Price per square foot: $244/sqft

    Price history

    DateEventPrice
    7/1/2019Sold$370,000$158/sqft
    Source: Smart MLS #170187680 Report a problem

    Public tax history

    Tax history is unavailable.
    Find assessor info on the county website

    Neighborhood: 06484

    Nearby schools

    GreatSchools rating
    Schools provided by the listing agent
    • High: Shelton

    Source: The MLS. This data may not be complete. We recommend contacting the local school district to confirm school assignments for this home.

    Get pre-qualified for a loan
    At Zillow Home Loans, we can pre-qualify you in as little as 5 minutes with no impact to your credit score.

    An equal housing lender. NMLS #10287.

    Sell for more on Zillow
    Get a Zillow Showcase℠ listing at no additional cost and you could sell for .
    $572,600
    2% more
    +$11,452
    With Zillow Showcase(estimated)
    $584,052