This is the Big Sky condo you’ve been waiting for—an end unit surrounded by mature trees with generous space between neighbors, fully renovated, and backing directly to a park with a sunny south-facing living room and primary suite. Tucked just off Aspen Leaf Drive, the setting is an easy walk to Town Center, restaurants, shops, the BASE Community Center, and trails. Inside, vaulted ceilings in the living room create a bright, open floor plan. The 2018 renovation includes new flooring, paint, trim, lighting, a fully renovated primary bathroom, and an updated kitchen featuring new cabinetry, Viking appliances with a 36" gas range, and a spacious 5' x 8' quartz island. A gas fireplace with a rustic mantle anchors the space—perfect for relaxing after a day on the mountain. The lower level offers a second living area ideal for a media room, playroom, or guest space, with potential to convert to a fourth bedroom. Additional features include a new roof in 2019, high-end water softener, mudroom with built-in storage, elevated rear deck, and a one-car garage. A rare combination of light, privacy, walkability, and flexibility in one of Big Sky’s most convenient locations. Leaseback till August 31st for $7K/month preferred. Home is eligible for Good Deeds program through Big Sky Housing Trust. Agent owned.
Sold
Price Unknown
28 Aspen Leaf Dr, Big Sky, MT 59716
3beds
1,772sqft
Condominium
Built in 1997
-- sqft lot
$979,600 Zestimate®
$--/sqft
$4,804 Estimated rent
Home value
$979,600
$921,000 - $1.04M
$4,804/mo
Zestimate® history
Owner options
List your home for rent
$4,804/mo
Rent Zestimate®
Find your next renter with Zillow Rental Manager. Plus, with online applications, you can quickly screen prospective tenants – for free.
$4,804/mo
Rent Zestimate®
Refinance and save
$1,250/mo
Est. payment
Refinancing to a lower rate could help reduce your monthly payments and save thousands over the life of the loan.
$1,250/mo
Est. payment
Explore your selling options
Work with a Zillow partner agent
Leverage their expertise and Zillow's premium Showcase listings to get your home seen by more buyers.
Get startedList with your own agent
Get your home in front of millions of buyers by listing it on Zillow.
Learn how to do itSell it yourself
Take full control of how buyers see your home on Zillow by listing For Sale by Owner (FSBO).
List your homeWhat's special
One-car garageBright open floor planUpdated kitchenElevated rear deckFully renovated primary bathroomNew cabinetryGenerous space between neighbors
Zillow last checked:
Listing updated:
Listed by:
Michael Pitcairn 406-539-6060,
Outlaw Realty
Bought with:
Matt Zaremba & Allen Potts, RBS-45101
Aperture Global Real Estate
Source: Big Sky Country MLS,MLS#: 409518Originating MLS: Big Sky Country MLS
Facts & features
Interior
Bedrooms & bathrooms
- Bedrooms: 3
- Bathrooms: 2
- Full bathrooms: 2
Rooms
- Room types: Dining Room, Full Bath, Garage, Kitchen, Living Room, Family Room
Primary bedroom
- Level: Main
Dining room
- Level: Main
Other
- Level: Main
Garage
- Level: Main
Kitchen
- Level: Main
Living room
- Level: Main
Heating
- Baseboard, Electric
Cooling
- None
Appliances
- Included: Dryer, Dishwasher, Freezer, Disposal, Microwave, Range, Refrigerator, Water Softener, Washer
- Laundry: In Basement
Features
- Fireplace, Vaulted Ceiling(s), Walk-In Closet(s)
- Flooring: Engineered Hardwood, Partially Carpeted, Tile
- Basement: Bathroom,Bedroom,Daylight,Rec/Family Area
- Has fireplace: Yes
- Fireplace features: Gas
Interior area
- Total structure area: 1,772
- Total interior livable area: 1,772 sqft
- Finished area above ground: 886
Property
Parking
- Total spaces: 1
- Parking features: Attached, Garage, Garage Door Opener
- Attached garage spaces: 1
- Has uncovered spaces: Yes
Features
- Levels: Multi/Split
- Stories: 2
- Patio & porch: Covered, Deck, Patio, Porch
- Exterior features: Blacktop Driveway, Landscaping
- Has view: Yes
- View description: Southern Exposure
Lot
- Features: Landscaped
Details
- Parcel number: RLE41800
- Zoning description: Call Listing Agent for Details
- Special conditions: Standard
Construction
Type & style
- Home type: Condo
- Architectural style: Tri-Level
- Property subtype: Condominium
Materials
- Hardboard
- Roof: Asphalt,Shingle
Condition
- New construction: No
- Year built: 1997
Utilities & green energy
- Sewer: Public Sewer
- Utilities for property: Cable Available, Electricity Available, Propane, Sewer Available
Community & HOA
Community
- Subdivision: Grey Wolf Condo
HOA
- Has HOA: Yes
- Amenities included: Park
- Services included: Insurance, Maintenance Grounds, Maintenance Structure, Road Maintenance, Snow Removal
- HOA fee: $1,250 quarterly
- Second HOA fee: $314 semi-annually
Location
- Region: Big Sky
Financial & listing details
- Tax assessed value: $1,342,681
- Annual tax amount: $3,832
- Date on market: 3/21/2026
- Cumulative days on market: 7 days
- Listing terms: Cash,1031 Exchange,3rd Party Financing
- Ownership: Full
- Electric utility on property: Yes
- Road surface type: Paved
Price history
| Date | Event | Price |
|---|---|---|
| 5/27/2026 | Sold | -- |
Source: Big Sky Country MLS #409518 Report a problem | ||
| 3/30/2026 | Contingent | $995,000$562/sqft |
Source: Big Sky Country MLS #409518 Report a problem | ||
| 3/25/2026 | Price change | $995,000-13.5%$562/sqft |
Source: Big Sky Country MLS #409518 Report a problem | ||
| 3/21/2026 | Listed for sale | $1,150,000$649/sqft |
Source: Big Sky Country MLS #409518 Report a problem | ||
| 10/24/2018 | Sold | -- |
Source: Agent Provided Report a problem | ||
Public tax history
| Year | Property taxes | Tax assessment |
|---|---|---|
| 2025 | $3,654 -5.8% | $1,211,600 +38.2% |
| 2024 | $3,878 +6.1% | $876,600 |
| 2023 | $3,657 +31.5% | $876,600 +81.9% |
| 2022 | $2,782 -11.7% | $481,900 |
| 2021 | $3,149 +35.3% | $481,900 +20.7% |
| 2020 | $2,327 -8% | $399,400 |
| 2019 | $2,528 +20.4% | $399,400 +35.9% |
| 2018 | $2,100 +3.6% | $293,988 |
| 2017 | $2,027 -0.5% | $293,988 +21.3% |
| 2016 | $2,037 | $242,300 |
| 2015 | $2,037 +4.8% | $242,300 +60.2% |
| 2014 | $1,944 +32.7% | $151,262 +4.6% |
| 2013 | $1,465 +2.2% | $144,667 +5.2% |
| 2012 | $1,434 | $137,499 |
| 2011 | -- | -- |
| 2010 | -- | -- |
| 2009 | -- | -- |
Find assessor info on the county website
Neighborhood: 59716
Nearby homes
- $942,3003 bd2 ba1.7k sqft30 Aspen Leaf Dr, Big Sky, MT 59716Off Market

- $1,055,207-- bd-- ba-- sqft2834 Aspen Leaf Dr, Big Sky, MT 59716Off Market
- $981,1003 bd2 ba886 sqft59 Juniper Berry Dr, Big Sky, MT 59716Off Market
- $982,8003 bd2 ba1.7k sqft57 Juniper Berry Dr, Big Sky, MT 59716Off Market
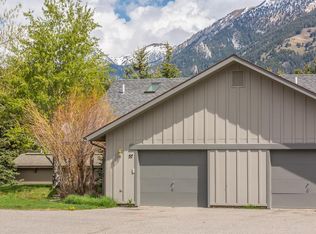
- $961,0003 bd2 ba886 sqft47 Juniper Berry Dr, Big Sky, MT 59716Off Market
- $981,1003 bd2 ba886 sqft45 Juniper Berry Dr, Big Sky, MT 59716Off Market
- $606,7002 bd2 ba862 sqft120 Spruce Cone #52, Big Sky, MT 59716Off Market
- $666,7003 bd-- ba1k sqft100 Spruce Cone Dr, Big Sky, MT 59716Off Market
Nearby schools
GreatSchools rating
- 7/10Ophir Elementary SchoolGrades: PK-5Distance: 3.7 mi
- 6/10Ophir 7-8Grades: 6-8Distance: 3.7 mi
- 10/10Lone Peak High SchoolGrades: 9-12Distance: 3.7 mi
Sell for more on Zillow
Get a Zillow Showcase℠ listing at no additional cost and you could sell for .
$979,600
2% more
+$19,592
With Zillow Showcase(estimated)
$999,192
- Montana
- Gallatin County
- Big Sky
- 59716
- 28 Aspen Leaf Dr
Nearby cities
Nearby zip codes
Other Big Sky Topics
